Unparalleled Indianwood Lake residence where every day feels like a private vacation sanctuary. Set on a beautifully landscaped 1.85 acre parcel along the tranquil lakeshore, the property pairs extraordinary privacy with effortless waterfront living. A gated drive leads to this impeccably updated home where a gracious entry opens to an open-concept floor plan designed for both entertaining and everyday living. The open plan kitchen, living and dining spaces flow seamlessly together, opening to a remarkable 1,200-square-foot wrap-around AZEK deck with covered lounge and dining areas overlooking the water. The gracious primary suite enjoys its own breathtaking lake views and features an oversized custom walk-in closet and a beautifully updated spa-inspired marble bath. A versatile flex space and two additional generously sized bedrooms with full bath complete the main level. The extensively renovated walkout level extends the living experience with a spacious recreation area, kitchenette, home office, large gym, bedroom, full bath and abundant storage. The 4 car heated garage features epoxy floors and custom cabinetry, complemented by an additional garage for even more storage and recreational needs. Outside, the property truly comes alive. The walkout level and elevated deck lead to a custom-sealed patio, intimate fire pit, cantilevered dock and private sandy beach, creating an extraordinary waterfront playground for making memories. Smart-home features include a whole-house generator, Bose sound system, remote-controlled blinds, security system, T-1 internet and 22-zone lake-fed irrigation. Additional updates include two HVAC units (2016), a commercial 75-gallon water heater (2021) and well tank (2020). Award-winning Lake Orion School District.
For sale
$1,350,000
900 Indianwood Rd, Lake Orion, MI 48362
4beds
6,134sqft
Single Family Residence
Built in 1935
1.85 Acres Lot
$1,277,000 Zestimate®
$220/sqft
$-- HOA
What's special
- 33 days
- 1,728
- 121
Zillow last checked:
Listing updated:
Listed by:
Lisa Nederlander 248-917-2036,
@properties Christie's Int'l R.E. Birmingham 248-850-8632,
Abby Kushner 248-854-7875,
@properties Christie's Int'l R.E. Birmingham
Source: Realcomp II,MLS#: 20261061650
Facts & features
Interior
Bedrooms & bathrooms
- Bedrooms: 4
- Bathrooms: 4
- Full bathrooms: 3
- 1/2 bathrooms: 1
Primary bedroom
- Level: Upper
- Area: 300
- Dimensions: 30 X 10
Bedroom
- Level: Lower
- Area: 170
- Dimensions: 10 X 17
Bedroom
- Level: Upper
- Area: 300
- Dimensions: 15 X 20
Bedroom
- Level: Upper
- Area: 216
- Dimensions: 12 X 18
Primary bathroom
- Level: Upper
- Area: 216
- Dimensions: 12 X 18
Other
- Level: Lower
- Area: 70
- Dimensions: 10 X 7
Other
- Level: Upper
- Area: 90
- Dimensions: 10 X 9
Other
- Level: Upper
- Area: 66
- Dimensions: 6 X 11
Dining room
- Level: Upper
- Area: 144
- Dimensions: 12 X 12
Family room
- Level: Lower
- Area: 1350
- Dimensions: 50 X 27
Flex room
- Level: Upper
- Area: 195
- Dimensions: 13 X 15
Kitchen
- Level: Upper
- Area: 392
- Dimensions: 14 X 28
Laundry
- Level: Upper
- Area: 126
- Dimensions: 14 X 9
Living room
- Level: Upper
- Area: 352
- Dimensions: 22 X 16
Heating
- Forced Air, Natural Gas
Cooling
- Ceiling Fans, Central Air
Appliances
- Included: Dishwasher, Disposal, Dryer, Free Standing Electric Oven, Microwave, Stainless Steel Appliances, Washer, Wine Refrigerator
Features
- Has basement: No
- Has fireplace: No
Interior area
- Total interior livable area: 6,134 sqft
- Finished area above ground: 6,134
Video & virtual tour
Property
Parking
- Total spaces: 4
- Parking features: Four Car Garage, Attached
- Attached garage spaces: 4
Features
- Levels: Bi Level
- Entry location: MidLevelwSteps
- Patio & porch: Deck
- Pool features: None
- On waterfront: Yes
- Waterfront features: Direct Water Frontage, Dock Facilities, Lake Front
- Body of water: Indianwood Lake
Lot
- Size: 1.85 Acres
Details
- Parcel number: 0903251010
- Special conditions: Short Sale No,Standard
Construction
Type & style
- Home type: SingleFamily
- Architectural style: Split Level
- Property subtype: Single Family Residence
Materials
- Vinyl Siding
- Foundation: Slab
- Roof: Asphalt
Condition
- New construction: No
- Year built: 1935
- Major remodel year: 2004
Utilities & green energy
- Sewer: Septic Tank
- Water: Well
Community & HOA
HOA
- Has HOA: No
Location
- Region: Lake Orion
Financial & listing details
- Price per square foot: $220/sqft
- Tax assessed value: $348,270
- Annual tax amount: $13,161
- Date on market: 9/13/2026
- Cumulative days on market: 33 days
- Listing agreement: Exclusive Right To Sell
- Listing terms: Cash,Conventional
Estimated market value
$1,277,000
$1.21M - $1.34M
$4,848/mo
Price history
| Date | Event | Price |
|---|---|---|
| 9/13/2026 | Listed for sale | $1,350,000+5.1%$220/sqft |
Source:  Realcomp II #20261061650 Report a problem Realcomp II #20261061650 Report a problem | ||
| 10/1/2025 | Listing removed | $1,285,000$209/sqft |
Source: Realcomp II #20251006104 Report a problem | ||
| 6/6/2025 | Listed for sale | $1,285,000-4.8%$209/sqft |
Source: Realcomp II #20251006104 Report a problem | ||
| 6/6/2025 | Listing removed | $1,350,000$220/sqft |
Source: Realcomp II #20250033453 Report a problem | ||
| 5/16/2025 | Listed for sale | $1,350,000+104.2%$220/sqft |
Source: Realcomp II #20250033453 Report a problem | ||
| 7/30/2015 | Sold | $661,000-5.6%$108/sqft |
Source:  MiRealSource #31245165 Report a problem MiRealSource #31245165 Report a problem | ||
| 5/8/2015 | Listed for sale | $699,899+62.8%$114/sqft |
Source: Keller Williams Rochester #215043954 Report a problem | ||
| 4/10/2011 | Listing removed | $430,000+21.8%$70/sqft |
Source: Max Broock Realtors Report a problem | ||
| 3/4/2011 | Sold | $353,000-17.9%$58/sqft |
Source: Public Record Report a problem | ||
| 7/27/2010 | Price change | $430,000-14%$70/sqft |
Source: MAX BROOCK, REALTORS-BIRMINGHAM #29131892 Report a problem | ||
| 3/26/2010 | Listed for sale | $499,900+26.6%$81/sqft |
Source: MAX BROOCK, REALTORS-BIRMINGHAM #29131892 Report a problem | ||
| 3/1/2010 | Sold | $395,000-34.2%$64/sqft |
Source: Public Record Report a problem | ||
| 9/1/2009 | Price change | $599,900-13%$98/sqft |
Source: MAX BROOCK, REALTORS-BIRMINGHAM #29041364 Report a problem | ||
| 3/29/2009 | Listed for sale | $689,900-13.8%$112/sqft |
Source: MAX BROOCK, REALTORS-BIRMINGHAM #29041364 Report a problem | ||
| 5/31/2008 | Listing removed | $800,000$130/sqft |
Source: eWebEngine #27199640 Report a problem | ||
| 11/16/2007 | Listed for sale | $800,000+166.8%$130/sqft |
Source: eWebEngine #27199640 Report a problem | ||
| 8/22/2003 | Sold | $299,900$49/sqft |
Source: Public Record Report a problem | ||
Public tax history
| Year | Property taxes | Tax assessment |
|---|---|---|
| 2025 | $12,727 +5.4% | $449,620 +11.4% |
| 2024 | $12,074 +4.7% | $403,500 +9.7% |
| 2023 | $11,533 +4.7% | $367,890 +0% |
| 2022 | $11,011 +0.8% | $367,740 +1.3% |
| 2021 | $10,923 | $362,940 -1% |
| 2020 | -- | $366,520 +9% |
| 2019 | $9,812 +0.3% | $336,370 +13.2% |
| 2018 | $9,786 | $297,150 |
| 2017 | -- | $297,150 +9.2% |
| 2016 | -- | $272,160 +15.8% |
| 2015 | -- | $235,050 +26% |
| 2014 | -- | $186,580 +1.8% |
| 2011 | -- | $183,360 -28.5% |
| 2010 | -- | $256,320 -5.2% |
| 2009 | -- | $270,250 |
Find assessor info on the county website
Monthly payment
Est. payment
Payment breakdown
Explore the cost of this home by adjusting the details. Changes won't be saved.Climate risks
Neighborhood: 48362
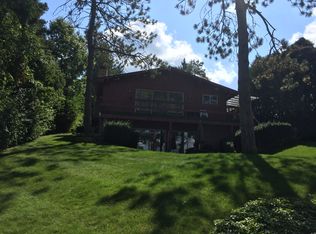
- $597,6003 bd1 ba1.4k sqft890 Indianwood Rd, Lake Orion, MI 48362Off Market
- $1,054,7003 bd2 ba3.1k sqft950 Indianwood Rd, Lake Orion, MI 48362Off Market
- $648,1003 bd2 ba1.7k sqft980 Indianwood Rd, Lake Orion, MI 48362Off Market
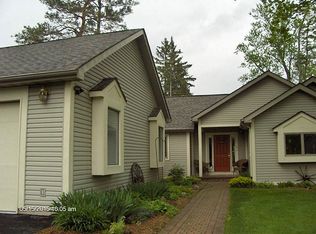
- $2,004,7004 bd5 ba4.4k sqft880 Indianwood Rd, Lake Orion, MI 48362Off Market
Similar homes
- $975,0005 bd5 ba3.9k sqft90 Creekwood Dr, Lake Orion, MI 48362For Sale

 MLS ID #20261072437, Gwen Daubenmeyer, Keller Williams Paint Creek. Realcomp II
 - $740,0004 bd4 ba4.2k sqft293 Kirksway Ln, Lake Orion, MI 48362For Sale
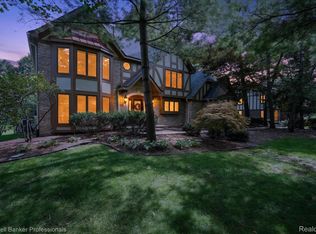 MLS ID #20261074464, Stephanie Rossello, Coldwell Banker Professionals. Realcomp II
 - $1,195,0004 bd4 ba5.1k sqft2602 Browning Dr, Lake Orion, MI 48360For Sale
 MLS ID #20261073016, Dawn M Hendrix, Coldwell Banker Professionals. Realcomp II
 - $795,0005 bd3 ba4.2k sqft1325 Elkhorn Lake Rd, Lake Orion, MI 48362For Sale
 MLS ID #20261049257, Dawn M Hendrix, Coldwell Banker Professionals. Realcomp II
 - $1,225,0004 bd5 ba6.7k sqft4455 Heron St, Rochester, MI 48306For SaleMLS ID #20261080732, Kyle T Matta, @properties Christie's Int'l R E Rochester. Realcomp II
- $999,9775 bd5 ba7.1k sqft2550 Birch Grove Ct, Oxford, MI 48370For SaleMLS ID #20261081173, Andrew F Colburn, The Drew Colburn Real Estate Group. Realcomp II
- $899,9993 bd3 ba4k sqft310 Pine Tree Rd, Lake Orion, MI 48362For SaleMLS ID #20261048550, Susan Hunt, Real Estate One-Troy. Realcomp II
- $1,325,0003 bd4 ba3.1k sqft222 S Broadway St, Lake Orion, MI 48362For SaleMLS ID #20261073045, James Gillen, Liberty Way Realty. Realcomp II
- $1,399,0004 bd4 ba5.2k sqft1100 Bretton Ln, Bloomfield Hills, MI 48304For SaleMLS ID #20261034366, Samuel M Kaplunov, @properties Christie's Int'l R.E. Birmingham. Realcomp II
- $899,0004 bd5 ba5.8k sqft3603 N Century Oak Cir, Oakland, MI 48363For SaleMLS ID #20261079045, Joseph Hanley, Berkshire Hathaway HomeServices Michigan Real Est. Realcomp II
- $949,9004 bd5 ba5k sqft3276 Kern Rd, Lake Orion, MI 48360For Sale
 MLS ID #50215729, Kathleen Collins Wozniak, W.C. Collins Realty. MiRealSource
 - $1,299,0003 bd6 ba6.5k sqft2400 Inwood Rd, Washington, MI 48095For SaleMLS ID #20261044275, Robert Seggie, Keller Williams Paint Creek. Realcomp II
- $1,300,0006 bd5 ba5.6k sqft7655 Maple Ridge Ct, Clarkston, MI 48346For SaleMLS ID #20261077076, Ashley Byron, Brookstone, Realtors LLC. Realcomp II
- $725,0005 bd4 ba4.2k sqft7480 Wyngate Dr, Clarkston, MI 48348For SaleMLS ID #20261082284, Teresa Ottman, National Realty Centers, Inc. Realcomp II
- $1,089,5003 bd4 ba5.9k sqft1250 Sunniwood Pl, Rochester, MI 48306For SaleMLS ID #20261067667, Antonio Gjonai, Mark V Homes LLC. Realcomp II
- $1,175,0004 bd5 ba4.1k sqft215 Vorn Ln, Bloomfield Hills, MI 48301For SaleMLS ID #20261074159, Heidi Tippery, Century 21 Curran & Oberski. Realcomp II
- $1,250,0005 bd3 ba4.3k sqft5709 N Herd Rd, Ortonville, MI 48462For SaleMLS ID #20261072097, Kari Hartley, RE/MAX Town & Country. Realcomp II
- $1,350,0005 bd5 ba5.5k sqft485 Westwood Dr, Bloomfield Hills, MI 48301For SaleMLS ID #20261046271, Christopher L Ayers, @properties Christie's Int'l R.E. Birmingham. Realcomp II
- $1,299,9004 bd7 ba6.8k sqft6705 College Park Dr, Clarkston, MI 48346For SaleMLS ID #20261037011, Sally Hendrix, Century 21 Professionals Clarkston. Realcomp II
- $1,300,0004 bd4 ba4.7k sqft6600 Valley Spring Rd, Bloomfield Hills, MI 48301For SaleMLS ID #20261064466, Rodger Dabish, RE/MAX Classic. Realcomp II
