Nestled at the end of a quiet private road in Bloomfield Hills, 1100 Bretton offers an incredible sense of privacy and tranquility surrounded by mature trees and a peaceful wooded backdrop. Tucked away from the hustle - yet remaining close to everything the area has to offer, this home combines a serene setting with an ideal location. A long approach welcomes you home, leading to an impeccably maintained residence with an expansive 3-car garage and striking curb appeal. Inside, natural light floods the home from every angle, creating a warm and airy atmosphere throughout. The main living area is especially impressive, featuring soaring ceilings, oversized windows, and a stunning fireplace that serves as the centerpiece of the room. The kitchen is thoughtfully designed for both everyday living and entertaining, complete with stainless steel appliances, abundant cabinetry, generous counter space, and seamless flow into the surrounding gathering areas. Just beyond, the all-seasons room becomes an extension of the living space, offering the perfect place to relax year-round while taking in peaceful views of the wooded property. Upstairs, the primary suite feels like a true retreat, offering luxurious proportions, privacy, and a calming atmosphere that makes it easy to unwind. Three additional spacious bedrooms provide incredible flexibility for family, guests, home offices, or creative spaces, all serviced by a beautifully positioned full bath. The finished lower level adds even more versatility to the home and is perfectly suited for a media room, game room, fitness space, or additional lounge area. Whether hosting gatherings or enjoying a cozy movie night in, the lower level creates a separate space to spread out and enjoy. With its combination of privacy, natural beauty, and timeless comfort, 1100 Bretton is more than just a home, it’s a rare opportunity to experience elevated living in one of the area’s most sought-after locations. BATVAI. All measurements approx.
For sale
$1,399,000
1100 Bretton Ln, Bloomfield Hills, MI 48304
4beds
5,220sqft
:
Get pre-qualified$9,310/mo
Single Family Residence
Built in 1977
2.28 Acres Lot
$1,339,500 Zestimate®
$268/sqft
$-- HOA
What's special
- 77 days |
- 801 |
- 19 |
Zillow last checked:
Listing updated:
Listed by:
Samuel M Kaplunov 248-933-0471,
@properties Christie's Int'l R.E. Birmingham 248-850-8632
Source: Realcomp II,MLS#: 20261034366
Facts & features
Interior
Bedrooms & bathrooms
- Bedrooms: 4
- Bathrooms: 4
- Full bathrooms: 2
- 1/2 bathrooms: 2
Primary bedroom
- Level: Second
- Area: 360
- Dimensions: 20 X 18
Bedroom
- Level: Second
- Area: 168
- Dimensions: 14 X 12
Bedroom
- Level: Second
- Area: 180
- Dimensions: 15 X 12
Bedroom
- Level: Second
- Area: 143
- Dimensions: 13 X 11
Primary bathroom
- Level: Second
- Area: 120
- Dimensions: 12 X 10
Other
- Level: Second
- Area: 80
- Dimensions: 10 X 8
Other
- Level: Entry
- Area: 35
- Dimensions: 7 X 5
Other
- Level: Entry
- Area: 30
- Dimensions: 6 X 5
Dining room
- Level: Entry
- Area: 195
- Dimensions: 15 X 13
Family room
- Level: Entry
- Area: 374
- Dimensions: 22 X 17
Other
- Level: Entry
- Area: 192
- Dimensions: 16 X 12
Kitchen
- Level: Entry
- Area: 252
- Dimensions: 18 X 14
Laundry
- Level: Entry
- Area: 80
- Dimensions: 10 X 8
Living room
- Level: Entry
- Area: 480
- Dimensions: 24 X 20
Media room
- Level: Basement
- Area: 1280
- Dimensions: 40 X 32
Heating
- Forced Air, Natural Gas
Cooling
- Ceiling Fans, Central Air
Appliances
- Included: Dishwasher, Double Oven, Dryer, Electric Cooktop, Free Standing Refrigerator, Stainless Steel Appliances, Trash Compactor, Washer
- Laundry: Laundry Room
Features
- Basement: Finished
- Has fireplace: Yes
- Fireplace features: Family Room, Living Room
Interior area
- Total interior livable area: 5,220 sqft
- Finished area above ground: 3,626
- Finished area below ground: 1,594
Property
Parking
- Total spaces: 3
- Parking features: Three Car Garage, Attached, Direct Access, Electricityin Garage
- Garage spaces: 3
Features
- Levels: Two
- Stories: 2
- Entry location: GroundLevelwSteps
- Patio & porch: Patio, Porch
- Exterior features: Chimney Caps, Lighting
- Pool features: None
- Fencing: Fencing Allowed
Lot
- Size: 2.28 Acres
- Features: Dead End Street, Wooded
Details
- Parcel number: 1914476010
- Special conditions: Short Sale No,Standard
Construction
Type & style
- Home type: SingleFamily
- Architectural style: Colonial
- Property subtype: Single Family Residence
Materials
- Brick, Stucco, Wood Siding
- Foundation: Basement, Block, Slab
- Roof: Asphalt
Condition
- New construction: No
- Year built: 1977
Utilities & green energy
- Sewer: Public Sewer
- Water: Public
Community & HOA
Community
- Subdivision: TROWBRIDGE FARMS - BLMFLD HILLS
HOA
- Has HOA: No
Location
- Region: Bloomfield Hills
Financial & listing details
- Price per square foot: $268/sqft
- Tax assessed value: $335,960
- Annual tax amount: $16,051
- Date on market: 5/20/2026
- Cumulative days on market: 77 days
- Listing agreement: Exclusive Right To Sell
- Listing terms: Cash,Conventional
- Exclusions: Exclusion(s) Do Not Exist
Estimated market value
$1,339,500
$1.27M - $1.41M
$7,428/mo
Price history
| Date | Event | Price |
|---|---|---|
| 5/20/2026 | Listed for sale | $1,399,000$268/sqft |
Source:  Realcomp II #20261034366 Report a problem Realcomp II #20261034366 Report a problem | ||
Public tax history
| Year | Property taxes | Tax assessment |
|---|---|---|
| 2025 | $15,995 +5.6% | $435,320 +5.1% |
| 2024 | $15,151 +5% | $414,210 +3% |
| 2023 | $14,430 +5.1% | $402,090 +2.1% |
| 2022 | $13,727 +0% | $393,760 +0.3% |
| 2021 | $13,724 | $392,560 +4.4% |
| 2020 | -- | $376,090 +4.3% |
| 2019 | $12,782 +4.2% | $360,700 -0.5% |
| 2018 | $12,263 | $362,380 +5.8% |
| 2017 | -- | $342,490 +6.3% |
| 2016 | -- | $322,150 +3.4% |
| 2015 | -- | $311,500 +9.7% |
| 2014 | -- | $283,890 +5.2% |
| 2011 | -- | $269,960 -8.9% |
| 2010 | $10,314 -3.6% | $296,220 -9% |
| 2009 | $10,705 +41.3% | $325,500 -50% |
| 2005 | $7,576 | $651,420 +93.7% |
| 2003 | -- | $336,290 -7.9% |
| 2002 | -- | $364,980 +35.9% |
| 2001 | $8,865 +5.3% | $268,600 +3.2% |
| 2000 | $8,423 | $260,280 |
Find assessor info on the county website
Monthly payment
Est. payment
Payment breakdown
Explore the cost of this home by adjusting the details. Changes won't be saved.Climate risks
Neighborhood: 48304
Nearby schools
GreatSchools rating
- 10/10Way Elementary SchoolGrades: K-5Distance: 2.4 mi
- 9/10East Hills Middle SchoolGrades: 6-8Distance: 2.3 mi
- 9/10Bloomfield Hills High SchoolGrades: 9-12Distance: 3 mi
- $1,009,9004 bd3 ba3k sqft1050 Bretton Ln, Bloomfield Hills, MI 48304Off Market
- $1,003,6004 bd4 ba2k sqft1010 Burnham Rd, Bloomfield Hills, MI 48304Off Market
- $1,087,4004 bd4 ba3.4k sqft1130 Burnham Rd, Bloomfield Hills, MI 48304Off Market
- $992,7004 bd4 ba4.3k sqft1000 Bretton Ln, Bloomfield Hills, MI 48304Off Market
- $1,092,9004 bd4 ba2.7k sqft1150 Burnham Rd, Bloomfield Hills, MI 48304Off Market
- $437,5004 bd3 ba2.7k sqft1111 Kensington Rd, Bloomfield Hills, MI 48304Off Market
- $1,584,4004 bd4 ba3.9k sqft990 Burnham Rd, Bloomfield Hills, MI 48304Off Market
- $1,300,0004 bd5 ba4.3k sqft4340 Queens Way, Bloomfield Hills, MI 48304Sold
A local agent can set up tours, give advice and negotiate with sellers.
Similar homes
- $1,475,0004 bd4 ba5.3k sqft3780 Squirrel Rd, Bloomfield Hills, MI 48304For Sale
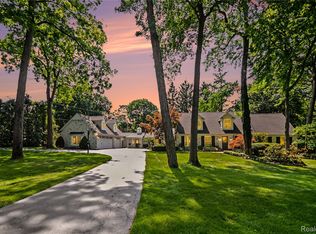
 MLS ID #20261053443, Amy B Brent, Cedarwood Realty LLC, a Michigan LLC. Realcomp II
 - $1,199,0003 bd5 ba5.9k sqft251 Woodwind Dr, Bloomfield Hills, MI 48304For Sale
 MLS ID #20261053722, Dan A Gutfreund, Signature Sotheby's International Realty Bham. Realcomp II
 - $1,675,0004 bd6 ba4.3k sqft937 Mitchell Ct, Bloomfield Hills, MI 48304For Sale
 MLS ID #20261055901, John A Apap, @properties Christie's Int'l R.E. Birmingham. Realcomp II
 - $1,499,9003 bd3 ba3.2k sqft20 Martell Dr, Bloomfield Hills, MI 48304For Sale
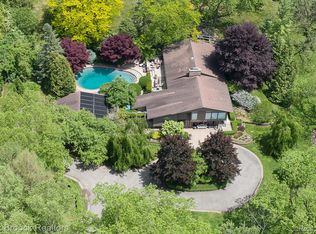 MLS ID #20261056327, Chris G Pero, Max Broock, REALTORS®-Birmingham. Realcomp II
 - $1,149,0004 bd5 ba5.2k sqft3021 E Ridge Ct, Bloomfield, MI 48302For SaleMLS ID #20261058556, John A Apap, @properties Christie's Int'l R.E. Birmingham. Realcomp II
- $1,325,0004 bd4 ba4.7k sqft135 Clifton Rd, Bloomfield Hills, MI 48301For SaleMLS ID #20261053963, John A Apap, @properties Christie's Int'l R.E. Birmingham. Realcomp II
- $1,249,0004 bd6 ba5.3k sqft1848 Golf Ridge Dr S, Bloomfield Hills, MI 48302For SaleMLS ID #20261039245, Linda Glembocki, Epique Realty. Realcomp II
- $1,499,9005 bd5 ba5.5k sqft485 Westwood Dr, Bloomfield Hills, MI 48301For SaleMLS ID #20261046271, Christopher L Ayers, @properties Christie's Int'l R.E. Birmingham. Realcomp II
- $1,479,0004 bd4 ba4.7k sqft6130 Idlewyle Rd, Bloomfield Hills, MI 48301For SaleMLS ID #20261023738, Jaclyn Scott, Century 21 Curran & Oberski. Realcomp II
- $1,400,0004 bd4 ba4.4k sqft352 S Glenhurst Dr, Birmingham, MI 48009For SaleMLS ID #20261043598, Sarah Skousen, @properties Christie's Int'l R.E. Birmingham. Realcomp II
- $1,375,0004 bd4 ba4.3k sqft680 Wimbleton Dr, Birmingham, MI 48009For SaleMLS ID #20261046418, Patricia V Moran, The Agency Hall & Hunter. Realcomp II
- $1,199,0004 bd4 ba5.5k sqft3653 Cedar Brook Dr, Rochester Hills, MI 48309For SaleMLS ID #20261032817, Jeffery Alasina, Coldwell Banker Professionals-Birm. Realcomp II
- $1,125,0006 bd6 ba5.2k sqft3794 Shellmarr Ln, Bloomfield Hills, MI 48302For SaleMLS ID #20261049900, Marie Dowler, Max Broock, REALTORS®-Birmingham. Realcomp II
- $1,095,0005 bd6 ba3.9k sqft32674 Bingham Ln, Bingham Farms, MI 48025For SaleMLS ID #20261057756, Bella Brookenthal, Real Estate One-W Blmfld. Realcomp II
- $1,250,0003 bd3 ba3.3k sqft341 Westwood Dr, Bloomfield Hills, MI 48301For SaleMLS ID #20261050332, John A Apap, @properties Christie's Int'l R.E. Birmingham. Realcomp II
- $1,299,0003 bd5 ba4.6k sqft969 Bloomfield Wood, Bloomfield Hills, MI 48304For SaleMLS ID #20261031414, Kris Barich, Max Broock, REALTORS®-Birmingham. Realcomp II
- $949,9005 bd5 ba5.4k sqft1830 Lone Pine Rd, Bloomfield Hills, MI 48302For SaleMLS ID #20261056704, John A Apap, @properties Christie's Int'l R.E. Birmingham. Realcomp II
- $849,9983 bd4 ba6.2k sqft1808 Moors Ct, Bloomfield Hills, MI 48302For SaleMLS ID #20261057392, Logan C Wert, Max Broock, REALTORS®-Bloomfield Hills. Realcomp II
- $799,9004 bd4 ba5.5k sqft4566 Walden Dr, Bloomfield Hills, MI 48301For SaleMLS ID #20261054466, Nicolas Petrucci, @properties Christie's Int'l R.E. Birmingham. Realcomp II
- $1,149,0003 bd5 ba5.1k sqft7357 W Greenwich Dr, Bloomfield Hills, MI 48301For SaleMLS ID #20251050132, Robert Prior, Real Broker, LLC. Realcomp II
