FIRST FLOOR PRIMARY!
Sophisticated, elegant and private: This luxury detached condo located in the heart of prestigious Bloomfield Hills was completely rebuilt (2010) Home offers over 4,000 SF of refined living space, walk out lower level with premium finishes throughout. Designed for both comfort and elegance, this rare offering provides the privacy of a single-family home with the convenience of condo living.
The chef’s kitchen features custom Christiana cabinetry, Sub-Zero refrigerator, Miele appliances, wine cooler, warming drawer, and separate ice maker—ideal for entertaining. The spacious living room centers around a custom fireplace, flanked by floor-to-ceiling built-ins and opens to a private deck. The formal dining room also offers deck access for seamless indoor-outdoor living.
A spectacular den includes a one-of-a-kind onyx fireplace and built-in seating. The main-floor primary suite features his-and-hers walk-in closets, a spa-like bath with Bain Ultra tub, glass shower, and a private outdoor retreat. The finished walkout lower level offers a second kitchen, granite fireplace, large family room, sunlit office with built-ins, cedar closet, and spacious laundry room—perfect for extended-stay guests or multigenerational living.
Enjoy serene outdoor living with a terrace and tranquil fountain. Additional features include:
Three en-suite bedrooms + two half baths
Whole-house generator Custom drapery throughout Two built-in safes Full alarm system Newly epoxied garage floor
Luxury, privacy, and impeccable design come together in this turnkey condo—rarely available and move-in ready.
For sale
$1,249,000
969 Bloomfield Wood, Bloomfield Hills, MI 48304
3beds
4,664sqft
:
Get pre-qualified$9,683/mo
Condominium
Built in 1980
-- sqft lot
$1,212,800 Zestimate®
$268/sqft
$1,450/mo HOA
What's special
- 5 days |
- 492 |
- 16 |
Zillow last checked:
Listing updated:
Listed by:
Kris Barich 248-644-6700,
Max Broock, REALTORS®-Birmingham 248-644-6700,
Molly Henneghan 248-644-6700,
Max Broock, REALTORS®-Birmingham
Source: Realcomp II,MLS#: 20261060646
Facts & features
Interior
Bedrooms & bathrooms
- Bedrooms: 3
- Bathrooms: 5
- Full bathrooms: 3
- 1/2 bathrooms: 2
Primary bedroom
- Level: Entry
- Area: 289
- Dimensions: 17 X 17
Bedroom
- Level: Second
- Area: 306
- Dimensions: 18 X 17
Bedroom
- Level: Basement
- Area: 225
- Dimensions: 15 X 15
Primary bathroom
- Level: Entry
- Area: 170
- Dimensions: 17 X 10
Other
- Level: Second
- Area: 70
- Dimensions: 14 X 5
Other
- Level: Basement
- Area: 70
- Dimensions: 14 X 5
Other
- Level: Entry
- Area: 30
- Dimensions: 6 X 5
Other
- Level: Basement
- Area: 55
- Dimensions: 11 X 5
Other
- Level: Entry
- Area: 169
- Dimensions: 13 X 13
Dining room
- Level: Entry
- Area: 224
- Dimensions: 14 X 16
Great room
- Level: Basement
- Area: 432
- Dimensions: 27 X 16
Kitchen
- Level: Entry
- Area: 225
- Dimensions: 15 X 15
Other
- Level: Basement
- Area: 96
- Dimensions: 16 X 6
Laundry
- Level: Basement
- Area: 136
- Dimensions: 17 X 8
Library
- Level: Entry
- Area: 210
- Dimensions: 15 X 14
Living room
- Level: Entry
- Area: 432
- Dimensions: 27 X 16
Heating
- Forced Air, Natural Gas
Cooling
- Ceiling Fans, Central Air
Appliances
- Included: Built In Electric Oven, Built In Refrigerator, Dishwasher, Disposal, Dryer, Electric Cooktop, Exhaust Fan, Humidifier, Ice Maker, Microwave, Self Cleaning Oven, Washer, Warming Drawer, Wine Refrigerator
- Laundry: Laundry Room
Features
- Central Vacuum, Jetted Tub, Wet Bar
- Basement: Daylight,Finished,Full,Walk Out Access
- Has fireplace: Yes
- Fireplace features: Family Room, Library, Living Room
Interior area
- Total interior livable area: 4,664 sqft
- Finished area above ground: 2,710
- Finished area below ground: 1,954
Property
Parking
- Total spaces: 2
- Parking features: Two Car Garage, Attached, Direct Access, Driveway, Electricityin Garage, Garage Faces Front, Garage Door Opener
- Attached garage spaces: 2
Features
- Levels: One And One Half
- Stories: 1.5
- Entry location: GroundLevelwSteps
- Patio & porch: Covered, Deck, Enclosed, Terrace
- Exterior features: Grounds Maintenance, Lighting, Private Entrance, Tennis Courts
- Pool features: In Ground, Outdoor Pool
Lot
- Features: Wooded
Details
- Parcel number: 1915226003
- Special conditions: Short Sale No,Standard
Construction
Type & style
- Home type: Condo
- Architectural style: Colonial
- Property subtype: Condominium
Materials
- Cedar, Wood Siding
- Foundation: Basement, Block
- Roof: Wood
Condition
- New construction: No
- Year built: 1980
Utilities & green energy
- Sewer: Public Sewer
- Water: Public
- Utilities for property: Cable Available, Underground Utilities
Community & HOA
Community
- Features: Tennis Courts
- Security: Smoke Detectors
- Subdivision: BLOOMFIELD WOODS OCCPN 273
HOA
- Has HOA: Yes
- Services included: Maintenance Grounds, Snow Removal
- HOA fee: $1,450 monthly
- HOA phone: 248-466-0793
Location
- Region: Bloomfield Hills
Financial & listing details
- Price per square foot: $268/sqft
- Tax assessed value: $341,090
- Annual tax amount: $12,172
- Date on market: 8/3/2026
- Cumulative days on market: 149 days
- Listing agreement: Exclusive Right To Sell
- Listing terms: Cash,Conventional
Estimated market value
$1,212,800
$1.15M - $1.27M
$4,984/mo
Price history
| Date | Event | Price |
|---|---|---|
| 8/3/2026 | Listed for sale | $1,249,000$268/sqft |
Source:  Realcomp II #20261060646 Report a problem Realcomp II #20261060646 Report a problem | ||
| 8/3/2026 | Listing removed | $1,249,000$268/sqft |
Source: Realcomp II #20261031414 Report a problem | ||
| 7/31/2026 | Price change | $1,249,000-3.8%$268/sqft |
Source: Realcomp II #20261031414 Report a problem | ||
| 5/27/2026 | Price change | $1,299,000-7.1%$279/sqft |
Source: Realcomp II #20261031414 Report a problem | ||
| 5/5/2026 | Listed for sale | $1,399,000$300/sqft |
Source: Realcomp II #20261031414 Report a problem | ||
| 5/5/2026 | Listing removed | $1,399,000$300/sqft |
Source: Realcomp II #20261015275 Report a problem | ||
| 3/17/2026 | Listed for sale | $1,399,000-6.7%$300/sqft |
Source: Realcomp II #20261015275 Report a problem | ||
| 11/29/2025 | Listing removed | $1,499,000$321/sqft |
Source: Realcomp II #20251053541 Report a problem | ||
| 11/12/2025 | Listed for sale | $1,499,000$321/sqft |
Source: Realcomp II #20251053541 Report a problem | ||
| 11/12/2025 | Listing removed | $1,499,000$321/sqft |
Source: Realcomp II #20251037346 Report a problem | ||
| 9/26/2025 | Price change | $1,499,000-6.3%$321/sqft |
Source: Realcomp II #20251037346 Report a problem | ||
| 9/17/2025 | Listed for sale | $1,599,000$343/sqft |
Source: Realcomp II #20251037346 Report a problem | ||
| 9/17/2025 | Listing removed | $1,599,000$343/sqft |
Source: Realcomp II #20251028290 Report a problem | ||
| 9/16/2025 | Price change | $1,599,000-5.9%$343/sqft |
Source: Realcomp II #20251028290 Report a problem | ||
| 8/23/2025 | Listed for sale | $1,699,000$364/sqft |
Source: Realcomp II #20251028290 Report a problem | ||
Public tax history
Tax history is unavailable.
Monthly payment
Est. payment
Payment breakdown
Explore the cost of this home by adjusting the details. Changes won't be saved.Climate risks
Neighborhood: 48304
Nearby schools
GreatSchools rating
- 10/10Way Elementary SchoolGrades: K-5Distance: 1.4 mi
- 9/10East Hills Middle SchoolGrades: 6-8Distance: 0.8 mi
- 9/10Bloomfield Hills High SchoolGrades: 9-12Distance: 1.9 mi
- $1,900,0004 bd4 ba4.8k sqft977 Bloomfield Woods, Bloomfield Hills, MI 48304Sold
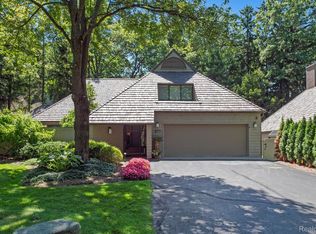
- $--3 bd4 ba2.4k sqft961 Bloomfield Woods, Bloomfield Hills, MI 48304Off Market
- $1,025,0004 bd3 ba2.7k sqft973 Bloomfield Woods #1, Bloomfield Hills, MI 48304Sold
- $1,025,0003 bd4 ba4.6k sqft973 Bloomfield Woods, Bloomfield Hills, MI 48304Sold
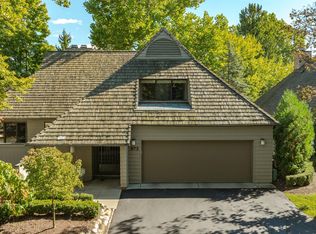
- $1,378,4503 bd6 ba4.6k sqft965 Bloomfield Wood, Bloomfield Hills, MI 48304Sold
- $---- bd-- ba-- sqft953 Bloomfield Wood, Bloomfield Hills, MI 48304Off Market
- $1,375,6004 bd4 ba4.3k sqft957 Bloomfield Woods, Bloomfield Hills, MI 48304Off Market
- $1,077,4003 bd4 ba4.5k sqft953 Bloomfield Woods, Bloomfield Hills, MI 48304Off Market
A local agent can set up tours, give advice and negotiate with sellers.
Similar homes
- $1,399,0004 bd4 ba5.2k sqft1100 Bretton Ln, Bloomfield Hills, MI 48304For Sale

 MLS ID #20261034366, Samuel M Kaplunov, @properties Christie's Int'l R.E. Birmingham. Realcomp II
 - $839,9004 bd4 ba4.6k sqft1211 Kensington Rd, Bloomfield Hills, MI 48304For Sale
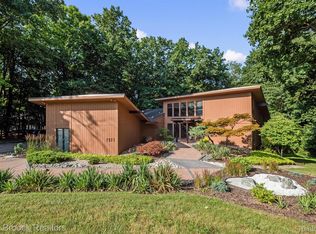 MLS ID #20261058004, Jeffrey S Barker, Max Broock, REALTORS®-Birmingham. Realcomp II
 - $1,099,0003 bd4 ba5.4k sqft45 Maywood Ave, Bloomfield Hills, MI 48304For Sale
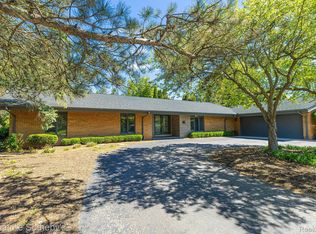 MLS ID #20261044260, Dan A Gutfreund, Signature Sotheby's International Realty Bham. Realcomp II
 - $1,499,9003 bd3 ba3.2k sqft20 Martell Dr, Bloomfield Hills, MI 48304For Sale
 MLS ID #20261056327, Chris G Pero, Max Broock, REALTORS®-Birmingham. Realcomp II
 - $899,9005 bd5 ba5.4k sqft1830 Lone Pine Rd, Bloomfield Hills, MI 48302For SaleMLS ID #20261062334, John A Apap, @properties Christie's Int'l R.E. Birmingham. Realcomp II
- $1,149,0004 bd5 ba5.2k sqft3021 E Ridge Ct, Bloomfield, MI 48302For SaleMLS ID #20261058556, John A Apap, @properties Christie's Int'l R.E. Birmingham. Realcomp II
- $1,250,0003 bd3 ba3.3k sqft341 Westwood Dr, Bloomfield Hills, MI 48301For SaleMLS ID #20261050332, John A Apap, @properties Christie's Int'l R.E. Birmingham. Realcomp II
- $1,149,0003 bd5 ba5.1k sqft7357 W Greenwich Dr, Bloomfield Hills, MI 48301For SaleMLS ID #20251050132, Robert Prior, Real Broker, LLC. Realcomp II
- $1,675,0004 bd6 ba4.3k sqft937 Mitchell Ct, Bloomfield Hills, MI 48304For SaleMLS ID #20261055901, John A Apap, @properties Christie's Int'l R.E. Birmingham. Realcomp II
- $680,0003 bd3 ba3.6k sqft727 Arbor Ct, Bloomfield Hills, MI 48304For SaleMLS ID #20261048765, John Pickell, RE/MAX Classic. Realcomp II
- $799,9004 bd4 ba5.5k sqft4566 Walden Dr, Bloomfield Hills, MI 48301For SaleMLS ID #20261060637, Nicolas Petrucci, @properties Christie's Int'l R.E. Birmingham. Realcomp II
- $849,9005 bd3 ba4k sqft745 Hawthorne Dr, Bloomfield Hills, MI 48304For SaleMLS ID #20261044140, Pashko P Dushaj, Century 21 Professionals Utica. Realcomp II
- $825,0003 bd4 ba2.8k sqft2478 Wildbrook Run, Bloomfield Hills, MI 48304For SaleMLS ID #20261042718, Kathleen E Robinson, Max Broock, REALTORS®-Bloomfield Hills. Realcomp II
- $1,599,0003 bd4 ba5.2k sqft3546 Bloomfield Club Dr, Bloomfield Hills, MI 48301For SaleMLS ID #20261048376, Katherine E Broock, Max Broock, REALTORS®-Birmingham. Realcomp II
- $1,250,0005 bd6 ba5.1k sqft5840 Inkster Rd, West Bloomfield, MI 48323For SaleMLS ID #20261042671, Bella Brookenthal, Real Estate One-W Blmfld. Realcomp II
- $849,9983 bd4 ba6.2k sqft1808 Moors Ct, Bloomfield Hills, MI 48302For SaleMLS ID #20261057392, Logan C Wert, Max Broock, REALTORS®-Bloomfield Hills. Realcomp II
- $899,9003 bd4 ba3.9k sqft25933 Hersheyvale Dr, Franklin, MI 48025For SaleMLS ID #20261061545, Chris G Pero, Max Broock, REALTORS®-Birmingham. Realcomp II
- $1,150,0004 bd4 ba4k sqft2531 Cedar Brook Ct, Rochester Hills, MI 48309For SaleMLS ID #20261054405, Jeffery Alasina, Coldwell Banker Professionals-Birm. Realcomp II
- $949,9994 bd4 ba4.7k sqft7244 Lahser Rd, Bloomfield Hills, MI 48301For SaleMLS ID #20261054625, Alia J Belbeisi, Max Broock Realtors. Realcomp II
- $849,9995 bd6 ba6.4k sqft2295 Shore Hill Dr, West Bloomfield, MI 48323For SaleMLS ID #20261061911, Logan C Wert, Max Broock, REALTORS®-Bloomfield Hills. Realcomp II
