Welcome to this beautifully renovated home, offering 4 bedrooms, 3.5 baths, and over 4,800 square feet of refined living space on a generous 0.62-acre lot. Renovated in 2020, this residence seamlessly blends modern luxury with timeless design.
The chef-inspired kitchen features striking 4” porcelain countertops with a waterfall edge, a snack bar with seating for two, top-of-the-line Wolf appliances, and sleek Perspective cabinetry. Kohler sinks add a touch of sophistication.
The spacious primary suite, located on the main floor, includes two large walk-in closets, a luxurious en-suite bath with double vanities, and direct access to the garden through sliding glass doors — your personal sanctuary.
Manicured gardens frame the home, offering tranquil views and a perfect backdrop for entertaining. The outdoor patio is designed for alfresco dining, complete with ample seating and atmospheric lighting. Additional highlights include a new Brava composite roof, custom hardware throughout, and curated landscaping in the front patio and rear yard.
Every detail has been thoughtfully crafted to create a home of distinction and comfort. Don't miss this rare opportunity.
Sold for $1,900,000
$1,900,000
977 Bloomfield Woods, Bloomfield Hills, MI 48304
4beds
4,824sqft
Condominium
Built in 1981
-- sqft lot
$1,946,600 Zestimate®
$394/sqft
$5,131 Estimated rent
Home value
$1,946,600
$1.83M - $2.08M
$5,131/mo
Zestimate® history
Owner options
List your home for rent
$5,131/mo
Rent Zestimate®
Find your next renter with Zillow Rental Manager. Plus, with online applications, you can quickly screen prospective tenants – for free.
$5,131/mo
Rent Zestimate®
Refinance and save
$10,998/mo
Est. payment
Refinancing to a lower rate could help reduce your monthly payments and save thousands over the life of the loan.
$10,998/mo
Est. payment
Explore your selling options
Work with a Zillow partner agent
Leverage their expertise and Zillow's premium Showcase listings to get your home seen by more buyers.
Get startedList with your own agent
Get your home in front of millions of buyers by listing it on Zillow.
Learn how to do itSell it yourself
Take full control of how buyers see your home on Zillow by listing For Sale by Owner (FSBO).
List your homeWhat's special
Zillow last checked:
Listing updated:
Listed by:
Pamela Stoler 248-840-0044,
The Agency Hall & Hunter
Bought with:
Pamela Stoler, 6501218278
The Agency Hall & Hunter
Source: Realcomp II,MLS#: 20251026791
Facts & features
Interior
Bedrooms & bathrooms
- Bedrooms: 4
- Bathrooms: 4
- Full bathrooms: 3
- 1/2 bathrooms: 1
Primary bedroom
- Level: Entry
- Area: 225
- Dimensions: 15 X 15
Bedroom
- Level: Second
- Area: 224
- Dimensions: 16 X 14
Bedroom
- Level: Basement
- Area: 196
- Dimensions: 14 X 14
Bedroom
- Level: Basement
- Area: 121
- Dimensions: 11 X 11
Primary bathroom
- Level: Entry
- Area: 104
- Dimensions: 13 X 8
Other
- Level: Second
- Area: 32
- Dimensions: 4 X 8
Other
- Level: Basement
- Area: 40
- Dimensions: 5 X 8
Other
- Level: Entry
- Area: 28
- Dimensions: 4 X 7
Dining room
- Level: Entry
- Area: 180
- Dimensions: 12 X 15
Family room
- Level: Basement
- Area: 266
- Dimensions: 14 X 19
Game room
- Level: Basement
- Area: 180
- Dimensions: 12 X 15
Kitchen
- Level: Entry
- Area: 150
- Dimensions: 10 X 15
Laundry
- Level: Basement
- Area: 208
- Dimensions: 13 X 16
Library
- Level: Entry
- Area: 196
- Dimensions: 14 X 14
Living room
- Level: Entry
- Area: 390
- Dimensions: 26 X 15
Mud room
- Level: Entry
- Area: 56
- Dimensions: 7 X 8
Other
- Level: Entry
- Area: 156
- Dimensions: 13 X 12
Heating
- Forced Air, Natural Gas, Zoned
Cooling
- Central Air
Appliances
- Included: Built In Freezer, Built In Gas Range, Built In Refrigerator, Convection Oven, Dishwasher, Disposal, Dryer, Exhaust Fan, Gas Cooktop, Microwave, Washer, Wine Refrigerator
- Laundry: Gas Dryer Hookup, Laundry Room, Washer Hookup
Features
- Entrance Foyer, Wet Bar
- Basement: Finished,Full,Walk Out Access
- Has fireplace: Yes
- Fireplace features: Basement, Family Room, Living Room
Interior area
- Total interior livable area: 4,824 sqft
- Finished area above ground: 2,824
- Finished area below ground: 2,000
Property
Parking
- Total spaces: 2.5
- Parking features: Twoand Half Car Garage, Attached, Direct Access, Driveway, Garage Faces Front, Parking Pad
- Attached garage spaces: 2.5
Features
- Levels: Two
- Stories: 2
- Entry location: GroundLevel
- Patio & porch: Terrace
- Exterior features: Basketball Court, Grounds Maintenance, Lighting, Private Entrance, Tennis Courts
- Pool features: Community, In Ground
- Fencing: Fencingnot Allowed
Details
- Parcel number: 1915226012
- Special conditions: Short Sale No,Standard
Construction
Type & style
- Home type: Condo
- Architectural style: Free Standing Detached,Other
- Property subtype: Condominium
Materials
- Cedar, Other
- Foundation: Basement, Poured
- Roof: Composition
Condition
- New construction: No
- Year built: 1981
- Major remodel year: 2020
Utilities & green energy
- Electric: Generator
- Sewer: Public Sewer
- Water: Public
- Utilities for property: Cable Available, Underground Utilities
Community & HOA
Community
- Security: Security System Owned
- Subdivision: BLOOMFIELD WOODS OCCPN 273
HOA
- Has HOA: Yes
- HOA fee: $844 monthly
- HOA phone: 248-466-0793
Location
- Region: Bloomfield Hills
Financial & listing details
- Price per square foot: $394/sqft
- Tax assessed value: $311,350
- Annual tax amount: $15,283
- Date on market: 8/13/2025
- Listing agreement: Exclusive Right To Sell
- Listing terms: Cash,Conventional
Price history
| Date | Event | Price |
|---|---|---|
| 9/5/2025 | Sold | $1,900,000-2.6%$394/sqft |
Source:  Realcomp II #20251026791 Report a problem Realcomp II #20251026791 Report a problem | ||
| 8/13/2025 | Pending sale | $1,950,000$404/sqft |
Source: Realcomp II #20251026791 Report a problem | ||
Public tax history
Tax history is unavailable.
Neighborhood: 48304
Nearby homes
- $1,249,0003 bd5 ba4.6k sqft969 Bloomfield Wood, Bloomfield Hills, MI 48304For Sale

- $--3 bd4 ba2.4k sqft961 Bloomfield Woods, Bloomfield Hills, MI 48304Off Market
- $1,025,0004 bd3 ba2.7k sqft973 Bloomfield Woods #1, Bloomfield Hills, MI 48304Sold
- $1,025,0003 bd4 ba4.6k sqft973 Bloomfield Woods, Bloomfield Hills, MI 48304Sold
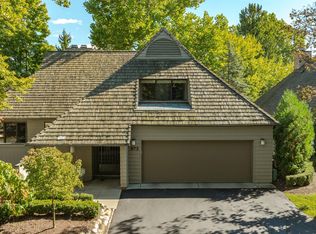
- $1,378,4503 bd6 ba4.6k sqft965 Bloomfield Wood, Bloomfield Hills, MI 48304Sold
- $---- bd-- ba-- sqft953 Bloomfield Wood, Bloomfield Hills, MI 48304Off Market
- $1,414,8004 bd4 ba4.3k sqft957 Bloomfield Woods, Bloomfield Hills, MI 48304Off Market
- $1,152,9003 bd4 ba4.5k sqft953 Bloomfield Woods, Bloomfield Hills, MI 48304Off Market
Nearby schools
GreatSchools rating
- 10/10Way Elementary SchoolGrades: K-5Distance: 1.4 mi
- 9/10East Hills Middle SchoolGrades: 6-8Distance: 0.8 mi
- 9/10Bloomfield Hills High SchoolGrades: 9-12Distance: 1.9 mi
Get a cash offer in 3 minutes
Find out how much your home could sell for in as little as 3 minutes with a no-obligation cash offer.
Estimated market value
$1,946,600
Get a cash offer in 3 minutes
Find out how much your home could sell for in as little as 3 minutes with a no-obligation cash offer.
Estimated market value
$1,946,600
- Michigan
- Oakland County
- Bloomfield Hills
- 48304
- 977 Bloomfield Woods
Nearby cities
Nearby zip codes
Other Bloomfield Hills Topics
- Apartments for Rent in 48304
- Houses for Sale in 48304
- Houses for Rent in 48304
- 48304 Real Estate
- Bloomfield Hills Condos
- Houses for Sale in Bloomfield Hills
- Newest Listings in Bloomfield Hills
- Bloomfield Hills Home Values
- Bloomfield Hills Real Estate Agents
- Bloomfield Hills Refinance
- Bloomfield Hills Mortgage Rates
