Stunningly updated with a bright, open floor plan, this Bloomfield Club home offers sophisticated living at its finest. The dream kitchen boasts a spacious waterfall island with ample seating for everyday living and entertaining, custom cabinetry and luxurious stone finishes. Enjoy the ease of a first-floor primary suite, complete with a spa-like ensuite bath and an oversized walk-in shower. The beautiful powder room features a floating vanity and a striking stone accent wall, while the well-appointed mudroom offers built-in storage, cabinetry, and bench seating. Doing laundry will be a dream in the newly designed laundry room, complete with a luxury slab folding counter and plenty of cabinet space. Soaring ceilings and a warm fireplace create a welcoming ambiance, with access to the private backyard patio. Every detail has been meticulously updated to reflect today’s modern tastes. Move in and begin your luxury lifestyle today. Conveniently located near Oakland Hills Country Club, top-rated schools, shopping, and dining.
For sale
$1,599,000
3546 Bloomfield Club Dr, Bloomfield Hills, MI 48301
3beds
5,223sqft
:
Get pre-qualified$10,570/mo
Condominium
Built in 1983
-- sqft lot
$1,518,800 Zestimate®
$306/sqft
$42/mo HOA
What's special
- 19 days |
- 989 |
- 56 |
Zillow last checked:
Listing updated:
Listed by:
Katherine E Broock 248-318-4504,
Max Broock, REALTORS®-Birmingham 248-644-6700,
Helen Reasoner 248-891-7799,
Max Broock, REALTORS®-Birmingham
Source: Realcomp II,MLS#: 20261048376
Facts & features
Interior
Bedrooms & bathrooms
- Bedrooms: 3
- Bathrooms: 4
- Full bathrooms: 3
- 1/2 bathrooms: 1
Primary bedroom
- Level: Entry
- Area: 324
- Dimensions: 18 X 18
Bedroom
- Level: Entry
- Area: 168
- Dimensions: 14 X 12
Bedroom
- Level: Second
- Area: 238
- Dimensions: 17 X 14
Primary bathroom
- Level: Entry
- Area: 184
- Dimensions: 23 X 8
Other
- Level: Entry
- Area: 110
- Dimensions: 11 X 10
Other
- Level: Second
- Area: 64
- Dimensions: 8 X 8
Other
- Level: Entry
- Area: 50
- Dimensions: 10 X 5
Other
- Level: Entry
- Area: 63
- Dimensions: 9 X 7
Dining room
- Level: Entry
- Area: 176
- Dimensions: 16 X 11
Great room
- Level: Entry
- Area: 504
- Dimensions: 24 X 21
Kitchen
- Level: Entry
- Area: 240
- Dimensions: 16 X 15
Laundry
- Level: Entry
- Area: 56
- Dimensions: 8 X 7
Library
- Level: Entry
- Area: 224
- Dimensions: 16 X 14
Mud room
- Level: Entry
- Area: 120
- Dimensions: 20 X 6
Heating
- Forced Air, Natural Gas
Cooling
- Central Air
Features
- Basement: Unfinished
- Has fireplace: Yes
- Fireplace features: Great Room
Interior area
- Total interior livable area: 5,223 sqft
- Finished area above ground: 3,823
- Finished area below ground: 1,400
Video & virtual tour
Property
Parking
- Total spaces: 3
- Parking features: Three Car Garage, Attached
- Garage spaces: 3
Features
- Levels: Two
- Stories: 2
- Entry location: GroundLevelwSteps
- Pool features: None
Details
- Parcel number: 1927153009
- Special conditions: Short Sale No,Standard
Construction
Type & style
- Home type: Condo
- Architectural style: Colonial
- Property subtype: Condominium
Materials
- Brick
- Foundation: Basement, Poured
- Roof: Asphalt
Condition
- New construction: No
- Year built: 1983
- Major remodel year: 2024
Utilities & green energy
- Sewer: Public Sewer
- Water: Public
Community & HOA
Community
- Subdivision: THE BLOOMFIELD CLUB
HOA
- Has HOA: Yes
- HOA fee: $500 annually
- HOA phone: 248-470-8020
Location
- Region: Bloomfield Hills
Financial & listing details
- Price per square foot: $306/sqft
- Tax assessed value: $538,140
- Annual tax amount: $11,404
- Date on market: 7/15/2026
- Cumulative days on market: 19 days
- Listing agreement: Exclusive Right To Sell
- Listing terms: Cash,Conventional
- Exclusions: Exclusion(s) Do Not Exist
Estimated market value
$1,518,800
$1.44M - $1.59M
$4,195/mo
Price history
| Date | Event | Price |
|---|---|---|
| 7/15/2026 | Listed for sale | $1,599,000-3.6%$306/sqft |
Source:  Realcomp II #20261048376 Report a problem Realcomp II #20261048376 Report a problem | ||
| 12/10/2025 | Listing removed | $1,659,000$318/sqft |
Source: Realcomp II #20251015654 Report a problem | ||
| 7/9/2025 | Listed for sale | $1,659,000-5.1%$318/sqft |
Source: Realcomp II #20251015654 Report a problem | ||
| 7/9/2025 | Listing removed | $1,749,000$335/sqft |
Source: Realcomp II #20251004925 Report a problem | ||
| 6/14/2025 | Listed for sale | $1,749,000+90.1%$335/sqft |
Source: Realcomp II #20251004925 Report a problem | ||
| 10/18/2024 | Sold | $920,000-8%$176/sqft |
Source: Realcomp II #20240046174 Report a problem | ||
| 10/1/2024 | Listing removed | $7,000$1/sqft |
Source: Realcomp II #20240046754 Report a problem | ||
| 9/24/2024 | Pending sale | $999,999$191/sqft |
Source: Realcomp II #20240046174 Report a problem | ||
| 8/30/2024 | Price change | $999,999-8.3%$191/sqft |
Source: Realcomp II #20240046174 Report a problem | ||
| 8/13/2024 | Price change | $1,090,000+9%$209/sqft |
Source: Realcomp II #20240046174 Report a problem | ||
| 8/8/2024 | Pending sale | $1,000,090$191/sqft |
Source: Realcomp II #20240046174 Report a problem | ||
| 7/29/2024 | Price change | $1,000,090+71%$191/sqft |
Source: Realcomp II #20240046174 Report a problem | ||
| 7/5/2024 | Listed for rent | $7,000-30%$1/sqft |
Source: Realcomp II #20240046754 Report a problem | ||
| 5/29/2024 | Listing removed | -- |
Source: Zillow Rentals Report a problem | ||
| 5/1/2024 | Listed for rent | $10,000$2/sqft |
Source: Zillow Rentals Report a problem | ||
| 1/9/1995 | Sold | $585,000$112/sqft |
Source: Public Record Report a problem | ||
Public tax history
| Year | Property taxes | Tax assessment |
|---|---|---|
| 2025 | $11,404 +4% | $538,140 |
| 2024 | $10,962 +6.8% | $538,140 +9.1% |
| 2023 | $10,263 -0.8% | $493,460 +3.8% |
| 2022 | $10,348 -1% | $475,500 +11.5% |
| 2021 | $10,450 | $426,410 +3.3% |
| 2020 | -- | $412,620 +6.7% |
| 2019 | $10,374 +1.2% | $386,780 +27.1% |
| 2018 | $10,248 | $304,330 +4.3% |
| 2017 | -- | $291,750 +0.5% |
| 2016 | -- | $290,440 +0% |
| 2015 | -- | $290,430 +10.5% |
| 2014 | -- | $262,840 -6.4% |
| 2011 | -- | $280,860 -9.4% |
| 2010 | $12,699 -4.6% | $310,070 -16.5% |
| 2009 | $13,305 +119.3% | $371,290 -48.4% |
| 2005 | $6,067 | $719,800 +101.8% |
| 2003 | -- | $356,720 -6.8% |
| 2002 | -- | $382,850 +38.9% |
| 2001 | $10,146 +6.1% | $275,670 +3.2% |
| 2000 | $9,561 | $267,130 |
Find assessor info on the county website
Monthly payment
Est. payment
Payment breakdown
Explore the cost of this home by adjusting the details. Changes won't be saved.Climate risks
Neighborhood: 48301
Nearby schools
GreatSchools rating
- 8/10Quarton ElementaryGrades: PK-5Distance: 1.3 mi
- 9/10Derby Middle SchoolGrades: 6-8Distance: 3 mi
- 8/10Ernest W. Seaholm High SchoolGrades: 9-12Distance: 1.4 mi
- $845,7003 bd2 ba2.8k sqft3560 Bloomfield Club Dr, Bloomfield Hills, MI 48301Off Market
- $1,397,1005 bd5 ba3.6k sqft5865 Lahser Rd, Bloomfield Hills, MI 48301Off Market
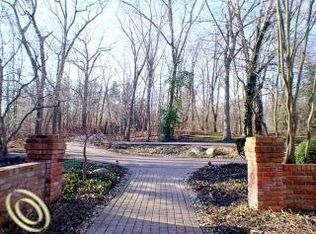
- $958,4003 bd4 ba2.4k sqft3530 Bloomfield Club Dr, Bloomfield Hills, MI 48301Off Market
- $759,4002 bd3 ba2.2k sqft3568 Bloomfield Club Dr, Bloomfield Hills, MI 48301Off Market
- $1,333,3003 bd5 ba5k sqft3545 Bloomfield Club Dr, Bloomfield Hills, MI 48301Off Market
- $--3 bd5 ba4.5k sqft3545 Bloomfield, Bloomfield Hills, MI 48301Off Market
- $788,5004 bd4 ba2.6k sqft3522 Bloomfield Club Dr, Bloomfield Hills, MI 48301Off Market
- $1,165,4004 bd3 ba2.7k sqft3651 Halla Ln, Bloomfield Hills, MI 48301Off Market
A local agent can set up tours, give advice and negotiate with sellers.
Similar homes
- $1,499,9003 bd3 ba3.2k sqft20 Martell Dr, Bloomfield Hills, MI 48304For Sale
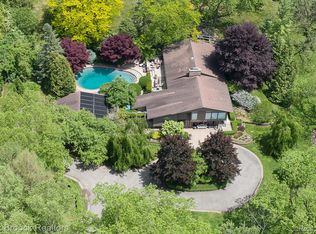
 MLS ID #20261056327, Chris G Pero, Max Broock, REALTORS®-Birmingham. Realcomp II
 - $799,9004 bd4 ba5.5k sqft4566 Walden Dr, Bloomfield Hills, MI 48301For SaleMLS ID #20261060637, Nicolas Petrucci, @properties Christie's Int'l R.E. Birmingham. Realcomp II
- $1,249,0003 bd5 ba4.6k sqft969 Bloomfield Wood, Bloomfield Hills, MI 48304For SaleMLS ID #20261060646, Kris Barich, Max Broock, REALTORS®-Birmingham. Realcomp II
- $2,050,0005 bd5 ba5.5k sqft528 Covington Rd, Bloomfield Hills, MI 48301For Sale
 MLS ID #20261056207, Jack A Apap Jr, @properties Christie's Int'l R.E. Birmingham. Realcomp II
 - $1,479,0004 bd4 ba4.7k sqft6130 Idlewyle Rd, Bloomfield Hills, MI 48301For SaleMLS ID #20261023738, Jaclyn Scott, Century 21 Curran & Oberski. Realcomp II
- $949,9994 bd4 ba4.7k sqft7244 Lahser Rd, Bloomfield Hills, MI 48301For SaleMLS ID #20261054625, Alia J Belbeisi, Max Broock Realtors. Realcomp II
- $1,700,0005 bd6 ba7.4k sqft4650 Lahser Rd, Bloomfield Hills, MI 48302For SaleMLS ID #20261022087, Brandon Curry, Signature Sotheby's International Realty Bham. Realcomp II
- $947,0003 bd4 ba4.2k sqft154 S Cranbrook Cross Rd, Bloomfield Hills, MI 48301For SaleMLS ID #20261058741, Dan A Gutfreund, Signature Sotheby's International Realty Bham. Realcomp II
- $839,9004 bd4 ba4.6k sqft1211 Kensington Rd, Bloomfield Hills, MI 48304For SaleMLS ID #20261058004, Jeffrey S Barker, Max Broock, REALTORS®-Birmingham. Realcomp II
- $1,675,0004 bd6 ba4.3k sqft937 Mitchell Ct, Bloomfield Hills, MI 48304For SaleMLS ID #20261055901, John A Apap, @properties Christie's Int'l R.E. Birmingham. Realcomp II
- $1,509,0004 bd5 ba7.3k sqft30650 Lahser Rd, Beverly Hills, MI 48025For SaleMLS ID #20261054488, Craig Minoletti, Signature Sotheby's International Realty Bham. Realcomp II
- $1,700,0005 bd6 ba6.3k sqft30055 Forest Dr, Franklin, MI 48025For SaleMLS ID #20261037657, Jenny Hu, National Realty Centers, Inc. Realcomp II
- $999,9995 bd4 ba3.1k sqft2985 Summervale Ln, Bloomfield Hills, MI 48301For SaleMLS ID #20261056289, John A Apap, @properties Christie's Int'l R.E. Birmingham. Realcomp II
- $1,950,0004 bd5 ba6.3k sqft40 Scenic Oaks Dr N, Bloomfield Hills, MI 48304For SaleMLS ID #20261052583, Jordan Goodman, @properties Christie's Int'l R.E. Birmingham. Realcomp II
- $849,9983 bd4 ba6.2k sqft1808 Moors Ct, Bloomfield Hills, MI 48302For SaleMLS ID #20261057392, Logan C Wert, Max Broock, REALTORS®-Bloomfield Hills. Realcomp II
- $949,9005 bd5 ba5.4k sqft1830 Lone Pine Rd, Bloomfield Hills, MI 48302For SaleMLS ID #20261056704, John A Apap, @properties Christie's Int'l R.E. Birmingham. Realcomp II
- $1,095,0004 bd3 ba4k sqft3885 Quarton Rd, Bloomfield Hills, MI 48302For SaleMLS ID #20261046063, Meredith R Colburn, The Agency Hall & Hunter. Realcomp II
- $1,899,9004 bd3 ba3.3k sqft532 Brookside Ave, Birmingham, MI 48009For SaleMLS ID #20261059920, Chris G Pero, Max Broock, REALTORS®-Birmingham. Realcomp II
- $1,099,0003 bd4 ba5.4k sqft45 Maywood Ave, Bloomfield Hills, MI 48304For SaleMLS ID #20261044260, Dan A Gutfreund, Signature Sotheby's International Realty Bham. Realcomp II
- $2,165,0004 bd6 ba6.1k sqft4345 Spruce Hill Ln, Bloomfield Hills, MI 48301For SaleMLS ID #20261043432, Renee Lossia Acho, KW Domain. Realcomp II
