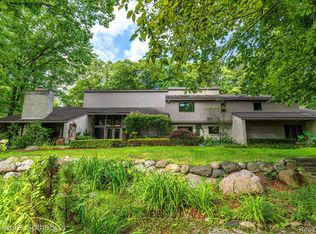
Tucked away on 1.1 private acres overlooking the Rouge River, this extensively remodeled home with a salt water heated pool offers a rare sense of tranquility that feels miles from the city while remaining close to everything. Directly across from Detroit Country Day School, the property combines exceptional privacy with one of the area's most desirable locations. Close to Corwell Health, Henry Ford and downtown Birmingham
You step through the front door a wall of windows draws your eye outward to a breathtaking landscape of mature trees, lush greenery, and the gentle flow of the river. The home's spacious, multi-level design offers 4 bedrooms 4.5 baths, two office spaces, and multiple gathering areas designed for everyday living and entertaining. The expansive remodeled kitchen serves as the heart of the home flowing seamlessly into the main living space and full dinning area where panoramic views take center stage. The primary suite is on an second level, it captures elevated treetop and river views reminiscent of Northern Michigan. The suite feels like a retreat, complemented by an oversized luxury bathroom with soaking tub, oversized shower and an exceptionally spacious walk-in closet. Ideal for guests, extended family, or live-in assistance, the home also offers a second private bedroom suite complete with its own bathroom and kitchenette. Two additional guest bedrooms are connected by a Jack-and-Jill bath. A full bathroom with walk-in shower serves the pool area that also has a beautiful bar area. While the lower-level living room and bar make entertaining effortless from the pool deck. A upper level office offers access to a rooftop terrace, providing another distinctive space. Additional storage is available in the unfinished basement. A three-car garage provides ample space for vehicles, storage, and hobbies. Surrounded by trees and the Rouge River, and enveloped in complete privacy, Updated roof, both HVAC system, new HWT, plus a full house generator
For sale
Price cut: $20K (9/23)
$1,430,000
30650 Lahser Rd, Beverly Hills, MI 48025
4beds
7,332sqft
Single Family Residence
Built in 1983
1.1 Acres Lot
$1,388,300 Zestimate®
$195/sqft
$-- HOA
What's special
- 82 days
- 1,722
- 99
Zillow last checked:
Listing updated:
Listed by:
Craig Minoletti 855-275-6466,
Signature Sotheby's International Realty Bham 248-644-7000
Source: Realcomp II,MLS#: 20261054488
Facts & features
Interior
Bedrooms & bathrooms
- Bedrooms: 4
- Bathrooms: 5
- Full bathrooms: 4
- 1/2 bathrooms: 1
Primary bedroom
- Level: Second
- Area: 450
- Dimensions: 25 X 18
Bedroom
- Level: Lower
- Area: 180
- Dimensions: 15 X 12
Bedroom
- Level: Second
- Area: 374
- Dimensions: 22 X 17
Bedroom
- Level: Second
- Area: 374
- Dimensions: 22 X 17
Primary bathroom
- Level: Second
- Area: 336
- Dimensions: 28 X 12
Other
- Level: Lower
- Area: 144
- Dimensions: 12 X 12
Other
- Level: Second
- Area: 144
- Dimensions: 12 X 12
Other
- Level: Second
- Area: 64
- Dimensions: 8 X 8
Other
- Level: Entry
- Area: 48
- Dimensions: 6 X 8
Bonus room
- Level: Upper
- Area: 120
- Dimensions: 12 X 10
Dining room
- Level: Entry
- Area: 270
- Dimensions: 18 X 15
Family room
- Level: Lower
- Area: 504
- Dimensions: 24 X 21
Great room
- Level: Entry
- Area: 456
- Dimensions: 24 X 19
Kitchen
- Level: Entry
- Area: 448
- Dimensions: 32 X 14
Laundry
- Level: Second
- Area: 144
- Dimensions: 12 X 12
Laundry
- Level: Second
- Area: 64
- Dimensions: 8 X 8
Library
- Level: Entry
- Area: 144
- Dimensions: 12 X 12
Other
- Level: Second
- Area: 180
- Dimensions: 15 X 12
Heating
- Forced Air, Natural Gas
Cooling
- Central Air
Appliances
- Included: Built In Electric Oven, Built In Refrigerator, Dishwasher, Disposal, Dryer, Free Standing Refrigerator, Washer
- Laundry: Gas Dryer Hookup, Laundry Room, Washer Hookup
Features
- High Speed Internet
- Basement: Finished
- Has fireplace: Yes
- Fireplace features: Gas, Great Room
Interior area
- Total interior livable area: 7,332 sqft
- Finished area above ground: 6,132
- Finished area below ground: 1,200
Video & virtual tour
Property
Parking
- Total spaces: 3
- Parking features: Three Car Garage, Attached, Direct Access, Driveway, Electricityin Garage, Garage Door Opener, Garage Faces Side
- Garage spaces: 3
Accessibility
- Accessibility features: Visitor Bathroom
Features
- Levels: Three
- Stories: 3
- Entry location: GroundLevel
- Patio & porch: Deck, Patio, Porch
- Exterior features: Balcony, Lighting
- Pool features: In Ground
- Fencing: Back Yard,Fencing Requiredwith Pool
- On waterfront: Yes
- Waterfront features: Direct Water Frontage, Private Water Frontage, River Access, River Front
- Body of water: Rouge
Lot
- Size: 1.1 Acres
- Dimensions: 100 x 423
- Features: Water View, Sprinklers
Details
- Additional structures: Cabana, Sheds Allowed
- Parcel number: 2410102018
- Special conditions: Short Sale No,Standard
Construction
Type & style
- Home type: SingleFamily
- Architectural style: Contemporary,Split Level
- Property subtype: Single Family Residence
Materials
- Cedar, Stone, Wood Siding
- Foundation: Basement, Poured, Sump Pump
- Roof: Asphalt,Other,Rubber
Condition
- Platted Sub
- New construction: No
- Year built: 1983
- Major remodel year: 2024
Utilities & green energy
- Electric: Circuit Breakers, Generator
- Sewer: Public Sewer
- Water: Public
- Utilities for property: Above Ground Utilities, Cable Available
Community & HOA
Community
- Security: Smoke Detectors
HOA
- Has HOA: No
Location
- Region: Beverly Hills
Financial & listing details
- Price per square foot: $195/sqft
- Tax assessed value: $527,960
- Annual tax amount: $20,720
- Date on market: 7/15/2026
- Cumulative days on market: 124 days
- Listing agreement: Exclusive Right To Sell
- Listing terms: Cash,Conventional
Estimated market value
$1,388,300
$1.32M - $1.46M
$7,656/mo
Price history
| Date | Event | Price |
|---|---|---|
| 9/23/2026 | Price change | $1,430,000-1.4%$195/sqft |
Source:  Realcomp II #20261054488 Report a problem Realcomp II #20261054488 Report a problem | ||
| 9/15/2026 | Price change | $1,450,000-3.9%$198/sqft |
Source: Realcomp II #20261054488 Report a problem | ||
| 7/15/2026 | Listed for sale | $1,509,000-1%$206/sqft |
Source: Realcomp II #20261054488 Report a problem | ||
| 7/15/2026 | Listing removed | $1,525,000$208/sqft |
Source: Realcomp II #20261048449 Report a problem | ||
| 6/25/2026 | Listed for sale | $1,525,000-3.2%$208/sqft |
Source: Realcomp II #20261048449 Report a problem | ||
| 6/25/2026 | Listing removed | $1,575,000$215/sqft |
Source: Realcomp II #20261046572 Report a problem | ||
| 6/19/2026 | Listed for sale | $1,575,000$215/sqft |
Source: Realcomp II #20261046572 Report a problem | ||
| 6/19/2026 | Listing removed | $1,575,000$215/sqft |
Source: Realcomp II #20261038846 Report a problem | ||
| 6/5/2026 | Listed for sale | $1,575,000+89.8%$215/sqft |
Source: Realcomp II #20261038846 Report a problem | ||
| 12/6/2018 | Sold | $830,000-7.8%$113/sqft |
Source: Public Record Report a problem | ||
| 11/6/2018 | Listing removed | $5,950$1/sqft |
Source: DOBI, REALTORS #218104857 Report a problem | ||
| 10/26/2018 | Listed for rent | $5,950+8.2%$1/sqft |
Source: DOBI, REALTORS #218104857 Report a problem | ||
| 10/12/2018 | Listed for sale | $899,999+0.1%$123/sqft |
Source: DOBI, REALTORS� #218099180 Report a problem | ||
| 8/31/2014 | Listing removed | $5,499$1/sqft |
Source: Re/Max New Trend #214084373 Report a problem | ||
| 8/16/2014 | Price change | $5,499-8.3%$1/sqft |
Source: RE/MAX New Trend #214084373 Report a problem | ||
| 8/5/2014 | Listed for rent | $5,999-7.7%$1/sqft |
Source: Re/Max New Trend #214064944 Report a problem | ||
| 8/5/2014 | Listing removed | $899,000$123/sqft |
Source: RE/MAX New Trend #214075126 Report a problem | ||
| 7/29/2014 | Price change | $899,000-7.8%$123/sqft |
Source: RE/MAX New Trend #214075126 Report a problem | ||
| 7/2/2014 | Price change | $975,000-1%$133/sqft |
Source: RE/MAX New Trend #214064836 Report a problem | ||
| 7/2/2014 | Listing removed | $6,500$1/sqft |
Source: Max Broock, REALTORS-Bloomfie #214054952 Report a problem | ||
| 6/3/2014 | Price change | $985,000-1%$134/sqft |
Source: Max Broock, REALTORS-Bloomfield #214051971 Report a problem | ||
| 4/29/2014 | Price change | $995,000-9.1%$136/sqft |
Source: Max Broock, REALTORS-Bloomfield #214051971 Report a problem | ||
| 3/26/2014 | Listed for sale | $1,095,000$149/sqft |
Source: Max Broock, REALTORS-Bloomfield #214024798 Report a problem | ||
| 2/14/2014 | Listing removed | $1,095,000+926.9%$149/sqft |
Source: MAX BROOCK, REALTORS-BLOOMFIELD #213205739 Report a problem | ||
| 1/10/2014 | Listed for rent | $6,500$1/sqft |
Source: MAX BROOCK, REALTORS-BLOOMFIELD #213205735 Report a problem | ||
| 6/11/2010 | Sold | $106,633-83.8%$15/sqft |
Source:  MiRealSource #31003692 Report a problem MiRealSource #31003692 Report a problem | ||
| 1/20/2009 | Sold | $660,000-37.7%$90/sqft |
Source: Public Record Report a problem | ||
| 4/17/2007 | Sold | $1,060,000$145/sqft |
Source: Public Record Report a problem | ||
Public tax history
| Year | Property taxes | Tax assessment |
|---|---|---|
| 2025 | $13,272 +4.9% | $589,170 +2.3% |
| 2024 | $12,652 +5.5% | $576,120 +14.3% |
| 2023 | $11,996 -2% | $503,990 +6.5% |
| 2022 | $12,238 -1.3% | $473,400 +1.3% |
| 2021 | $12,400 | $467,190 +3.4% |
| 2020 | -- | $451,790 +3.8% |
| 2019 | $17,911 +39.9% | $435,200 -19.5% |
| 2018 | $12,803 -23.9% | $540,490 |
| 2017 | $16,821 | $540,490 +14.8% |
| 2016 | $16,821 | $470,690 +2.8% |
| 2015 | -- | $457,690 +23.3% |
| 2014 | -- | $371,060 +107.8% |
| 2011 | -- | $178,540 -38.7% |
| 2010 | $17,492 -22.9% | $291,390 -28.9% |
| 2009 | $22,699 +475% | $409,590 -37.1% |
| 2005 | $3,948 | $651,150 +46.2% |
| 2003 | -- | $445,530 +2.6% |
| 2002 | -- | $434,080 +142% |
| 2001 | $7,563 +5.2% | $179,380 +3.2% |
| 2000 | $7,188 | $173,820 |
Find assessor info on the county website
Monthly payment
Est. payment
Payment breakdown
Explore the cost of this home by adjusting the details. Changes won't be saved.Climate risks
Neighborhood: 48025
Similar homes
- $1,750,0004 bd6 ba7.2k sqft32870 Bingham Ln, Bingham Farms, MI 48025For Sale

 MLS ID #20261075637, Samuel M Kaplunov, @properties Christie's Int'l R.E. Birmingham. Realcomp II
 - $1,060,0005 bd6 ba3.9k sqft32674 Bingham Ln, Bingham Farms, MI 48025For Sale
 MLS ID #20261079474, Bella Brookenthal, Real Estate One-W Blmfld. Realcomp II
 - $999,0004 bd6 ba4.9k sqft30065 Cheviot Hills Dr, Franklin, MI 48025For Sale
 MLS ID #20261079818, Linda Hiller Novak, Max Broock, REALTORS®-Birmingham. Realcomp II
 - $1,499,0004 bd6 ba6.1k sqft28575 Danvers Ct, Farmington Hills, MI 48334For Sale
 MLS ID #20261063535, Dan A Gutfreund, Signature Sotheby's International Realty Bham. Realcomp II
 - $1,175,0003 bd4 ba5k sqft18639 Warwick Dr, Beverly Hills, MI 48025For SaleMLS ID #20261076451, Chris G Pero, Max Broock, REALTORS®-Birmingham. Realcomp II
- $1,185,0004 bd5 ba4.5k sqft5240 Clarendon Crest St, Bloomfield Hills, MI 48302For SaleMLS ID #20261080483, Jason Dabish, Max Broock Realtors. Realcomp II
- $960,0004 bd3 ba4.2k sqft22636 King Richard Ct, Beverly Hills, MI 48025For SaleMLS ID #20261068394, Chris G Pero, Max Broock, REALTORS®-Birmingham. Realcomp II
- $1,490,0004 bd6 ba6.1k sqft1574 Indianwood Ct, Bloomfield Hills, MI 48302For SaleMLS ID #20261077295, Katherine E Broock, Max Broock, REALTORS®-Birmingham. Realcomp II
- $1,250,0004 bd4 ba3.7k sqft1257 Charrington Rd, Bloomfield Hills, MI 48301For SaleMLS ID #20261075361, Cheryl F Riback, @properties Christie's Int'l R.E. Birmingham. Realcomp II
- $1,750,0005 bd8 ba7.5k sqft1136 Norminister End, Bloomfield Township, MI 48302For SaleMLS ID #20261077068, Katherine E Broock, Max Broock, REALTORS®-Birmingham. Realcomp II
- $1,300,0004 bd4 ba4.7k sqft6600 Valley Spring Rd, Bloomfield Hills, MI 48301For SaleMLS ID #20261064466, Rodger Dabish, RE/MAX Classic. Realcomp II
- $1,799,0004 bd7 ba6k sqft1381 Echo Ln, Bloomfield Hills, MI 48302For SaleMLS ID #20261055345, Dan A Gutfreund, Signature Sotheby's International Realty Bham. Realcomp II
- $1,149,0003 bd5 ba5.9k sqft251 Woodwind Dr, Bloomfield Hills, MI 48304For SaleMLS ID #20261076256, Dan A Gutfreund, Signature Sotheby's International Realty Bham. Realcomp II
- $2,049,0005 bd5 ba8.1k sqft4740 W Wickford, Bloomfield Hills, MI 48302For SaleMLS ID #20261078863, John A Apap, @properties Christie's Int'l R.E. Birmingham. Realcomp II
- $1,700,0005 bd6 ba7.4k sqft4650 Lahser Rd, Bloomfield Hills, MI 48302For SaleMLS ID #20261022087, Brandon Curry, Signature Sotheby's International Realty Bham. Realcomp II
- $949,9004 bd4 ba4.7k sqft7244 Lahser Rd, Bloomfield Hills, MI 48301For SaleMLS ID #20261065961, Nadia F Dalou, Max Broock Realtors. Realcomp II
- $960,0005 bd5 ba4.7k sqft4642 Brightmore Rd, Bloomfield Hills, MI 48302For SaleMLS ID #20261078109, Bradley M Wood, KW Showcase Realty. Realcomp II
- $875,0003 bd4 ba3.9k sqft25933 Hersheyvale Dr, Franklin, MI 48025For SaleMLS ID #20261061545, Chris G Pero, Max Broock, REALTORS®-Birmingham. Realcomp II
- $1,349,9004 bd5 ba4.7k sqft570 Pierce St, Birmingham, MI 48009For SaleMLS ID #20261072109, Chris G Pero, Max Broock, REALTORS®-Birmingham. Realcomp II
- $1,185,0006 bd7 ba5.4k sqft3845 Shellmarr Ln, Bloomfield Hills, MI 48302For SaleMLS ID #20261071962, Nicholas McCombs, Max Broock, REALTORS®-Birmingham. Realcomp II
