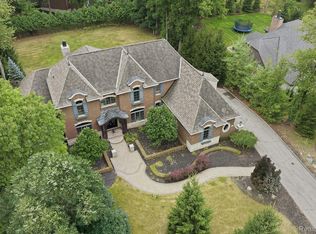
Striking newer construction offering over 4,300 square feet of sophisticated, design-forward living. Clean architectural lines and thoughtfully curated spaces define the home, from the dramatic foyer and private library to the expansive great room and statement kitchen with premium appliances, custom cabinetry, oversized island, and butler’s pantry connecting to the dining room for seamless entertaining. A functional mudroom adds everyday ease without compromising style. Upstairs, each bedroom is designed as a private en-suite retreat, while the primary suite delivers a boutique-hotel feel with an exceptional dressing closet with center island and a spa-inspired bath. Set in a coveted location near premier clubs, top private schools, dining, and everyday conveniences, the home also enjoys access to nearby nature trails and green space. Outdoor living extends to a spacious deck designed for gathering or quiet escape. Enhanced with a whole-house generator, heated garage, and whole-house reverse osmosis system for added comfort, convenience, and peace of mind. A compelling blend of architecture, scale, and lifestyle. Post-closing occupancy through August 15th.
For sale
$2,165,000
4345 Spruce Hill Ln, Bloomfield Hills, MI 48301
4beds
6,106sqft
:
Get pre-qualified$14,176/mo
Single Family Residence
Built in 2018
0.49 Acres Lot
$2,040,200 Zestimate®
$355/sqft
$67/mo HOA
What's special
- 42 days |
- 1,655 |
- 84 |
Zillow last checked:
Listing updated:
Listed by:
Renee Lossia Acho 248-786-7790,
KW Domain 248-590-0800,
Tushar V Vakhariya 248-786-7790,
KW Domain
Source: Realcomp II,MLS#: 20261043432
Facts & features
Interior
Bedrooms & bathrooms
- Bedrooms: 4
- Bathrooms: 6
- Full bathrooms: 4
- 1/2 bathrooms: 2
Primary bedroom
- Level: Second
- Area: 306
- Dimensions: 17 X 18
Bedroom
- Level: Second
- Area: 195
- Dimensions: 13 X 15
Bedroom
- Level: Second
- Area: 180
- Dimensions: 12 X 15
Bedroom
- Level: Second
- Area: 270
- Dimensions: 15 X 18
Primary bathroom
- Level: Second
- Area: 119
- Dimensions: 7 X 17
Other
- Level: Second
- Area: 40
- Dimensions: 5 X 8
Other
- Level: Second
- Area: 54
- Dimensions: 9 X 6
Other
- Level: Second
- Area: 54
- Dimensions: 9 X 6
Other
- Level: Entry
- Area: 35
- Dimensions: 5 X 7
Other
- Level: Entry
- Area: 40
- Dimensions: 5 X 8
Other
- Level: Entry
- Area: 187
- Dimensions: 11 X 17
Other
- Level: Entry
- Area: 30
- Dimensions: 6 X 5
Dining room
- Level: Entry
- Area: 195
- Dimensions: 13 X 15
Great room
- Level: Entry
- Area: 340
- Dimensions: 20 X 17
Kitchen
- Level: Entry
- Area: 238
- Dimensions: 14 X 17
Laundry
- Level: Second
- Area: 66
- Dimensions: 6 X 11
Library
- Level: Entry
- Area: 192
- Dimensions: 12 X 16
Mud room
- Level: Entry
- Area: 80
- Dimensions: 10 X 8
Heating
- Forced Air, Natural Gas
Cooling
- Ceiling Fans, Central Air
Appliances
- Included: Built In Freezer, Built In Gas Range, Built In Refrigerator, Bar Fridge, Dishwasher, Double Oven, Microwave
- Laundry: Laundry Room
Features
- Entrance Foyer, High Speed Internet, Programmable Thermostat
- Basement: Daylight,Full,Partially Finished
- Has fireplace: Yes
- Fireplace features: Family Room
Interior area
- Total interior livable area: 6,106 sqft
- Finished area above ground: 4,306
- Finished area below ground: 1,800
Video & virtual tour
Property
Parking
- Total spaces: 4
- Parking features: Four Car Garage, Attached, Side Entrance
- Attached garage spaces: 4
Features
- Levels: Two
- Stories: 2
- Entry location: GroundLevelwSteps
- Pool features: None
Lot
- Size: 0.49 Acres
- Dimensions: 121 x 120 x 170 x 218
Details
- Parcel number: 1932327017
- Special conditions: Short Sale No,Standard
Construction
Type & style
- Home type: SingleFamily
- Architectural style: Colonial
- Property subtype: Single Family Residence
Materials
- Brick
- Foundation: Basement, Poured
- Roof: Asphalt
Condition
- New construction: No
- Year built: 2018
Utilities & green energy
- Sewer: Public Sewer
- Water: Public
Community & HOA
Community
- Subdivision: SPRUCE HILL OCCPN 935
HOA
- Has HOA: Yes
- HOA fee: $800 annually
- HOA phone: 248-736-4686
Location
- Region: Bloomfield Hills
Financial & listing details
- Price per square foot: $355/sqft
- Tax assessed value: $490,330
- Annual tax amount: $17,788
- Date on market: 6/22/2026
- Cumulative days on market: 92 days
- Listing agreement: Exclusive Right To Sell
- Listing terms: Cash,Conventional
Estimated market value
$2,040,200
$1.94M - $2.14M
$7,117/mo
Price history
| Date | Event | Price |
|---|---|---|
| 6/22/2026 | Listed for sale | $2,165,000-5.7%$355/sqft |
Source:  Realcomp II #20261043432 Report a problem Realcomp II #20261043432 Report a problem | ||
| 6/22/2026 | Listing removed | $2,295,000$376/sqft |
Source: Realcomp II #20261036488 Report a problem | ||
| 5/23/2026 | Listed for sale | $2,295,000-4.2%$376/sqft |
Source: Realcomp II #20261036488 Report a problem | ||
| 5/18/2026 | Listing removed | $2,395,000$392/sqft |
Source: Realcomp II #20261023910 Report a problem | ||
| 5/1/2026 | Listed for sale | $2,395,000+11.4%$392/sqft |
Source: Realcomp II #20261023910 Report a problem | ||
| 1/9/2025 | Listing removed | $2,150,000$352/sqft |
Source: Realcomp II #20240048399 Report a problem | ||
| 7/31/2024 | Listing removed | -- |
Source: Realcomp II #20240048399 Report a problem | ||
| 7/15/2024 | Listed for sale | $2,150,000$352/sqft |
Source: Realcomp II #20240048399 Report a problem | ||
Public tax history
| Year | Property taxes | Tax assessment |
|---|---|---|
| 2025 | $18,956 +3% | $513,080 |
| 2024 | $18,406 +5.6% | $513,080 +2.1% |
| 2023 | $17,428 +0.7% | $502,650 +5.6% |
| 2022 | $17,302 -1.3% | $475,790 -8.1% |
| 2021 | $17,532 | $517,710 +16.1% |
| 2020 | -- | $445,840 +7.3% |
| 2019 | $15,709 +669.1% | $415,620 +348.3% |
| 2018 | $2,042 | $92,700 +8.8% |
| 2017 | -- | $85,200 |
| 2016 | -- | $85,200 |
| 2015 | -- | $85,200 +14.3% |
| 2014 | -- | $74,550 -51.1% |
| 2003 | -- | $152,380 +10.3% |
| 2002 | -- | $138,140 +362.6% |
| 2001 | $1,254 +6.9% | $29,860 +3.2% |
| 2000 | $1,173 | $28,940 |
Find assessor info on the county website
Monthly payment
Est. payment
Payment breakdown
Explore the cost of this home by adjusting the details. Changes won't be saved.Climate risks
Neighborhood: 48301
Nearby schools
GreatSchools rating
- 8/10Conant Elementary SchoolGrades: PK-5Distance: 1.7 mi
- 10/10Bloomfield Hills Middle SchoolGrades: 6-8Distance: 1.6 mi
- 9/10Bloomfield Hills High SchoolGrades: 9-12Distance: 3 mi
- $1,773,6004 bd6 ba4.1k sqft4345 Spruce Hill Ln, Bloomfield, MI 48301Off Market

- $1,565,4006 bd7 ba4.9k sqft4353 Spruce Hill Ln, Bloomfield Hills, MI 48301Off Market
- $1,438,5003 bd6 ba5.1k sqft4339 Spruce Hill Ln, Bloomfield Hills, MI 48301Off Market
- $462,6004 bd2 ba2.4k sqft7125 Wing Lake Rd, Bloomfield Hills, MI 48301Off Market
- $236,900-- bd1 ba-- sqft7125 Wing Lake Rd, Bloomfield Hills, MI 48301Off Market
- $2,350,0005 bd7 ba7.7k sqft4331 Spruce Hill Ln, Bloomfield Hills, MI 48301Sold
- $1,434,3004 bd4 ba4.7k sqft4344 Spruce Hill Ln, Bloomfield Hills, MI 48301Off Market
- $1,610,7004 bd5 ba3.7k sqft4361 Spruce Hill Ln, Bloomfield Hills, MI 48301Off Market
A local agent can set up tours, give advice and negotiate with sellers.
Similar homes
- $2,149,0005 bd6 ba6.1k sqft2951 Turtle Pond Ct, Bloomfield Hills, MI 48302For Sale

 MLS ID #20261056500, Lauren Colburn, The Agency Hall & Hunter. Realcomp II
 - $1,998,1915 bd6 ba4.8k sqft2707 Turtle Lake Dr, Bloomfield Hills, MI 48302For Sale
 MLS ID #20261060224, Raghid Michael, Community Choice Realty Inc. Realcomp II
 - $2,050,0005 bd5 ba5.5k sqft528 Covington Rd, Bloomfield Hills, MI 48301For Sale
 MLS ID #20261056207, Jack A Apap Jr, @properties Christie's Int'l R.E. Birmingham. Realcomp II
 - $1,450,0004 bd6 ba5.5k sqft1281 Twin Maples Ln, Bloomfield Hills, MI 48301For Sale
 MLS ID #20261050912, Melanie S Bishop, KW Domain. Realcomp II
 - $2,699,9905 bd6 ba7k sqft4546 Niagara Ln, Bloomfield Hills, MI 48301For SaleMLS ID #20261055982, Moe Khatib, MK Realty Group. Realcomp II
- $1,599,0005 bd5 ba5.3k sqft2085 Quarton Rd, Bloomfield Hills, MI 48301For SaleMLS ID #20261029680, Angela Jaafar, RE/MAX Dream Properties. Realcomp II
- $1,100,0004 bd4 ba5.5k sqft1887 Harvest Ln, Bloomfield Hills, MI 48302For SaleMLS ID #20261060157, Rashad Elabed, JNA Real Estate. Realcomp II
- $1,899,0006 bd5 ba6.9k sqft1583 Clarendon Rd, Bloomfield Hills, MI 48302For SaleMLS ID #20261028792, Christian J Grothe, Max Broock, REALTORS®-Birmingham. Realcomp II
- $2,599,9995 bd6 ba7.4k sqft25325 Devon Ln, Franklin, MI 48025For SaleMLS ID #20261025258, Bethany Reyes, KW Domain. Realcomp II
- $1,700,0005 bd6 ba6.3k sqft30055 Forest Dr, Franklin, MI 48025For SaleMLS ID #20261037657, Jenny Hu, National Realty Centers, Inc. Realcomp II
- $1,700,0005 bd6 ba7.4k sqft4650 Lahser Rd, Bloomfield Hills, MI 48302For SaleMLS ID #20261022087, Brandon Curry, Signature Sotheby's International Realty Bham. Realcomp II
- $1,795,0004 bd5 ba4.8k sqft3228 Pine Lake Rd, West Bloomfield, MI 48324For SaleMLS ID #20261055977, Melanie S Bishop, KW Domain. Realcomp II
- $2,000,0007 bd8 ba7.3k sqft3965 Loch Bend Dr, Commerce Township, MI 48382For SaleMLS ID #20261059640, Kimberly Nagy Street, EXP Realty Nagy Group. Realcomp II
- $2,950,0005 bd6 ba7.1k sqft4585 Kiftsgate Bnd, Bloomfield Hills, MI 48302For Sale
 MLS ID #50213869, Brett Schwartz, Max Broock, Birmingham. MiRealSource
 - $2,300,0005 bd7 ba6.2k sqft1867 Lincolnshire Dr, Rochester Hills, MI 48309For SaleMLS ID #20261028075, Anthony Scaccia, Ascendent Realty Associates, LLC. Realcomp II
- $1,500,0004 bd5 ba5.7k sqft935 Pleasant St, Birmingham, MI 48009For SaleMLS ID #20261052071, Susan B Simon, The Agency Hall & Hunter. Realcomp II
- $2,999,0004 bd6 ba7.9k sqft1395 Country Club Rd, Bloomfield Hills, MI 48304For SaleMLS ID #20261057862, Jack Cusumano, Realty Executives Home Towne. Realcomp II
- $2,400,0004 bd5 ba5.5k sqft3701 Green Lake Rd, West Bloomfield, MI 48324For SaleMLS ID #50211366, Kara Gray, KW Platinum. MiRealSource
- $2,175,0004 bd5 ba4.1k sqft3836 Coachwood Ln, Rochester Hills, MI 48309New ConstructionMLS ID #20261058684, Vito L Randazzo, Centrale Realty. Realcomp II
- $1,095,0004 bd3 ba4k sqft3885 Quarton Rd, Bloomfield Hills, MI 48302For SaleMLS ID #20261046063, Meredith R Colburn, The Agency Hall & Hunter. Realcomp II
