Distinguished Bloomfield Hills residence set directly across from Bloomfield Hills Country Club on nearly 2 private, tree-lined acres. French-inspired custom build offering 6,169 SF plus a 1,800 SF finished lower level and an attached 4-car garage. Features include a covered outdoor lanai, brick patio overlooking the fenced/walled grounds, expansive pool with stone surround, and a meandering path through mature shade gardens. Dramatic 2-story entry showcases a fireplace and sweeping wood staircase. Sun-filled great room with fireplace connects to the formal dining area; bright corner study and oversized butler's pantry add flexibility for entertaining. Chef's kitchen anchors the home w/ soaring ceilings, massive island, prep station, beamed ceiling, walk-in pantry, Sub-Zero fridge & its own fireplace. Adjoining family room (4th fireplace) opens to the patio and pool. Main floor also offers full laundry rm & large mudroom/full bath linking pool and garage access. Upper level primary suite boasts dual walk-in closets & vanities; loft space plus 3 additional ensuite bedrooms, each w/ generous walk-in closet. Finished lower level delivers billiards space, second kitchen, guest suite & daylight media room, with separate garage-side stairs to storage/mechanical. Truly one-of-a-kind.
For sale
Price cut: $204K (8/17)
$2,795,000
1395 Country Club Rd, Bloomfield Hills, MI 48304
4beds
7,969sqft
Single Family Residence
Built in 1994
1.81 Acres Lot
$2,637,000 Zestimate®
$351/sqft
$-- HOA
What's special
- 60 days
- 1,359
- 70
Zillow last checked:
Listing updated:
Listed by:
Jack Cusumano 586-254-2223,
Realty Executives Home Towne 810-982-1400,
Maurice Khalifa 586-615-0101,
Realty Executives Home Towne
Source: Realcomp II,MLS#: 20261057862
Facts & features
Interior
Bedrooms & bathrooms
- Bedrooms: 4
- Bathrooms: 6
- Full bathrooms: 5
- 1/2 bathrooms: 1
Bedroom
- Level: Second
- Area: 240
- Dimensions: 12 X 20
Bedroom
- Level: Basement
- Area: 190
- Dimensions: 10 X 19
Bedroom
- Level: Second
- Area: 483
- Dimensions: 21 X 23
Bedroom
- Level: Second
- Area: 484
- Dimensions: 22 X 22
Bedroom
- Level: Second
- Area: 400
- Dimensions: 20 X 20
Primary bathroom
- Level: Second
- Area: 220
- Dimensions: 10 X 22
Other
- Level: Basement
- Area: 98
- Dimensions: 7 X 14
Other
- Level: Entry
- Area: 72
- Dimensions: 6 X 12
Other
- Level: Second
- Area: 96
- Dimensions: 8 X 12
Other
- Level: Second
- Area: 88
- Dimensions: 8 X 11
Other
- Level: Entry
- Area: 40
- Dimensions: 5 X 8
Other
- Level: Entry
- Area: 192
- Dimensions: 12 X 16
Dining room
- Level: Entry
- Area: 272
- Dimensions: 16 X 17
Family room
- Level: Entry
- Area: 352
- Dimensions: 16 X 22
Great room
- Level: Entry
- Area: 624
- Dimensions: 24 X 26
Kitchen
- Level: Entry
- Area: 330
- Dimensions: 15 X 22
Other
- Level: Basement
- Area: 110
- Dimensions: 10 X 11
Laundry
- Level: Entry
- Area: 150
- Dimensions: 10 X 15
Library
- Level: Entry
- Area: 150
- Dimensions: 10 X 15
Other
- Level: Entry
- Area: 315
- Dimensions: 15 X 21
Sitting room
- Level: Entry
- Area: 204
- Dimensions: 12 X 17
Heating
- Forced Air, Natural Gas
Cooling
- Ceiling Fans, Central Air
Appliances
- Included: Built In Refrigerator, Down Draft, Dishwasher, Disposal, Double Oven, Dryer, Electric Cooktop, Ice Maker, Indoor Grill, Microwave, Stainless Steel Appliances, Washer, Wine Refrigerator
- Laundry: Laundry Room
Features
- Entrance Foyer, High Speed Internet, Jetted Tub, Sound System
- Basement: Partially Finished
- Has fireplace: Yes
- Fireplace features: Family Room, Great Room, Kitchen, Other Locations
Interior area
- Total interior livable area: 7,969 sqft
- Finished area above ground: 6,169
- Finished area below ground: 1,800
Property
Parking
- Total spaces: 4
- Parking features: Four Car Garage, Attached
- Attached garage spaces: 4
Features
- Levels: Two
- Stories: 2
- Entry location: GroundLevelwSteps
- Patio & porch: Covered, Patio, Porch
- Pool features: In Ground, Outdoor Pool
- Fencing: Fenced
Lot
- Size: 1.81 Acres
- Dimensions: 347 x 360 x 322 x 140
Details
- Parcel number: 1915326003
- Special conditions: Short Sale No,Standard
Construction
Type & style
- Home type: SingleFamily
- Architectural style: Country French
- Property subtype: Single Family Residence
Materials
- Brick, Stone, Wood Siding
- Foundation: Basement, Poured, Sump Pump
- Roof: Asphalt
Condition
- New construction: No
- Year built: 1994
Utilities & green energy
- Sewer: Public Sewer
- Water: Public
Community & HOA
Community
- Subdivision: COUNTRY CLUB ESTATES
HOA
- Has HOA: No
Location
- Region: Bloomfield Hills
Financial & listing details
- Price per square foot: $351/sqft
- Tax assessed value: $1,029,780
- Annual tax amount: $36,456
- Date on market: 7/25/2026
- Cumulative days on market: 60 days
- Listing agreement: Exclusive Right To Sell
- Listing terms: Cash,Conventional
Estimated market value
$2,637,000
$2.51M - $2.77M
$9,058/mo
Price history
| Date | Event | Price |
|---|---|---|
| 8/17/2026 | Price change | $2,795,000-6.8%$351/sqft |
Source:  Realcomp II #20261057862 Report a problem Realcomp II #20261057862 Report a problem | ||
| 7/25/2026 | Listed for sale | $2,999,000+36.3%$376/sqft |
Source: Realcomp II #20261057862 Report a problem | ||
| 7/24/2024 | Sold | $2,200,000-8.3%$276/sqft |
Source: Realcomp II #20240039157 Report a problem | ||
| 6/13/2024 | Pending sale | $2,399,000$301/sqft |
Source: Realcomp II #20240039157 Report a problem | ||
| 6/6/2024 | Listed for sale | $2,399,000$301/sqft |
Source: Realcomp II #20240039157 Report a problem | ||
Public tax history
| Year | Property taxes | Tax assessment |
|---|---|---|
| 2025 | $25,528 +3.2% | $1,029,780 +13.7% |
| 2024 | $24,733 +4.1% | $905,890 +4.3% |
| 2023 | $23,750 +4.5% | $868,560 +5.8% |
| 2022 | $22,719 -18.1% | $820,580 +1.2% |
| 2021 | $27,725 | $810,870 -3.6% |
| 2020 | -- | $841,190 +2.9% |
| 2019 | $21,371 +0.8% | $817,500 0% |
| 2018 | $21,205 | $817,710 +2.2% |
| 2017 | -- | $800,300 +2.9% |
| 2016 | -- | $777,500 +2.9% |
| 2015 | -- | $755,250 +13.6% |
| 2014 | -- | $665,020 +18.1% |
| 2011 | -- | $562,980 -7.2% |
| 2010 | $21,117 -0.1% | $606,470 -5.6% |
| 2009 | $21,130 +45.7% | $642,510 -50.4% |
| 2005 | $14,502 | $1,296,090 +69.6% |
| 2003 | -- | $764,260 +5.8% |
| 2002 | -- | $722,660 +40.6% |
| 2001 | $16,968 +5.3% | $514,110 +3.2% |
| 2000 | $16,121 | $498,170 |
Find assessor info on the county website
Monthly payment
Est. payment
Payment breakdown
Explore the cost of this home by adjusting the details. Changes won't be saved.Climate risks
Neighborhood: 48304
- $637,8202.53 acres351 W Long Lake Rd, Bloomfield Hills, MI 48304Off Market
- $2,284,4006 bd5 ba5.7k sqft1365 Country Club Rd, Bloomfield Hills, MI 48304Off Market
- $228,150-- bd-- ba-- sqft1390 Country Club Rd, Bloomfield Hills, MI 48304Off Market
- $4,000,4004 bd7 ba6.6k sqft1340 Pembroke Dr, Bloomfield Hills, MI 48304Off Market
Similar homes
- $2,999,9994 bd8 ba8k sqft232 Guilford Rd, Bloomfield Hills, MI 48304For Sale

 MLS ID #20261072004, Tushar V Vakhariya, KW Domain. Realcomp II
 - $4,099,0004 bd7 ba9.1k sqft1343 Orchard Ridge Rd, Bloomfield Hills, MI 48304For Sale
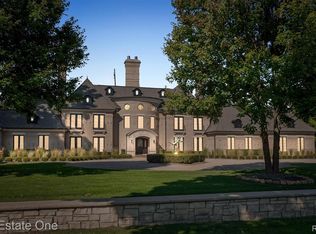 MLS ID #20261064772, David R Kaplan, Real Estate One-WB/FH. Realcomp II
 - $2,150,0005 bd5 ba8.1k sqft4740 W Wickford, Bloomfield Hills, MI 48302For Sale
 MLS ID #20261073534, John A Apap, @properties Christie's Int'l R.E. Birmingham. Realcomp II
 - $2,950,0005 bd6 ba7.1k sqft4585 Kiftsgate Bnd, Bloomfield Hills, MI 48302For Sale
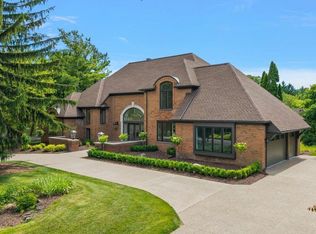
 MLS ID #50218677, Brett Schwartz, Max Broock, Birmingham. MiRealSource
 - $3,599,0004 bd6 ba8.4k sqft590 Haverhill Rd, Bloomfield Hills, MI 48304For SaleMLS ID #20261049180, Katherine E Broock, Max Broock, REALTORS®-Birmingham. Realcomp II
- $2,149,0005 bd6 ba7k sqft60 Kingsley Manor Dr, Bloomfield Hills, MI 48304For SaleMLS ID #20261030543, Sharon Baniak, Max Broock, REALTORS®-Birmingham. Realcomp II
- $1,950,0004 bd7 ba9.6k sqft3104 Quarton Rd, Bloomfield Hills, MI 48304For SaleMLS ID #20261063026, Sheel Sohal, KW Domain. Realcomp II
- $1,487,0004 bd3 ba4.8k sqft766 Woodchester Dr, Bloomfield Hills, MI 48304For SaleMLS ID #20261076166, Antonio Gjonai, Mark V Homes LLC. Realcomp II
- $2,875,0005 bd6 ba5.6k sqft950 E Glengarry Cir, Bloomfield Hills, MI 48301For SaleMLS ID #20261068600, John A Apap, @properties Christie's Int'l R.E. Birmingham. Realcomp II
- $2,599,0004 bd5 ba5.1k sqft3945 Kirkland Ct, Bloomfield Hills, MI 48302For SaleMLS ID #20261054105, Katherine E Broock, Max Broock, REALTORS®-Birmingham. Realcomp II
- $3,395,0005 bd6 ba9.3k sqft1888 W Tahquamenon Ct, Bloomfield Hills, MI 48302For SaleMLS ID #20261074964, Jason Dabish, Max Broock Realtors. Realcomp II
- $2,500,0005 bd6 ba10k sqft1440 Lochridge Rd, Bloomfield Hills, MI 48302For SaleMLS ID #20261067407, Niran Bahoora, Real Estate One-W Blmfld. Realcomp II
- $1,599,9004 bd6 ba4.3k sqft937 Mitchell Ct, Bloomfield Hills, MI 48304For SaleMLS ID #20261067027, John A Apap, @properties Christie's Int'l R.E. Birmingham. Realcomp II
- $1,750,0004 bd6 ba7.2k sqft32870 Bingham Ln, Bingham Farms, MI 48025For SaleMLS ID #20261075637, Samuel M Kaplunov, @properties Christie's Int'l R.E. Birmingham. Realcomp II
- $1,890,0005 bd8 ba7.5k sqft1136 Norminister End, Bloomfield Township, MI 48302For SaleMLS ID #20261063843, Katherine E Broock, Max Broock, REALTORS®-Birmingham. Realcomp II
- $3,149,0004 bd5 ba7.3k sqft3080 Chickering Ct, Bloomfield Hills, MI 48302For SaleMLS ID #20261054182, Steven Shafer, @properties Christie's Int'l R.E. Birmingham. Realcomp II
- $1,700,0005 bd6 ba7.4k sqft4650 Lahser Rd, Bloomfield Hills, MI 48302For SaleMLS ID #20261022087, Brandon Curry, Signature Sotheby's International Realty Bham. Realcomp II
- $2,500,0004 bd6 ba7k sqft24750 Franklin Farms Dr, Franklin, MI 48025For SaleMLS ID #20261063096, Summer McDermaid, Hampton Realty Group. Realcomp II
- $2,799,9005 bd6 ba5.3k sqft4451 Rolling Pine Dr, West Bloomfield, MI 48323For SaleMLS ID #20261072921, Dylan Tent, Signature Sotheby's International Realty Nvl. Realcomp II
- $2,800,0004 bd6 ba9k sqft4911 Pinnacle Blvd, Rochester, MI 48306For SaleMLS ID #20261073022, Dan A Gutfreund, Signature Sotheby's International Realty Bham. Realcomp II
