Introducing 1888 W. Tahquamenon—a premier luxury estate offering approximately 9,305 square feet of impeccably finished living space, including an exceptional 3,840-square-foot walkout lower level, nestled on a serene, private setting with Walnut Lake privileges.
This remarkable home underwent a meticulous 15-month designer-led transformation, merging timeless architecture with sophisticated contemporary design.
A dramatic two-story foyer introduces an expansive open floor plan, where soaring ceilings, dramatic window walls, wide-plank flooring, and designer finishes create an atmosphere of refined elegance.
At the heart of the home, the chef’s kitchen features premium custom cabinetry, an oversized leathered quartz waterfall island, full-height stone surfaces, professional-grade appliances, and a walk-in pantry with custom storage and workspace. The kitchen flows seamlessly into the grand great room, anchored by a floor-to-ceiling porcelain fireplace and panoramic views.
Perfect for entertaining, the home includes a custom entertaining lounge with illuminated shelving, a wet bar, and beverage refrigeration.
The primary suite is a private sanctuary with a spa-inspired bath—featuring a glass-enclosed shower, soaking tub, custom sauna—and a boutique-style dressing room with floor-to-ceiling custom cabinetry.
The expansive walkout lower level provides a full second kitchen, custom wet bar, home theater, and a versatile space ideal for a gym or golf simulator. Multiple staircases connect all levels for ease of flow.
Outdoors, the private grounds offer an ideal setting to create a resort-style backyard, complete with a custom pool and outdoor entertaining areas.
Guided by a professional luxury designer whose work is showcased in Bloomfield Hills’ finest estates, this home represents over $1.1 million in curated enhancements. It’s more than a renovation—it’s a complete luxury transformation, delivering sophistication, comfort, and craftsmanship rarely found on the market today.
For sale
$3,495,000
1888 W Tahquamenon Ct, Bloomfield Hills, MI 48302
5beds
9,305sqft
Single Family Residence
Built in 2002
1.1 Acres Lot
$-- Zestimate®
$376/sqft
$19/mo HOA
What's special
- 58 days |
- 1,275 |
- 67 |
Zillow last checked:
Listing updated:
Listed by:
Jason Dabish 248-939-4000,
Max Broock Realtors 248-851-4100
Source: Realcomp II,MLS#: 20261045784
Facts & features
Interior
Bedrooms & bathrooms
- Bedrooms: 5
- Bathrooms: 6
- Full bathrooms: 4
- 1/2 bathrooms: 2
Primary bedroom
- Level: Entry
- Area: 368
- Dimensions: 23 X 16
Bedroom
- Level: Basement
- Area: 252
- Dimensions: 14 X 18
Bedroom
- Level: Second
- Area: 210
- Dimensions: 14 X 15
Bedroom
- Level: Second
- Area: 224
- Dimensions: 14 X 16
Bedroom
- Level: Second
- Area: 204
- Dimensions: 17 X 12
Primary bathroom
- Level: Entry
- Area: 208
- Dimensions: 16 X 13
Other
- Level: Basement
- Area: 98
- Dimensions: 7 X 14
Other
- Level: Second
- Area: 70
- Dimensions: 7 X 10
Other
- Level: Second
- Area: 135
- Dimensions: 15 X 9
Other
- Level: Entry
- Area: 48
- Dimensions: 8 X 6
Other
- Level: Entry
- Area: 56
- Dimensions: 8 X 7
Other
- Level: Entry
- Area: 196
- Dimensions: 14 X 14
Dining room
- Level: Entry
- Area: 304
- Dimensions: 16 X 19
Family room
- Level: Basement
- Area: 540
- Dimensions: 27 X 20
Flex room
- Level: Basement
- Area: 403
- Dimensions: 31 X 13
Great room
- Level: Entry
- Area: 459
- Dimensions: 17 X 27
Kitchen
- Level: Entry
- Area: 297
- Dimensions: 27 X 11
Other
- Level: Basement
- Area: 240
- Dimensions: 15 X 16
Laundry
- Level: Entry
- Area: 88
- Dimensions: 11 X 8
Library
- Level: Entry
- Area: 240
- Dimensions: 15 X 16
Media room
- Level: Basement
- Area: 408
- Dimensions: 17 X 24
Heating
- Forced Air, Natural Gas
Cooling
- Central Air
Features
- Basement: Finished,Walk Out Access
- Has fireplace: Yes
- Fireplace features: Basement, Great Room
Interior area
- Total interior livable area: 9,305 sqft
- Finished area above ground: 5,465
- Finished area below ground: 3,840
Property
Parking
- Total spaces: 3
- Parking features: Three Car Garage, Attached, Direct Access, Electricityin Garage, Garage Door Opener, Garage Faces Side
- Garage spaces: 3
Features
- Levels: Two
- Stories: 2
- Entry location: GroundLevelwSteps
- Patio & porch: Deck, Patio
- Pool features: None
- Waterfront features: All Sports Lake, Lake Privileges
- Body of water: Walnut Lake
Lot
- Size: 1.1 Acres
- Dimensions: 179 x 175 x 250 x 63 x 308
Details
- Parcel number: 1919126015
- Special conditions: Short Sale No,Standard
Construction
Type & style
- Home type: SingleFamily
- Architectural style: Colonial
- Property subtype: Single Family Residence
Materials
- Brick, Other
- Foundation: Basement, Poured
Condition
- New construction: No
- Year built: 2002
Utilities & green energy
- Sewer: Septic Tank
- Water: Public
Community & HOA
Community
- Subdivision: LONE PINE HEIGHTS 1
HOA
- Has HOA: Yes
- HOA fee: $225 annually
Location
- Region: Bloomfield Hills
Financial & listing details
- Price per square foot: $376/sqft
- Tax assessed value: $815,000
- Annual tax amount: $30,308
- Date on market: 6/26/2026
- Cumulative days on market: 58 days
- Listing agreement: Exclusive Right To Sell
- Listing terms: Cash,Conventional
Estimated market value
Not available
Estimated sales range
Not available
Not available
Price history
| Date | Event | Price |
|---|---|---|
| 6/26/2026 | Listed for sale | $3,495,000+78.3%$376/sqft |
Source:  Realcomp II #20261045784 Report a problem Realcomp II #20261045784 Report a problem | ||
| 11/26/2024 | Sold | $1,960,000-2%$211/sqft |
Source: Realcomp II #20240080300 Report a problem | ||
| 11/4/2024 | Pending sale | $1,999,000$215/sqft |
Source: Realcomp II #20240080300 Report a problem | ||
| 10/25/2024 | Listed for sale | $1,999,000-7%$215/sqft |
Source: Realcomp II #20240080300 Report a problem | ||
| 11/22/2023 | Listing removed | -- |
Source: Realcomp II #20230083633 Report a problem | ||
| 6/27/2023 | Listed for sale | $2,149,000+117.7%$231/sqft |
Source: Realcomp II #20230049922 Report a problem | ||
| 6/19/2014 | Sold | $987,000+88%$106/sqft |
Source: Public Record Report a problem | ||
| 3/9/2014 | Listing removed | -- |
Source: Auction.com Report a problem | ||
| 2/11/2014 | Price change | $525,000-51.9%$56/sqft |
Source: Auction.com Report a problem | ||
| 2/8/2014 | Listed for sale | -- |
Source: Auction.com Report a problem | ||
| 3/14/2013 | Sold | $1,091,720-68.8%$117/sqft |
Source: Public Record Report a problem | ||
| 7/13/2006 | Sold | $3,500,000+79.5%$376/sqft |
Source: Public Record Report a problem | ||
| 8/30/2005 | Sold | $1,950,000+490.9%$210/sqft |
Source:  MiRealSource #844836 Report a problem MiRealSource #844836 Report a problem | ||
| 5/9/2000 | Sold | $330,000$35/sqft |
Source: Public Record Report a problem | ||
Public tax history
| Year | Property taxes | Tax assessment |
|---|---|---|
| 2025 | $24,700 +4% | $788,060 |
| 2024 | $23,742 +6.8% | $788,060 +11.2% |
| 2023 | $22,226 -0.8% | $708,750 +12.7% |
| 2022 | $22,411 -1% | $628,890 +4.6% |
| 2021 | $22,632 | $601,500 +3.4% |
| 2020 | -- | $581,570 +4% |
| 2019 | $28,275 +6.5% | $559,170 +1.7% |
| 2018 | $26,560 | $550,000 -37% |
| 2017 | -- | $873,100 -2.9% |
| 2016 | -- | $899,310 +42.2% |
| 2015 | -- | $632,500 -16.3% |
| 2014 | -- | $756,020 +9.3% |
| 2011 | -- | $691,870 -1.9% |
| 2010 | $31,954 +1.3% | $705,470 -13.9% |
| 2009 | $31,539 +221.3% | $819,430 -28.3% |
| 2005 | $9,817 | $1,142,500 +110.2% |
| 2003 | -- | $543,570 +153.2% |
| 2002 | -- | $214,720 +149.4% |
| 2001 | $3,684 -28.3% | $86,110 -30.2% |
| 2000 | $5,141 | $123,380 |
Find assessor info on the county website
Monthly payment
Est. payment
Payment breakdown
Explore the cost of this home by adjusting the details. Changes won't be saved.Climate risks
Neighborhood: 48302
Nearby schools
GreatSchools rating
- 9/10West Maple Elementary SchoolGrades: K-5Distance: 1.7 mi
- 9/10Berkshire Middle SchoolGrades: 6-8Distance: 4 mi
- 8/10Wylie E. Groves High SchoolGrades: 9-12Distance: 5.2 mi
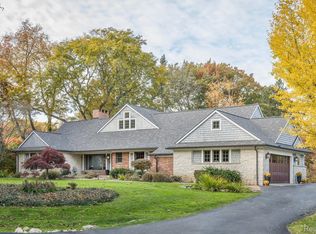
- $1,250,0004 bd4 ba3.8k sqft1898 W Tahquamenon Ct, Bloomfield Hills, MI 48302Sold
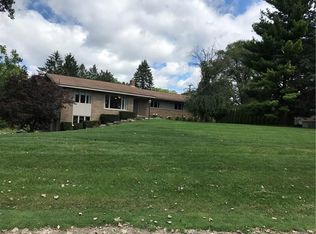
- $731,2004 bd2 ba2.2k sqft1878 W Tahquamenon Ct, Bloomfield Hills, MI 48302Off Market
- $843,1004 bd3 ba2.4k sqft1881 Cragin Dr, Bloomfield Hills, MI 48302Off Market
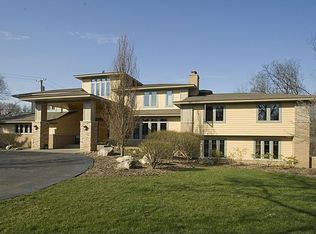
- $1,232,8004 bd4 ba3.6k sqft4720 Cimarron Dr, Bloomfield Hills, MI 48302Off Market
- $1,041,8005 bd5 ba4k sqft1876 W Mohawk Ct, Bloomfield Hills, MI 48302Off Market
- $624,5004 bd2 ba2.4k sqft4750 Cimarron Dr, Bloomfield Hills, MI 48302Off Market
- $3,330,1004 bd6 ba6k sqft1895 W Tahquamenon Ct, Bloomfield Hills, MI 48302Off Market
- $1,025,8004 bd2 ba3.1k sqft1883 W Tahquamenon Ct, Bloomfield Hills, MI 48302Off Market
A local agent can set up tours, give advice and negotiate with sellers.
Similar homes
- $3,650,0005 bd8 ba9.3k sqft1832 Long Lake Shore Dr, Bloomfield Hills, MI 48302For Sale

 MLS ID #20261065582, Jeffrey S Barker, Max Broock, REALTORS®-Birmingham. Realcomp II
 - $3,650,0006 bd6 ba9.3k sqft4885 N Harsdale Rd, Bloomfield Hills, MI 48302For Sale
 MLS ID #20261047985, Renee Lossia Acho, KW Domain. Realcomp II
 - $2,800,0004 bd7 ba7.7k sqft1425 Clarendon Rd, Bloomfield Hills, MI 48302For Sale
 MLS ID #20261059548, Meredith R Colburn, The Agency Hall & Hunter. Realcomp II
 - $3,599,0004 bd6 ba8.4k sqft590 Haverhill Rd, Bloomfield Hills, MI 48304For Sale
 MLS ID #20261049180, Katherine E Broock, Max Broock, REALTORS®-Birmingham. Realcomp II
 - $2,150,0005 bd5 ba8.1k sqft4740 W Wickford, Bloomfield Hills, MI 48302For SaleMLS ID #20261060660, John A Apap, @properties Christie's Int'l R.E. Birmingham. Realcomp II
- $2,950,0005 bd6 ba7.1k sqft4585 Kiftsgate Bnd, Bloomfield Hills, MI 48302For Sale
 MLS ID #50218677, Brett Schwartz, Max Broock, Birmingham. MiRealSource
 - $3,499,9005 bd10 ba7.6k sqft375 Dunston Rd, Bloomfield Hills, MI 48304For SaleMLS ID #20261062923, Chris G Pero, Max Broock, REALTORS®-Birmingham. Realcomp II
- $2,750,0006 bd10 ba9.6k sqft1208 Hidden Lake Dr, Bloomfield Hills, MI 48302For SaleMLS ID #20261027171, Tushar V Vakhariya, KW Domain. Realcomp II
- $1,890,0005 bd8 ba7.5k sqft1136 Norminister End, Bloomfield Township, MI 48302For SaleMLS ID #20261063843, Katherine E Broock, Max Broock, REALTORS®-Birmingham. Realcomp II
- $3,490,0003 bd5 ba7.2k sqft7357 Lindenmere Dr, Bloomfield Hills, MI 48301For SaleMLS ID #20261014418, Brandon Curry, Signature Sotheby's International Realty Bham. Realcomp II
- $3,999,9005 bd7 ba7.7k sqft5200 Windingwood Dr, Bloomfield Hills, MI 48302For SaleMLS ID #20261059984, Ashley Crain, Crain Homes. Realcomp II
- $3,399,0004 bd8 ba8k sqft232 Guilford Rd, Bloomfield Hills, MI 48304For SaleMLS ID #20261048558, Tushar V Vakhariya, KW Domain. Realcomp II
- $2,995,9005 bd6 ba5.6k sqft950 E Glengarry Cir, Bloomfield Hills, MI 48301For SaleMLS ID #20261061653, John A Apap, @properties Christie's Int'l R.E. Birmingham. Realcomp II
- $3,500,0005 bd7 ba4.8k sqft3026 Heron French Provincial Dr, Bloomfield Hills, MI 48302For SaleMLS ID #20261005856, Saba Katto, Sapphire Realty. Realcomp II
- $2,599,0004 bd5 ba5.1k sqft3945 Kirkland Ct, Bloomfield Hills, MI 48302For SaleMLS ID #20261054105, Katherine E Broock, Max Broock, REALTORS®-Birmingham. Realcomp II
- $2,999,9995 bd5 ba6.6k sqft1715 Lone Pine Rd, Bloomfield Hills, MI 48302New ConstructionMLS ID #20261042642, Melanie S Bishop, KW Domain. Realcomp II
- $4,250,0004 bd7 ba9.1k sqft1343 Orchard Ridge Rd, Bloomfield Hills, MI 48304For SaleMLS ID #20261064772, David R Kaplan, Real Estate One-WB/FH. Realcomp II
- $2,999,0005 bd8 ba11k sqft1335 Trowbridge Rd, Bloomfield Hills, MI 48304For SaleMLS ID #20261059461, Meredith R Colburn, The Agency Hall & Hunter. Realcomp II
- $3,299,9994 bd5 ba7.3k sqft3080 Chickering Ct, Bloomfield Hills, MI 48302For SaleMLS ID #20261054182, Steven Shafer, @properties Christie's Int'l R.E. Birmingham. Realcomp II
- $3,995,0005 bd6 ba7.9k sqft5051 Beach Rd, Troy, MI 48098For SaleMLS ID #20261063222, Dan A Gutfreund, Signature Sotheby's International Realty Bham. Realcomp II
