Perched above the shoreline with sweeping, unobstructed views, this exceptional home offers 120’ of frontage on all-sports Upper Long Lake. The setting is truly spectacular, providing a vantage point over the water while maintaining an expansive lakeside lawn. A stately brick facade, circular driveway and brick paver motor court provide impressive curb appeal. Over 9,300 total finished square feet. Dual glass front door entry. Two-story marble foyer opens to a grand living and dining area framed by a wall of floor-to-ceiling arched windows. Handsome library featuring built-ins. Wet plaster crown moldings. Chef’s granite kitchen with arched lake-view windows, center island with countertop seating, Sub-Zero refrigerator, Thermador five burner cooktop, GE double oven, two Bosch dishwashers and a walk-in pantry. Family room mahogany built-ins and floor-to-ceiling windows. Marble and granite half baths on the entry level. Primary suite vaulted tray ceiling, panoramic lake views, boutique-style walk-in closet with center island, dressing vanity and marble bath with dual vanity and steam shower. Three additional bedroom ensuites upstairs all with walk-in closets and lake views. Second floor bonus room with skylights and second floor laundry. Walkout lower level floor-to-ceiling windows and doorwall featuring a full second kitchen, family rec room, billiards area, bedroom ensuite and an additional laundry room. All solid core interior doors. Full home generator, central vac. Impeccably landscaped setting with tiered brick paver patios, manicured gardens and an Ipe Brazilian Walnut deck with glass railings positioned to capture panoramic lake views. Three car garage. Bloomfield Hills Schools: Lone Pine Elementary, South Hills Middle, Bloomfield Hills High. Quality construction and commanding views from every room on one of Bloomfield Township’s most coveted lakefront streets!
For sale
$3,850,000
1832 Long Lake Shore Dr, Bloomfield Hills, MI 48302
5beds
9,389sqft
:
Get pre-qualified$26,784/mo
Single Family Residence
Built in 1993
0.55 Acres Lot
$3,538,900 Zestimate®
$410/sqft
$-- HOA
What's special
- 40 days |
- 2,471 |
- 75 |
Zillow last checked:
Listing updated:
Listed by:
Jeffrey S Barker 248-425-6000,
Max Broock, REALTORS®-Birmingham 248-644-6700,
Matthew Barker 248-807-2232,
Max Broock, REALTORS®-Birmingham
Source: Realcomp II,MLS#: 20261049732
Facts & features
Interior
Bedrooms & bathrooms
- Bedrooms: 5
- Bathrooms: 8
- Full bathrooms: 6
- 1/2 bathrooms: 2
Primary bedroom
- Level: Second
- Area: 360
- Dimensions: 20 X 18
Bedroom
- Level: Second
- Area: 289
- Dimensions: 17 X 17
Bedroom
- Level: Second
- Area: 168
- Dimensions: 14 X 12
Bedroom
- Level: Second
- Area: 182
- Dimensions: 14 X 13
Bedroom
- Level: Basement
- Area: 252
- Dimensions: 21 X 12
Primary bathroom
- Level: Second
Other
- Level: Second
Other
- Level: Second
Other
- Level: Second
Other
- Level: Basement
Other
- Level: Basement
Other
- Level: Entry
Other
- Level: Entry
Bonus room
- Level: Second
- Area: 630
- Dimensions: 30 X 21
Other
- Level: Entry
- Area: 153
- Dimensions: 17 X 9
Dining room
- Level: Entry
- Area: 260
- Dimensions: 20 X 13
Family room
- Level: Entry
- Area: 396
- Dimensions: 22 X 18
Game room
- Level: Basement
- Area: 1353
- Dimensions: 41 X 33
Kitchen
- Level: Entry
- Area: 396
- Dimensions: 22 X 18
Other
- Level: Basement
- Area: 210
- Dimensions: 21 X 10
Laundry
- Level: Second
- Area: 112
- Dimensions: 14 X 8
Laundry
- Level: Basement
- Area: 150
- Dimensions: 15 X 10
Library
- Level: Entry
- Area: 196
- Dimensions: 14 X 14
Living room
- Level: Entry
- Area: 400
- Dimensions: 20 X 20
Mud room
- Level: Entry
- Area: 108
- Dimensions: 12 X 9
Heating
- Forced Air, Natural Gas
Cooling
- Central Air
Appliances
- Included: Built In Refrigerator, Dishwasher, Disposal, Double Oven, Dryer, Gas Cooktop, Microwave, Range Hood, Stainless Steel Appliances, Washer
- Laundry: Laundry Room
Features
- Central Vacuum, High Speed Internet, Jetted Tub, Programmable Thermostat, Wet Bar
- Basement: Bath Stubbed,Finished,Full,Walk Out Access
- Has fireplace: Yes
- Fireplace features: Basement, Gas, Living Room
Interior area
- Total interior livable area: 9,389 sqft
- Finished area above ground: 6,798
- Finished area below ground: 2,591
Property
Parking
- Total spaces: 3
- Parking features: Three Car Garage, Attached, Circular Driveway, Direct Access, Driveway, Electricityin Garage, Oversized, Garage Faces Side
- Garage spaces: 3
Features
- Levels: Two
- Stories: 2
- Entry location: GroundLevelwSteps
- Patio & porch: Covered, Deck, Patio, Porch
- Exterior features: Lighting
- Pool features: None
- On waterfront: Yes
- Waterfront features: All Sports Lake, Direct Water Frontage, Lake Front, Private Water Frontage, Seawall, Waterfront
- Body of water: Upper Long Lake
Lot
- Size: 0.55 Acres
- Dimensions: 117 x 775 x 111 x 723
- Features: Water View, Sprinklers
Details
- Parcel number: 1907326008
- Special conditions: Short Sale No,Standard
Construction
Type & style
- Home type: SingleFamily
- Architectural style: Colonial
- Property subtype: Single Family Residence
Materials
- Brick
- Foundation: Basement, Poured, Sump Pump
- Roof: Asphalt
Condition
- New construction: No
- Year built: 1993
Utilities & green energy
- Electric: Generator
- Sewer: Public Sewer
- Water: Public
- Utilities for property: Cable Available
Community & HOA
Community
- Security: Security System Owned
- Subdivision: LONG LAKE SHORES - BLOOMFIELD TOWNSHIP
HOA
- Has HOA: No
Location
- Region: Bloomfield Hills
Financial & listing details
- Price per square foot: $410/sqft
- Tax assessed value: $962,960
- Annual tax amount: $34,890
- Date on market: 6/30/2026
- Cumulative days on market: 95 days
- Listing agreement: Exclusive Right To Sell
- Listing terms: Cash,Conventional
Estimated market value
$3,538,900
$3.36M - $3.72M
$6,048/mo
Price history
| Date | Event | Price |
|---|---|---|
| 6/30/2026 | Listed for sale | $3,850,000-3.6%$410/sqft |
Source:  Realcomp II #20261049732 Report a problem Realcomp II #20261049732 Report a problem | ||
| 6/30/2026 | Listing removed | $3,995,000$425/sqft |
Source: Realcomp II #20261031960 Report a problem | ||
| 5/6/2026 | Listed for sale | $3,995,000+778%$425/sqft |
Source: Realcomp II #20261031960 Report a problem | ||
| 6/14/1991 | Sold | $455,000$48/sqft |
Source: Agent Provided Report a problem | ||
Public tax history
| Year | Property taxes | Tax assessment |
|---|---|---|
| 2025 | $34,508 +3.3% | $1,559,640 |
| 2024 | $33,392 +5.6% | $1,559,640 +5.7% |
| 2023 | $31,616 +0.7% | $1,476,180 +6% |
| 2022 | $31,389 -1.3% | $1,392,460 +5.1% |
| 2021 | $31,805 | $1,325,130 +1% |
| 2020 | -- | $1,312,100 +5.7% |
| 2019 | $29,999 +1.8% | $1,241,480 +0.9% |
| 2018 | $29,456 | $1,231,010 +1.5% |
| 2017 | -- | $1,212,400 +9.9% |
| 2016 | -- | $1,103,600 +6.2% |
| 2015 | -- | $1,038,900 +21.3% |
| 2014 | -- | $856,600 +19.8% |
| 2011 | -- | $714,820 +0.2% |
| 2010 | $26,821 +7% | $713,310 -17.8% |
| 2009 | $25,059 +138.1% | $868,240 -41.7% |
| 2005 | $10,525 | $1,488,950 +97.7% |
| 2003 | -- | $753,320 -4% |
| 2002 | -- | $784,840 +42.5% |
| 2001 | $18,230 +5.9% | $550,810 +3.2% |
| 2000 | $17,219 | $533,740 |
Find assessor info on the county website
Monthly payment
Est. payment
Payment breakdown
Explore the cost of this home by adjusting the details. Changes won't be saved.Climate risks
Neighborhood: 48302
Nearby schools
GreatSchools rating
- 9/10Lone Pine Elementary SchoolGrades: PK-5Distance: 1.8 mi
- 10/10Bloomfield Hills Middle SchoolGrades: 6-8Distance: 2.6 mi
- 9/10Bloomfield Hills High SchoolGrades: 9-12Distance: 1.9 mi
- $717,6004 bd2 ba2.5k sqft1815 Long Lake Shore Dr, Bloomfield Hills, MI 48302Off Market
- $1,722,0004 bd3 ba2.4k sqft1839 Long Lake Shore Dr, Bloomfield Hills, MI 48302Off Market
- $3,823,6600.93 acres1840 Long Lake Shore Dr, Bloomfield Hills, MI 48302Off Market
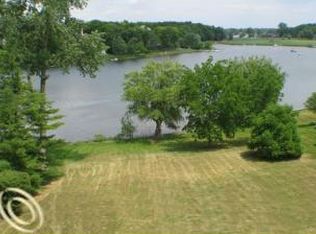
- $2,837,8004 bd5 ba5.6k sqft1911 Wakerobin Dr, Bloomfield Hills, MI 48302Off Market
- $3,175,3005 bd6 ba5.5k sqft1816 Long Lake Shore Dr, Bloomfield Hills, MI 48302Off Market
- $1,950,6005 bd6 ba5.2k sqft1853 Long Lake Shore Dr, Bloomfield Hills, MI 48302Off Market
- $2,721,9005 bd5 ba6k sqft1808 Long Lake Shore Dr, Bloomfield Hills, MI 48302Off Market
- $7,9600.34 acres1794 Long Lake Shore Dr, Bloomfield Hills, MI 48302Off Market
A local agent can set up tours, give advice and negotiate with sellers.
Similar homes
- $3,495,0005 bd6 ba9.3k sqft1888 W Tahquamenon Ct, Bloomfield Hills, MI 48302For Sale

 MLS ID #20261045784, Jason Dabish, Max Broock Realtors. Realcomp II
 - $4,250,0006 bd10 ba11k sqft3075 Heron Pointe Dr, Bloomfield Hills, MI 48302For Sale
 MLS ID #20261026060, Sheel Sohal, KW Domain. Realcomp II
 - $3,999,9005 bd7 ba7.7k sqft5200 Windingwood Dr, Bloomfield Hills, MI 48302For Sale
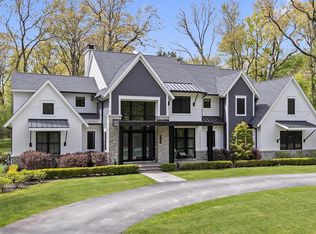 MLS ID #20261059984, Ashley Crain, Crain Homes. Realcomp II
 - $3,650,0006 bd6 ba9.3k sqft4885 N Harsdale Rd, Bloomfield Hills, MI 48302For Sale
 MLS ID #20261047985, Renee Lossia Acho, KW Domain. Realcomp II
 - $3,599,0004 bd6 ba8.4k sqft590 Haverhill Rd, Bloomfield Hills, MI 48304For SaleMLS ID #20261049180, Katherine E Broock, Max Broock, REALTORS®-Birmingham. Realcomp II
- $1,998,1915 bd6 ba4.8k sqft2707 Turtle Lake Dr, Bloomfield Hills, MI 48302For SaleMLS ID #20261060224, Raghid Michael, Community Choice Realty Inc. Realcomp II
- $2,599,0004 bd5 ba5.1k sqft3945 Kirkland Ct, Bloomfield Hills, MI 48302For SaleMLS ID #20261054105, Katherine E Broock, Max Broock, REALTORS®-Birmingham. Realcomp II
- $3,595,0005 bd10 ba7.6k sqft375 Dunston Rd, Bloomfield Hills, MI 48304For SaleMLS ID #20261038008, Chris G Pero, Max Broock, REALTORS®-Birmingham. Realcomp II
- $2,950,0005 bd6 ba7.1k sqft4585 Kiftsgate Bnd, Bloomfield Hills, MI 48302For Sale
 MLS ID #50213869, Brett Schwartz, Max Broock, Birmingham. MiRealSource
 - $4,399,0004 bd7 ba9.1k sqft1343 Orchard Ridge Rd, Bloomfield Hills, MI 48304For SaleMLS ID #20261053918, David R Kaplan, Real Estate One-WB/FH. Realcomp II
- $2,995,9005 bd6 ba5.6k sqft950 E Glengarry Cir, Bloomfield Hills, MI 48301For SaleMLS ID #20261061653, John A Apap, @properties Christie's Int'l R.E. Birmingham. Realcomp II
- $2,750,0006 bd10 ba9.6k sqft1208 Hidden Lake Dr, Bloomfield Hills, MI 48302For SaleMLS ID #20261027171, Tushar V Vakhariya, KW Domain. Realcomp II
- $2,149,0005 bd6 ba6.1k sqft2951 Turtle Pond Ct, Bloomfield Hills, MI 48302For SaleMLS ID #20261056500, Lauren Colburn, The Agency Hall & Hunter. Realcomp II
- $3,399,0004 bd8 ba8k sqft232 Guilford Rd, Bloomfield Hills, MI 48304For SaleMLS ID #20261048558, Tushar V Vakhariya, KW Domain. Realcomp II
- $3,299,9994 bd5 ba7.3k sqft3080 Chickering Ct, Bloomfield Hills, MI 48302For SaleMLS ID #20261054182, Steven Shafer, @properties Christie's Int'l R.E. Birmingham. Realcomp II
- $2,999,0005 bd8 ba11k sqft1335 Trowbridge Rd, Bloomfield Hills, MI 48304For SaleMLS ID #20261059461, Meredith R Colburn, The Agency Hall & Hunter. Realcomp II
- $3,500,0004 bd6 ba7.6k sqft1465 Sodon Lake Dr, Bloomfield Hills, MI 48302For SaleMLS ID #20261055781, Renee Lossia Acho, KW Domain. Realcomp II
- $3,500,0005 bd7 ba4.8k sqft3026 Heron French Provincial Dr, Bloomfield Hills, MI 48302For SaleMLS ID #20261005856, Saba Katto, Sapphire Realty. Realcomp II
- $2,999,0004 bd6 ba7.9k sqft1395 Country Club Rd, Bloomfield Hills, MI 48304For SaleMLS ID #20261057862, Jack Cusumano, Realty Executives Home Towne. Realcomp II
- $4,190,0005 bd8 ba10k sqft2360 Private Dr, Waterford, MI 48329For SaleMLS ID #20261039345, Diane M Braykovich, RE/MAX Classic. Realcomp II
