Open House to view builders work this Sunday 8/30, 1-4PM. Go to 3523 Strathcona., Rochester Hills, MI 48309
Introducing “The Miranda,” a 4,815 square foot French Provincial -inspired estate located in a 24 hour secured prestigious gated community of Heron Bay in Bloomfield Hills. Perfectly positioned North of Long Lake and west of Club Drive, this home pairs timeless French Provincial architecture with an elegant classic living on a serene 1.48-acre setting. Step inside through a dramatic two-story foyer and experience a thoughtfully crafted layout with 5 spacious bedrooms, 7 baths, and many distinct living spaces. The heart of the home features a grand great room with a cozy fireplace, flowing effortlessly into the custom chef's kitchen open to a convenient cocktail bar and dining—ideal for upscale entertaining or cozy family nights. The first-floor primary suite is a true retreat with a spa-inspired bath, and a custom walk-in closet that feels like a private boutique. Upstairs, generously sized secondary bedrooms each offer walk-in closets and access to well-appointed bathrooms.
The expansive 3,030 sq ft lower level is ready to be finished to match your lifestyle—be it a wine cellar, theater, or guest quarters. A side-entry 3-car garage offers room for vehicles, toys, or storage. There’s still time to personalize the finishes and make “The Miranda” truly yours. Visit sapphireluxuryhomes to explore design options and discover your next level of luxury.
For sale
$3,500,000
3026 Heron French Provincial Dr, Bloomfield Hills, MI 48302
5beds
4,815sqft
Single Family Residence
Built in 2026
1.48 Acres Lot
$3,308,200 Zestimate®
$727/sqft
$496/mo HOA
What's special
- 214 days
- 631
- 39
Zillow last checked:
Listing updated:
Listed by:
Saba Katto 248-835-5008,
Sapphire Realty 248-930-9300,
Ashley Crain 248-703-9609,
Crain Homes
Source: Realcomp II,MLS#: 20261005856
Facts & features
Interior
Bedrooms & bathrooms
- Bedrooms: 5
- Bathrooms: 7
- Full bathrooms: 5
- 1/2 bathrooms: 2
Primary bedroom
- Level: Entry
- Area: 324
- Dimensions: 18 X 18
Bedroom
- Level: Second
- Area: 270
- Dimensions: 15 X 18
Bedroom
- Level: Second
- Area: 168
- Dimensions: 14 X 12
Bedroom
- Level: Second
- Area: 270
- Dimensions: 15 X 18
Bedroom
- Level: Second
- Area: 270
- Dimensions: 15 X 18
Primary bathroom
- Level: Entry
Other
- Level: Second
Other
- Level: Second
Other
- Level: Entry
Other
- Level: Second
Other
- Level: Entry
Other
- Level: Entry
Bonus room
- Level: Entry
- Area: 80
- Dimensions: 10 X 8
Dining room
- Level: Entry
- Area: 216
- Dimensions: 12 X 18
Great room
- Level: Entry
- Area: 324
- Dimensions: 18 X 18
Kitchen
- Level: Entry
- Area: 252
- Dimensions: 14 X 18
Laundry
- Level: Entry
- Area: 56
- Dimensions: 7 X 8
Library
- Level: Entry
- Area: 224
- Dimensions: 14 X 16
Mud room
- Level: Entry
- Area: 90
- Dimensions: 6 X 15
Heating
- Forced Air, Natural Gas
Cooling
- Central Air
Appliances
- Included: Dishwasher, Free Standing Gas Range, Free Standing Refrigerator, Range Hood, Stainless Steel Appliances
- Laundry: Laundry Room
Features
- Basement: Unfinished,Walk Out Access,Walk Up Access
- Has fireplace: Yes
- Fireplace features: Double Sided, Great Room, Master Bedroom
Interior area
- Total interior livable area: 4,815 sqft
- Finished area above ground: 4,815
Property
Parking
- Total spaces: 3
- Parking features: Three Car Garage, Attached, Direct Access, Electricityin Garage, Garage Door Opener, Side Entrance
- Garage spaces: 3
Features
- Levels: Two
- Stories: 2
- Entry location: GroundLevelwSteps
- Pool features: None
Lot
- Size: 1.48 Acres
- Dimensions: 129 x 519 x 963 x 55
Details
- Parcel number: 0000000000
- Special conditions: Short Sale No,Standard
Construction
Type & style
- Home type: SingleFamily
- Architectural style: Colonial,Contemporary,Country French
- Property subtype: Single Family Residence
Materials
- Brick, Stone
- Foundation: Basement, Poured
Condition
- New construction: No
- Year built: 2026
Details
- Warranty included: Yes
Utilities & green energy
- Sewer: Public Sewer
- Water: Waterat Street
Community & HOA
Community
- Subdivision: HERON POINTE
HOA
- Has HOA: Yes
- HOA fee: $5,950 annually
- HOA phone: 586-601-8732
Location
- Region: Bloomfield Hills
Financial & listing details
- Price per square foot: $727/sqft
- Tax assessed value: $152,400
- Annual tax amount: $6,914
- Date on market: 1/31/2026
- Cumulative days on market: 214 days
- Listing agreement: Exclusive Right To Sell
- Listing terms: Cash,Conventional
Estimated market value
$3,308,200
$3.14M - $3.47M
$7,549/mo
Price history
| Date | Event | Price |
|---|---|---|
| 1/31/2026 | Listed for sale | $3,500,000$727/sqft |
Source:  Realcomp II #20261005856 Report a problem Realcomp II #20261005856 Report a problem | ||
Public tax history
Tax history is unavailable.
Monthly payment
Est. payment
Payment breakdown
Explore the cost of this home by adjusting the details. Changes won't be saved.Climate risks
Neighborhood: 48302
- $304,8001.48 acres3026 Heron Pointe Dr, Bloomfield Hills, MI 48302Off Market
- $2,795,3004 bd6 ba5.8k sqft3038 Heron Pointe Dr, Bloomfield Hills, MI 48302Off Market
- $1,315,9004 bd4 ba4.4k sqft3008 Heron Pointe Dr, Bloomfield Hills, MI 48302Off Market
- $3,256,5005 bd6 ba6k sqft3054 Heron Pointe Dr, Bloomfield Hills, MI 48302Off Market
Similar homes
- $2,950,0005 bd6 ba7.1k sqft4585 Kiftsgate Bnd, Bloomfield Hills, MI 48302For Sale
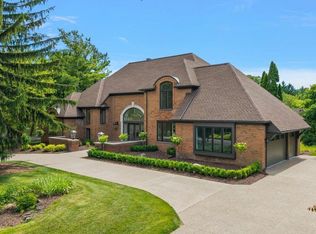
 MLS ID #50218677, Brett Schwartz, Max Broock, Birmingham. MiRealSource
 - $2,149,0005 bd6 ba6.1k sqft2951 Turtle Pond Ct, Bloomfield Hills, MI 48302For Sale

 MLS ID #20261056500, Lauren Colburn, The Agency Hall & Hunter. Realcomp II
 - $1,998,1915 bd6 ba4.8k sqft2707 Turtle Lake Dr, Bloomfield Hills, MI 48302For Sale
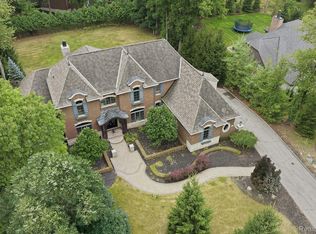 MLS ID #20261060224, Raghid Michael, Community Choice Realty Inc. Realcomp II
 - $2,599,0004 bd5 ba5.1k sqft3945 Kirkland Ct, Bloomfield Hills, MI 48302For Sale
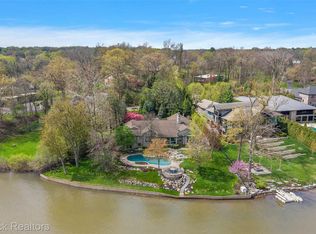 MLS ID #20261054105, Katherine E Broock, Max Broock, REALTORS®-Birmingham. Realcomp II
 - $2,999,9995 bd5 ba6.6k sqft1715 Lone Pine Rd, Bloomfield Hills, MI 48302New ConstructionMLS ID #20261042642, Melanie S Bishop, KW Domain. Realcomp II
- $2,863,4634 bd4 ba5.3k sqft145 Bridgeview Dr, Bloomfield Hills, MI 48304New ConstructionRealcomp II
- $2,599,9905 bd6 ba7k sqft4546 Niagara Ln, Bloomfield Hills, MI 48301For SaleMLS ID #20261068206, Moe Khatib, MK Realty Group. Realcomp II
- $4,998,0005 bd7 ba5.5k sqft3889 Franklin Rd, Bloomfield Hills, MI 48302For SaleMLS ID #20261043704, Tushar V Vakhariya, KW Domain. Realcomp II
- $2,975,0004 bd5 ba4.2k sqft5904 Wing Lake Rd, Bloomfield Hills, MI 48301For SaleMLS ID #20251025094, Paul Nirenberg, Century 21 Professionals Clarkston. Realcomp II
- $2,225,0005 bd7 ba5.1k sqft921 Pine Thistle Ln, Bloomfield Hills, MI 48302New ConstructionMLS ID #20261030515, Dean Bailey, Good Company. Realcomp II
- $1,799,0006 bd5 ba6.9k sqft1583 Clarendon Rd, Bloomfield Hills, MI 48302For SaleMLS ID #20261028792, Christian J Grothe, Max Broock, REALTORS®-Birmingham. Realcomp II
- $3,500,0005 bd7 ba6.5k sqft4512 Pinnacle Blvd, Rochester, MI 48306For SaleMLS ID #20261005829, Saba Katto, Sapphire Realty. Realcomp II
- $3,995,0005 bd7 ba6.9k sqft4740 Pinnacle Blvd, Rochester, MI 48306New ConstructionMLS ID #20261069029, Ellen Bernier, Moceri Real Estate LLC. Realcomp II
- $1,795,0004 bd5 ba4.8k sqft3228 Pine Lake Rd, West Bloomfield, MI 48324For SaleMLS ID #20261067953, Melanie S Bishop, KW Domain. Realcomp II
- $3,800,0005 bd8 ba6k sqft2330 Fairway Dr, Birmingham, MI 48009New ConstructionMLS ID #20261065903, Eric Bloomingdale, @properties Christie's Int'l R.E. Birmingham. Realcomp II
- $4,150,0005 bd7 ba6.9k sqft2520 Creekside Ct, Rochester, MI 48306New ConstructionMLS ID #20261069028, Ellen Bernier, Moceri Real Estate LLC. Realcomp II
- $2,200,0005 bd7 ba7k sqft1041 Greentree Rd, Bloomfield Hills, MI 48304For SaleMLS ID #20261054060, Jennifer L Wrobleski, @properties Christie's Int'l R.E. Birmingham. Realcomp II
- $2,795,0005 bd7 ba5.1k sqft788 S Bates St, Birmingham, MI 48009For SaleMLS ID #20261068312, Lena Oskanian, Coldwell Banker Professionals-Birm. Realcomp II
- $2,598,2244 bd3 ba4.4k sqft3880 Oakland Dr, Bloomfield Hills, MI 48301For SaleMLS ID #20251019711, Murray Wikol, Provisions LLC. Realcomp II
- $2,199,0004 bd6 ba7k sqft60 Kingsley Manor Dr, Bloomfield Hills, MI 48304For SaleMLS ID #20261030543, Sharon Baniak, Max Broock, REALTORS®-Birmingham. Realcomp II
