3880 Oakland Drive presents a truly extraordinary setting overlooking the world-renowned Oakland Hills Country Club South Course, offering sweeping views of holes 10, 11, 12, 16, 17, and 18. Located within one of the most prestigious residential communities in Michigan. This property embodies exclusivity, heritage, and timeless appeal.
The property currently features a beautifully renovated 4,458-square-foot, two-story residence, providing an exceptional opportunity for immediate enjoyment. For those seeking to create a grander estate, the offering spans 1.6 lots and allows for the construction of a residence of approximately 8,500 square feet, now or in the future, without the need for a variance.
A new furnace was installed in December 2025, enhancing comfort and peace of mind for the next owner.
This is an exceptionally rare opportunity to own a premier homesite on one of the world’s most iconic golf landscapes. Oakland Hills Country Club has hosted generations of legends; Ben Hogan, Walter Hagen, Jack Nicklaus, Arnold Palmer, and Tiger Woods. OHCC has served as the stage for historic championships including; The U.S. Open, PGA Championship, Ryder Cup, and U.S. Amateur.
The seller will review all offers. The sale of the property is as-is and non-contingent.
For sale
Price cut: $74.8K (6/2)
$2,598,224
3880 Oakland Dr, Bloomfield Hills, MI 48301
4beds
4,458sqft
:
Get pre-qualified$16,847/mo
Single Family Residence
Built in 1961
0.35 Acres Lot
$2,477,000 Zestimate®
$583/sqft
$75/mo HOA
What's special
- 345 days |
- 585 |
- 8 |
Zillow last checked:
Listing updated:
Listed by:
Murray Wikol 248-988-9341,
Provisions LLC 248-988-9341
Source: Realcomp II,MLS#: 20251019711
Facts & features
Interior
Bedrooms & bathrooms
- Bedrooms: 4
- Bathrooms: 3
- Full bathrooms: 3
Primary bedroom
- Level: Second
- Area: 504
- Dimensions: 28 X 18
Bedroom
- Level: Second
- Area: 120
- Dimensions: 12 X 10
Bedroom
- Level: Entry
- Area: 300
- Dimensions: 20 X 15
Bedroom
- Level: Entry
- Area: 132
- Dimensions: 11 X 12
Other
- Level: Second
Other
- Level: Entry
Other
- Level: Second
Bonus room
- Level: Second
- Area: 168
- Dimensions: 14 X 12
Dining room
- Level: Second
- Area: 168
- Dimensions: 14 X 12
Family room
- Level: Second
- Area: 336
- Dimensions: 21 X 16
Kitchen
- Level: Second
- Area: 100
- Dimensions: 10 X 10
Living room
- Level: Second
- Area: 456
- Dimensions: 24 X 19
Heating
- Forced Air, Natural Gas
Appliances
- Included: Dishwasher, Disposal, Dryer, Exhaust Fan, Free Standing Refrigerator, Gas Cooktop, Microwave, Stainless Steel Appliances, Washer
Features
- Basement: Full,Partially Finished
- Has fireplace: Yes
- Fireplace features: Family Room
Interior area
- Total interior livable area: 4,458 sqft
- Finished area above ground: 3,758
- Finished area below ground: 700
Property
Parking
- Total spaces: 2
- Parking features: Two Car Garage, Attached
- Attached garage spaces: 2
Features
- Levels: Two
- Stories: 2
- Entry location: GroundLevel
- Pool features: None
Lot
- Size: 0.35 Acres
- Dimensions: 150 x 70 x 165 x 165
- Features: On Golf Course
Details
- Parcel number: 1933176008
- Special conditions: Short Sale No,Standard
Construction
Type & style
- Home type: SingleFamily
- Architectural style: Colonial
- Property subtype: Single Family Residence
Materials
- Brick
- Foundation: Basement, Poured
Condition
- New construction: No
- Year built: 1961
Utilities & green energy
- Sewer: Public Sewer
- Water: Public
Community & HOA
Community
- Subdivision: OAKLAND HILLS COUNTRY CLUB 1
HOA
- Has HOA: Yes
- HOA fee: $900 annually
- HOA phone: 248-706-9065
Location
- Region: Bloomfield Hills
Financial & listing details
- Price per square foot: $583/sqft
- Tax assessed value: $210,350
- Annual tax amount: $7,761
- Date on market: 9/3/2025
- Cumulative days on market: 346 days
- Listing agreement: Exclusive Right To Sell
- Listing terms: Cash,Conventional
Estimated market value
$2,477,000
$2.35M - $2.60M
$4,663/mo
Price history
| Date | Event | Price |
|---|---|---|
| 6/2/2026 | Price change | $2,598,224-2.8%$583/sqft |
Source:  Realcomp II #20251019711 Report a problem Realcomp II #20251019711 Report a problem | ||
| 5/28/2026 | Price change | $2,673,000-0.9%$600/sqft |
Source: Realcomp II #20251019711 Report a problem | ||
| 12/18/2025 | Price change | $2,698,000-1.5%$605/sqft |
Source: Realcomp II #20251019711 Report a problem | ||
| 9/3/2025 | Listed for sale | $2,740,000+864.8%$615/sqft |
Source: Realcomp II #20251019711 Report a problem | ||
| 12/5/2012 | Sold | $284,001+1655.5%$64/sqft |
Source: Public Record Report a problem | ||
| 3/23/2012 | Sold | $16,178-97.3%$4/sqft |
Source: Public Record Report a problem | ||
| 2/14/2008 | Listing removed | $599,000$134/sqft |
Source: eWebEngine #26123012 Report a problem | ||
| 11/16/2007 | Listed for sale | $599,000$134/sqft |
Source: eWebEngine #26123012 Report a problem | ||
Public tax history
| Year | Property taxes | Tax assessment |
|---|---|---|
| 2025 | $7,659 +4% | $345,740 |
| 2024 | $7,362 +6.8% | $345,740 +8.5% |
| 2023 | $6,892 -0.8% | $318,790 +16.3% |
| 2022 | $6,950 -1% | $274,190 +5.2% |
| 2021 | $7,018 | $260,750 -2.6% |
| 2020 | -- | $267,740 +1.5% |
| 2019 | $6,967 +1.2% | $263,820 -1% |
| 2018 | $6,882 | $266,570 +6% |
| 2017 | -- | $251,550 +15.7% |
| 2016 | -- | $217,360 +12.8% |
| 2015 | -- | $192,680 +19.4% |
| 2014 | -- | $161,320 +15.5% |
| 2011 | -- | $139,670 -6.4% |
| 2010 | $7,526 -31.8% | $149,190 -34.7% |
| 2009 | $11,036 +254.3% | $228,430 -43.2% |
| 2005 | $3,115 | $402,280 +79.2% |
| 2003 | -- | $224,430 +5% |
| 2002 | -- | $213,820 +51.1% |
| 2001 | $5,401 +5.9% | $141,530 +3.2% |
| 2000 | $5,101 | $137,150 |
Find assessor info on the county website
Monthly payment
Est. payment
Payment breakdown
Explore the cost of this home by adjusting the details. Changes won't be saved.Climate risks
Neighborhood: 48301
Nearby schools
GreatSchools rating
- 8/10Bingham Farms Elementary SchoolGrades: PK-5Distance: 1.6 mi
- 9/10Berkshire Middle SchoolGrades: 6-8Distance: 1 mi
- 8/10Wylie E. Groves High SchoolGrades: 9-12Distance: 2.1 mi
- $854,1004 bd3 ba3k sqft3870 Oakland Dr, Bloomfield Hills, MI 48301Off Market
- $3,756,8004 bd7 ba7.6k sqft3890 Oakland Dr, Bloomfield Hills, MI 48301Off Market
- $761,3003 bd2 ba2.4k sqft3875 Oakland Dr, Bloomfield Hills, MI 48301Off Market
- $836,4004 bd4 ba3.3k sqft3867 Oakland Dr, Bloomfield Hills, MI 48301Off Market
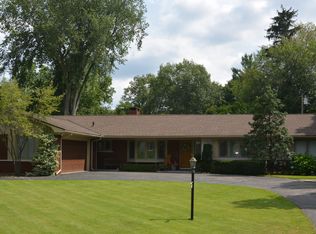
- $1,475,0004 bd3 ba3.4k sqft3885 Oakland Dr, Bloomfield Hills, MI 48301For Sale
- $990,1004 bd3 ba2.1k sqft3855 Oakland Dr, Bloomfield Hills, MI 48301Off Market
- $2,900,0004 bd5 ba6.4k sqft3880 Oakhills Dr, Bloomfield Hills, MI 48301Sold
- $723,7003 bd3 ba2.5k sqft3892 Oakhills Dr, Bloomfield Hills, MI 48301Off Market
A local agent can set up tours, give advice and negotiate with sellers.
Similar homes
- $2,599,0004 bd5 ba5.1k sqft3945 Kirkland Ct, Bloomfield Hills, MI 48302For Sale
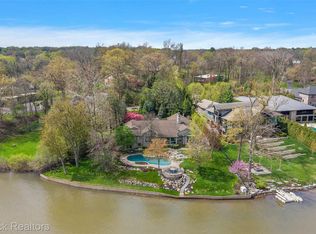
 MLS ID #20261054105, Katherine E Broock, Max Broock, REALTORS®-Birmingham. Realcomp II
 - $1,375,0004 bd6 ba5.5k sqft1281 Twin Maples Ln, Bloomfield Hills, MI 48301For Sale
 MLS ID #20261064245, Melanie S Bishop, KW Domain. Realcomp II
 - $1,599,0005 bd5 ba5.3k sqft2085 Quarton Rd, Bloomfield Hills, MI 48301For Sale
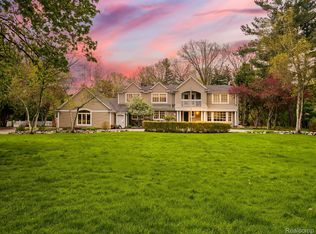 MLS ID #20261029680, Angela Jaafar, RE/MAX Dream Properties. Realcomp II
 - $1,479,0004 bd4 ba4.7k sqft6130 Idlewyle Rd, Bloomfield Hills, MI 48301For Sale
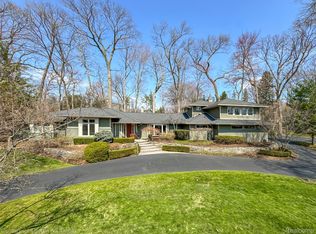 MLS ID #20261023738, Jaclyn Scott, Century 21 Curran & Oberski. Realcomp II
 - $2,399,0004 bd7 ba5.5k sqft1215 Manchester Rd, Birmingham, MI 48009For Sale
 MLS ID #26040147, Samantha Pattison, Keller Williams Metro. MichRIC
 - $3,099,0004 bd4 ba5.5k sqft505 W Brown St, Birmingham, MI 48009For SaleMLS ID #20261055874, Dan A Gutfreund, Signature Sotheby's International Realty Bham. Realcomp II
- $2,149,0005 bd6 ba6.1k sqft2951 Turtle Pond Ct, Bloomfield Hills, MI 48302For SaleMLS ID #20261056500, Lauren Colburn, The Agency Hall & Hunter. Realcomp II
- $3,749,0004 bd5 ba5k sqft6121 Golfview Dr, Bloomfield Hills, MI 48301New ConstructionMLS ID #20261039530, Sheldon M Rott, Kirkwood Realty, LLC. Realcomp II
- $1,998,1915 bd6 ba4.8k sqft2707 Turtle Lake Dr, Bloomfield Hills, MI 48302For SaleMLS ID #20261060224, Raghid Michael, Community Choice Realty Inc. Realcomp II
- $1,499,9003 bd3 ba3.2k sqft20 Martell Dr, Bloomfield Hills, MI 48304For SaleMLS ID #20261056327, Chris G Pero, Max Broock, REALTORS®-Birmingham. Realcomp II
- $1,695,8884 bd6 ba6.2k sqft460 E Long Lake Rd, Bloomfield Hills, MI 48304For SaleMLS ID #26038037, Stanley Dickson, Trowbridge Realty. MichRIC
- $2,400,0004 bd5 ba5.5k sqft3701 Green Lake Rd, West Bloomfield, MI 48324For Sale
 MLS ID #50211366, Kara Gray, KW Platinum. MiRealSource
 - $2,863,4634 bd4 ba5.3k sqft145 Bridgeview Dr, Bloomfield Hills, MI 48304New ConstructionRealcomp II
- $1,399,0004 bd4 ba5.2k sqft1100 Bretton Ln, Bloomfield Hills, MI 48304For SaleMLS ID #20261034366, Samuel M Kaplunov, @properties Christie's Int'l R.E. Birmingham. Realcomp II
- $1,899,9004 bd3 ba3.3k sqft532 Brookside Ave, Birmingham, MI 48009For SaleMLS ID #20261059920, Chris G Pero, Max Broock, REALTORS®-Birmingham. Realcomp II
- $2,835,0003 bd5 ba4.6k sqft615 W Brown St, Birmingham, MI 48009For SaleMLS ID #20261064010, Katherine Chelovich, The Agency Hall & Hunter. Realcomp II
- $2,999,9995 bd5 ba6.6k sqft1715 Lone Pine Rd, Bloomfield Hills, MI 48302New ConstructionMLS ID #20261042642, Melanie S Bishop, KW Domain. Realcomp II
- $1,599,0004 bd3 ba2.8k sqft1879 Long Pointe Dr, Bloomfield Hills, MI 48302For SaleMLS ID #20261058244, Renee Lossia Acho, KW Domain. Realcomp II
- $1,599,0003 bd4 ba5.2k sqft3546 Bloomfield Club Dr, Bloomfield Hills, MI 48301For SaleMLS ID #20261048376, Katherine E Broock, Max Broock, REALTORS®-Birmingham. Realcomp II
- $1,795,0004 bd5 ba4.8k sqft3228 Pine Lake Rd, West Bloomfield, MI 48324For SaleMLS ID #20261055977, Melanie S Bishop, KW Domain. Realcomp II
