This breathtaking lakefront estate makes an unforgettable first impression with 190 feet of panoramic waterfront views of Island Lake, complemented by meticulously manicured grounds, a heated interlocking brick paver driveway, and timeless architectural character. Crafted with exceptional quality and storybook charm, this remarkable residence offers an extraordinary blend of elegance, warmth, and functionality in one of the most desirable settings on Island Lake. Captivating lake views and a shimmering in-ground pool create a peaceful backdrop throughout the home, while the expansive layout is perfectly designed for both grand entertaining and comfortable everyday living. Oversized rooms and multiple gathering spaces provide exceptional flexibility for a variety of lifestyles and living arrangements. The private kitchen, complete with a butler’s pantry for additional storage and preparation space, opens to a spacious dining room featuring a fireplace and panoramic lake views. The impressive great room offers generous living space, its own fireplace, and access to a private library, creating an inviting atmosphere filled with character and charm. The walkout lower level expands the home’s living space with a large family room offering direct access to the pool area and waterfront beyond, along with two additional bedrooms and a full bath. Additional premium features include a Generac SG0050 whole-house generator, providing year-round peace of mind. This truly distinctive property presents a rare opportunity to own an exceptional lakefront home offering enduring craftsmanship and breathtaking surroundings. Schedule your private tour today to experience this one-of-a-kind estate firsthand.
For sale
$2,599,000
3945 Kirkland Ct, Bloomfield Hills, MI 48302
4beds
5,197sqft
:
Get pre-qualified$16,937/mo
Single Family Residence
Built in 1956
0.72 Acres Lot
$2,475,700 Zestimate®
$500/sqft
$-- HOA
What's special
- 17 days |
- 2,054 |
- 71 |
Zillow last checked:
Listing updated:
Listed by:
Katherine E Broock 248-318-4504,
Max Broock, REALTORS®-Birmingham 248-644-6700
Source: Realcomp II,MLS#: 20261054105
Facts & features
Interior
Bedrooms & bathrooms
- Bedrooms: 4
- Bathrooms: 5
- Full bathrooms: 3
- 1/2 bathrooms: 2
Primary bedroom
- Level: Entry
- Area: 272
- Dimensions: 17 X 16
Bedroom
- Level: Entry
- Area: 240
- Dimensions: 16 X 15
Bedroom
- Level: Basement
- Area: 196
- Dimensions: 14 X 14
Bedroom
- Level: Basement
- Area: 252
- Dimensions: 21 X 12
Primary bathroom
- Level: Entry
- Area: 70
- Dimensions: 10 X 7
Other
- Level: Entry
- Area: 56
- Dimensions: 8 X 7
Other
- Level: Basement
- Area: 54
- Dimensions: 9 X 6
Other
- Level: Entry
- Area: 18
- Dimensions: 6 X 3
Other
- Level: Entry
- Area: 66
- Dimensions: 11 X 6
Dining room
- Level: Entry
- Area: 300
- Dimensions: 20 X 15
Family room
- Level: Basement
- Area: 425
- Dimensions: 25 X 17
Great room
- Level: Entry
- Area: 700
- Dimensions: 35 X 20
Kitchen
- Level: Entry
- Area: 168
- Dimensions: 14 X 12
Laundry
- Level: Entry
- Area: 144
- Dimensions: 12 X 12
Library
- Level: Entry
- Area: 221
- Dimensions: 17 X 13
Other
- Level: Entry
- Area: 42
- Dimensions: 7 X 6
Other
- Level: Basement
- Area: 198
- Dimensions: 22 X 9
Heating
- Forced Air, Natural Gas
Cooling
- Central Air
Appliances
- Included: Built In Gas Range, Built In Refrigerator, Bar Fridge, Dishwasher, Disposal, Dryer, Ice Maker, Microwave, Range Hood, Washer
- Laundry: Laundry Room
Features
- Basement: Finished,Walk Out Access
- Has fireplace: Yes
- Fireplace features: Dining Room, Great Room
Interior area
- Total interior livable area: 5,197 sqft
- Finished area above ground: 3,297
- Finished area below ground: 1,900
Video & virtual tour
Property
Parking
- Total spaces: 3
- Parking features: Three Car Garage, Attached, Side Entrance
- Garage spaces: 3
Features
- Levels: Two
- Stories: 2
- Entry location: GroundLevelwSteps
- Patio & porch: Covered, Porch, Terrace
- Pool features: In Ground, Indoor
- On waterfront: Yes
- Waterfront features: Lake Front, No Motor Lake
- Body of water: Island Lake
Lot
- Size: 0.72 Acres
- Dimensions: 190 x 269 x 50 x 260
Details
- Parcel number: 1917301003
- Special conditions: Short Sale No,Standard
Construction
Type & style
- Home type: SingleFamily
- Architectural style: Colonial
- Property subtype: Single Family Residence
Materials
- Other, Stone
- Foundation: Basement, Poured
Condition
- New construction: No
- Year built: 1956
Utilities & green energy
- Sewer: Public Sewer
- Water: Public
Community & HOA
Community
- Subdivision: ISLAND LAKE WOODS 1
HOA
- Has HOA: No
Location
- Region: Bloomfield Hills
Financial & listing details
- Price per square foot: $500/sqft
- Tax assessed value: $569,390
- Annual tax amount: $30,038
- Date on market: 7/14/2026
- Cumulative days on market: 84 days
- Listing agreement: Exclusive Right To Sell
- Listing terms: Cash,Conventional
- Exclusions: Exclusion(s) Exist
Estimated market value
$2,475,700
$2.35M - $2.60M
$7,348/mo
Price history
| Date | Event | Price |
|---|---|---|
| 7/14/2026 | Listed for sale | $2,599,000-10.3%$500/sqft |
Source:  Realcomp II #20261054105 Report a problem Realcomp II #20261054105 Report a problem | ||
| 7/14/2026 | Listing removed | $2,899,000$558/sqft |
Source: Realcomp II #20261027599 Report a problem | ||
| 5/8/2026 | Listed for sale | $2,899,000$558/sqft |
Source: Realcomp II #20261027599 Report a problem | ||
Public tax history
| Year | Property taxes | Tax assessment |
|---|---|---|
| 2025 | $27,805 +4.9% | $794,840 |
| 2024 | $26,512 +6.1% | $794,840 +7.9% |
| 2023 | $24,984 +2.7% | $736,930 +9.6% |
| 2022 | $24,327 +0.9% | $672,340 -3.9% |
| 2021 | $24,111 | $699,780 +2.1% |
| 2020 | -- | $685,210 +2.7% |
| 2019 | $22,902 +3.9% | $667,130 -1.1% |
| 2018 | $22,037 | $674,840 +0.2% |
| 2017 | -- | $673,540 +4.8% |
| 2016 | -- | $642,720 +9.1% |
| 2015 | -- | $589,360 +12.2% |
| 2014 | -- | $525,150 +28.5% |
| 2011 | -- | $408,640 -22.6% |
| 2010 | $20,101 +7% | $528,170 -8.7% |
| 2009 | $18,780 +138.1% | $578,350 -46.5% |
| 2005 | $7,888 | $1,080,630 +93.9% |
| 2003 | -- | $557,220 -2% |
| 2002 | -- | $568,460 +37.7% |
| 2001 | $13,663 +5.9% | $412,800 +3.2% |
| 2000 | $12,904 | $400,000 |
Find assessor info on the county website
Monthly payment
Est. payment
Payment breakdown
Explore the cost of this home by adjusting the details. Changes won't be saved.Climate risks
Neighborhood: 48302
Nearby schools
GreatSchools rating
- 9/10Lone Pine Elementary SchoolGrades: PK-5Distance: 2 mi
- 10/10Bloomfield Hills Middle SchoolGrades: 6-8Distance: 1.6 mi
- 9/10Bloomfield Hills High SchoolGrades: 9-12Distance: 0.9 mi
- $3,001,8004 bd4 ba6.9k sqft3955 Kirkland Ct, Bloomfield Hills, MI 48302Off Market
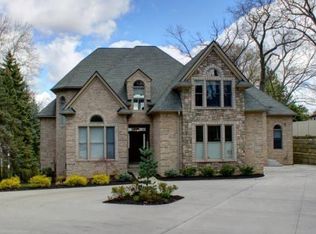
- $2,703,5004 bd4 ba1.9k sqft3933 Kirkland Ct, Bloomfield Hills, MI 48302Off Market
- $3,062,3005 bd5 ba2.5k sqft3921 Kirkland Ct, Bloomfield Hills, MI 48302Off Market
- $2,228,4008 bd4 ba4.6k sqft1600 W Long Lake Rd, Bloomfield Hills, MI 48302Off Market
- $2,665,0004 bd5 ba4.5k sqft3909 Lakeland Ln, Bloomfield Hills, MI 48302Off Market
- $1,043,1006 bd5 ba4.2k sqft3965 Kirkland Ct, Bloomfield Hills, MI 48302Off Market
- $2,675,0004 bd5 ba5.1k sqft3897 Lakeland Ln, Bloomfield Hills, MI 48302Sold
- $680,1003 bd2 ba2k sqft3975 Kirkland Ct, Bloomfield Hills, MI 48302Off Market
A local agent can set up tours, give advice and negotiate with sellers.
Similar homes
- $2,149,0005 bd6 ba6.1k sqft2951 Turtle Pond Ct, Bloomfield Hills, MI 48302For Sale

 MLS ID #20261056500, Lauren Colburn, The Agency Hall & Hunter. Realcomp II
 - $1,899,0006 bd5 ba6.9k sqft1583 Clarendon Rd, Bloomfield Hills, MI 48302For Sale
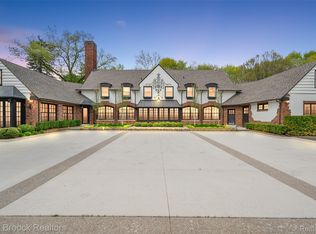 MLS ID #20261028792, Christian J Grothe, Max Broock, REALTORS®-Birmingham. Realcomp II
 - $3,299,0005 bd4 ba5.9k sqft3468 Pine Estates Dr, West Bloomfield, MI 48323For Sale
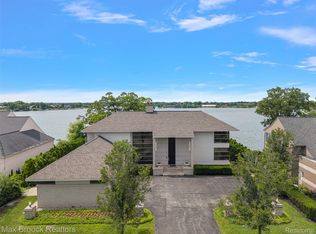 MLS ID #20261058038, Katherine E Broock, Max Broock, REALTORS®-Birmingham. Realcomp II
 - $2,050,0005 bd5 ba5.5k sqft528 Covington Rd, Bloomfield Hills, MI 48301For Sale
 MLS ID #20261056207, Jack A Apap Jr, @properties Christie's Int'l R.E. Birmingham. Realcomp II
 - $2,199,0004 bd6 ba7k sqft60 Kingsley Manor Dr, Bloomfield Hills, MI 48304For SaleMLS ID #20261030543, Sharon Baniak, Max Broock, REALTORS®-Birmingham. Realcomp II
- $2,990,0005 bd7 ba6.8k sqft65 Lone Pine Rd, Bloomfield Hills, MI 48304For SaleMLS ID #20261043345, Katherine E Broock, Max Broock, REALTORS®-Birmingham. Realcomp II
- $2,599,9995 bd6 ba7.4k sqft25325 Devon Ln, Franklin, MI 48025For SaleMLS ID #20261025258, Bethany Reyes, KW Domain. Realcomp II
- $2,995,9005 bd6 ba5.6k sqft950 E Glengarry Cir, Bloomfield Hills, MI 48301For SaleMLS ID #20261045176, John A Apap, @properties Christie's Int'l R.E. Birmingham. Realcomp II
- $1,475,0004 bd4 ba5.3k sqft3780 Squirrel Rd, Bloomfield Hills, MI 48304For SaleMLS ID #20261053443, Amy B Brent, Cedarwood Realty LLC, a Michigan LLC. Realcomp II
- $1,795,0004 bd5 ba4.8k sqft3228 Pine Lake Rd, West Bloomfield, MI 48324For SaleMLS ID #20261055977, Melanie S Bishop, KW Domain. Realcomp II
- $1,675,0004 bd6 ba4.3k sqft937 Mitchell Ct, Bloomfield Hills, MI 48304For SaleMLS ID #20261055901, John A Apap, @properties Christie's Int'l R.E. Birmingham. Realcomp II
- $1,899,9004 bd3 ba3.3k sqft532 Brookside Ave, Birmingham, MI 48009For SaleMLS ID #20261059920, Chris G Pero, Max Broock, REALTORS®-Birmingham. Realcomp II
- $2,165,0004 bd6 ba6.1k sqft4345 Spruce Hill Ln, Bloomfield Hills, MI 48301For SaleMLS ID #20261043432, Renee Lossia Acho, KW Domain. Realcomp II
- $2,200,0005 bd7 ba7k sqft1041 Greentree Rd, Bloomfield Hills, MI 48304For SaleMLS ID #20261054060, Jennifer L Wrobleski, @properties Christie's Int'l R.E. Birmingham. Realcomp II
- $3,299,9994 bd5 ba7.3k sqft3080 Chickering Ct, Bloomfield Hills, MI 48302For SaleMLS ID #20261054182, Steven Shafer, @properties Christie's Int'l R.E. Birmingham. Realcomp II
- $1,695,8884 bd6 ba6.2k sqft460 E Long Lake Rd, Bloomfield Hills, MI 48304For Sale
 MLS ID #26038037, Stanley Dickson, Trowbridge Realty. MichRIC
 - $1,499,9003 bd3 ba3.2k sqft20 Martell Dr, Bloomfield Hills, MI 48304For SaleMLS ID #20261056327, Chris G Pero, Max Broock, REALTORS®-Birmingham. Realcomp II
- $1,325,0004 bd4 ba4.7k sqft135 Clifton Rd, Bloomfield Hills, MI 48301For SaleMLS ID #20261053963, John A Apap, @properties Christie's Int'l R.E. Birmingham. Realcomp II
- $2,199,9005 bd5 ba7.3k sqft363 Lakewood Dr, Bloomfield Hills, MI 48304For SaleMLS ID #20261040853, Daniel J Teahan, The Agency Hall & Hunter. Realcomp II
- $1,479,0004 bd4 ba4.7k sqft6130 Idlewyle Rd, Bloomfield Hills, MI 48301For SaleMLS ID #20261023738, Jaclyn Scott, Century 21 Curran & Oberski. Realcomp II
