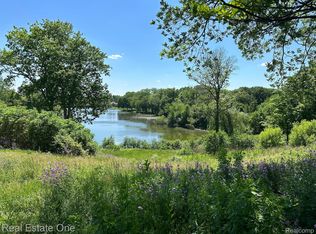
This distinguished 1920s estate, designed by renowned architect Howard Van Doren Shaw, represents a rare opportunity to own a true legacy property. As his only known residential work in Michigan, it holds a unique place in architectural history. Set on 2.5 private acres in prestigious Bloomfield Hills, the property offers serene views of Endicott Lake, framed by meticulously maintained grounds and mature landscaping. The expansive three-story residence spans over 6,800 square feet, with many gracious living spaces. Rich in original detail and character, the home features multiple fireplaces, adding warmth and architectural charm throughout. Additional highlights include a private carriage house apartment and expansive outdoor spaces that enhance the sense of privacy and seclusion. A rare offering, this is a true landmark estate in one of Bloomfield Hills’ most sought-after locations.
Sold for $2,525,000
Zillow last checked:
Listing updated:
Bought with:
Christian J Grothe, 6501329715
Max Broock, REALTORS®-Birmingham
Source: Realcomp II,MLS#: 20261043345
Price history
| Date | Event | Price |
|---|---|---|
| 9/10/2026 | Sold | $2,525,000-15.6%$367/sqft |
Source:  Realcomp II #20261043345 Report a problem Realcomp II #20261043345 Report a problem | ||
| 8/2/2026 | Pending sale | $2,990,000$435/sqft |
Source: Realcomp II #20261043345 Report a problem | ||
| 8/1/2026 | Contingent | $2,990,000$435/sqft |
Source: Realcomp II #20261043345 Report a problem | ||
| 6/10/2026 | Listed for sale | $2,990,000-11.8%$435/sqft |
Source: Realcomp II #20261043345 Report a problem | ||
| 6/10/2026 | Listing removed | $3,390,000$493/sqft |
Source: Realcomp II #20261027623 Report a problem | ||
| 5/1/2026 | Listed for sale | $3,390,000$493/sqft |
Source: Realcomp II #20261027623 Report a problem | ||
Nearby homes
- $2,230,6006 bd6 ba6.2k sqft49 Lone Pine Rd, Bloomfield Hills, MI 48304Off Market
- $1,869,9001 bd5 ba4.9k sqft89 Lone Pine Rd, Bloomfield Hills, MI 48304Off Market
- $2,067,2102.74 acres377 Lakewood Dr, Bloomfield Hills, MI 48304Sold
- $2,329,1004 bd5 ba4.4k sqft33 Lone Pine Rd, Bloomfield Hills, MI 48304Off Market
Get a cash offer in 3 minutes
Find out how much your home could sell for in as little as 3 minutes with a no-obligation cash offer.
Estimated market value
$2,523,600
