Welcome to “Flyway”, 2.3 acres nestled near the end of a quiet cul-de-sac on exclusive Endicott Lake in Bloomfield Hills, aptly named for its flyover and stopover location for many migrating species along the Mississippi and Atlantic Flyways. Built in the 1970’s, this one-owner estate was custom designed to invite stunning vistas of Michigan’s beautiful seasons. The home has been host to many dignitary events over the years with its ballroom-like 2-story living room anchored by the impressive curved staircase, long balcony from the entry, and wall of glass offering a private view of the grounds and lake. The cozy family room, offering a more private setting for family leads to the expansive patio and provides a great vantage point to view the abundant wildlife visitors to the property. The home boasts one of the few known MCM St. Charles custom kitchens remaining in the area. With 4-5 bedrooms and 4.5 baths, the home can accommodate a large family, yet its many intimate spaces have served as a retreat sanctuary throughout its existence. For example, the large primary suite is perched overlooking the lake and grounds, with a private sitting room sharing a balcony for sunset views. The home has three fireplaces and many more luxury amenities to enjoy. The grounds and property are the real value today. Within close, walkable proximity to the grounds of Cranbrook and Birmingham’s tony Downtown, this rare setting, which needs to be appreciated from its inside vantage points, is poised to accommodate one of today’s luxury estates on a walkout setting not available elsewhere in the City of Bloomfield Hills.
For sale
$2,199,900
363 Lakewood Dr, Bloomfield Hills, MI 48304
5beds
7,395sqft
Single Family Residence
Built in 1978
2.29 Acres Lot
$2,066,200 Zestimate®
$297/sqft
$-- HOA
What's special
Three fireplacesLuxury amenitiesImpressive curved staircaseCozy family roomExpansive patio
- 79 days |
- 1,394 |
- 22 |
Zillow last checked:
Listing updated:
Listed by:
Daniel J Teahan 248-514-6046,
The Agency Hall & Hunter 248-644-3500,
Ryan Teahan 248-977-8015,
The Agency Hall & Hunter
Source: Realcomp II,MLS#: 20261040853
Facts & features
Interior
Bedrooms & bathrooms
- Bedrooms: 5
- Bathrooms: 5
- Full bathrooms: 4
- 1/2 bathrooms: 1
Primary bedroom
- Level: Entry
- Area: 252
- Dimensions: 18 X 14
Bedroom
- Level: Entry
- Area: 168
- Dimensions: 14 X 12
Bedroom
- Level: Entry
- Area: 180
- Dimensions: 15 X 12
Bedroom
- Level: Entry
- Area: 180
- Dimensions: 15 X 12
Bedroom
- Level: Second
- Area: 270
- Dimensions: 18 X 15
Primary bathroom
- Level: Entry
- Area: 112
- Dimensions: 14 X 8
Other
- Level: Entry
- Area: 32
- Dimensions: 8 X 4
Other
- Level: Entry
- Area: 63
- Dimensions: 9 X 7
Other
- Level: Lower
- Area: 32
- Dimensions: 8 X 4
Other
- Level: Lower
- Area: 30
- Dimensions: 6 X 5
Dining room
- Level: Lower
- Area: 234
- Dimensions: 18 X 13
Family room
- Level: Lower
- Area: 342
- Dimensions: 19 X 18
Kitchen
- Level: Lower
- Area: 221
- Dimensions: 17 X 13
Library
- Level: Entry
- Area: 140
- Dimensions: 14 X 10
Living room
- Level: Lower
- Area: 486
- Dimensions: 27 X 18
Loft
- Level: Entry
- Area: 155
- Dimensions: 31 X 5
Other
- Level: Entry
- Area: 108
- Dimensions: 12 X 9
Sitting room
- Level: Lower
- Area: 276
- Dimensions: 23 X 12
Heating
- Forced Air, Natural Gas, Zoned
Cooling
- Central Air
Appliances
- Included: Built In Electric Oven, Built In Freezer, Built In Refrigerator, Bar Fridge, Dishwasher, Disposal, Dryer, Washer
Features
- Entrance Foyer, Wet Bar
- Basement: Finished,Full,Walk Out Access
- Has fireplace: Yes
- Fireplace features: Family Room, Living Room, Master Bedroom
Interior area
- Total interior livable area: 7,395 sqft
- Finished area above ground: 4,768
- Finished area below ground: 2,627
Property
Parking
- Total spaces: 3
- Parking features: Three Car Garage, Attached
- Garage spaces: 3
Features
- Levels: Tri Level
- Entry location: GroundLevel
- Patio & porch: Patio, Porch, Terrace
- Exterior features: Lighting
- Pool features: None
- On waterfront: Yes
- Waterfront features: Lake Front, Private Water Frontage, Waterfront
- Body of water: Endicott Lake
Lot
- Size: 2.29 Acres
- Dimensions: 185 x 622 x 130 x 644
- Features: Dead End Street, Water View
Details
- Parcel number: 1923401012
- Special conditions: Short Sale No,Standard
Construction
Type & style
- Home type: SingleFamily
- Architectural style: Other,Split Level
- Property subtype: Single Family Residence
Materials
- Brick
- Foundation: Basement, Block
- Roof: Asphalt
Condition
- Platted Sub
- New construction: No
- Year built: 1978
Utilities & green energy
- Electric: Circuit Breakers
- Sewer: Public Sewer
- Water: Public
Community & HOA
Community
- Subdivision: LAKEWOOD HEIGHTS
HOA
- Has HOA: No
Location
- Region: Bloomfield Hills
Financial & listing details
- Price per square foot: $297/sqft
- Tax assessed value: $546,960
- Annual tax amount: $19,689
- Date on market: 6/3/2026
- Cumulative days on market: 194 days
- Listing agreement: Exclusive Right To Sell
- Listing terms: Cash,Warranty Deed
Estimated market value
$2,066,200
$1.96M - $2.17M
$7,368/mo
Price history
| Date | Event | Price |
|---|---|---|
| 6/3/2026 | Listed for sale | $2,199,900-4.4%$297/sqft |
Source:  Realcomp II #20261040853 Report a problem Realcomp II #20261040853 Report a problem | ||
| 6/3/2026 | Listing removed | $2,300,000$311/sqft |
Source: Realcomp II #20261006902 Report a problem | ||
| 2/10/2026 | Listed for sale | $2,300,000$311/sqft |
Source: Realcomp II #20261006902 Report a problem | ||
Public tax history
| Year | Property taxes | Tax assessment |
|---|---|---|
| 2025 | $19,246 +4.9% | $717,110 +6.9% |
| 2024 | $18,342 +5.3% | $670,970 +9.1% |
| 2023 | $17,413 +2.1% | $615,280 +3.8% |
| 2022 | $17,049 -0.6% | $592,570 +0.2% |
| 2021 | $17,159 | $591,410 -3.3% |
| 2020 | -- | $611,690 +2.7% |
| 2019 | $17,079 +2.3% | $595,710 +4.2% |
| 2018 | $16,689 | $571,720 +4.8% |
| 2017 | -- | $545,780 +3.1% |
| 2016 | -- | $529,340 +3.6% |
| 2015 | -- | $510,810 +9.8% |
| 2014 | -- | $465,130 +10.8% |
| 2011 | -- | $419,790 -9.1% |
| 2010 | $17,004 +0% | $461,710 -3.8% |
| 2009 | $17,003 | $480,110 |
Find assessor info on the county website
Monthly payment
Est. payment
Payment breakdown
Explore the cost of this home by adjusting the details. Changes won't be saved.Climate risks
Neighborhood: 48304
Nearby schools
GreatSchools rating
- 8/10Quarton ElementaryGrades: PK-5Distance: 1 mi
- 9/10Derby Middle SchoolGrades: 6-8Distance: 1.7 mi
- 8/10Ernest W. Seaholm High SchoolGrades: 9-12Distance: 2 mi
- $2,301,5003 bd7 ba4.9k sqft341 Lakewood Dr, Bloomfield Hills, MI 48304Off Market
- $2,067,2102.74 acres377 Lakewood Dr, Bloomfield Hills, MI 48304Sold
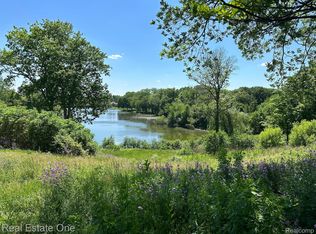
- $1,716,6001.96 acres323 Lakewood Dr, Bloomfield Hills, MI 48304Off Market
- $1,757,2005 bd4 ba4.2k sqft305 Lakewood Dr, Bloomfield Hills, MI 48304Off Market
- $2,990,0005 bd7 ba6.8k sqft65 Lone Pine Rd, Bloomfield Hills, MI 48304Pending
- $2,510,1005 bd6 ba3.6k sqft273 Lakewood Dr, Bloomfield Hills, MI 48304Off Market
- $2,231,5006 bd6 ba6.2k sqft49 Lone Pine Rd, Bloomfield Hills, MI 48304Off Market
- $1,646,3004 bd3 ba4.8k sqft358 Lakewood Dr, Bloomfield Hills, MI 48304Off Market
A local agent can set up tours, give advice and negotiate with sellers.
Similar homes
- $2,199,0004 bd6 ba7k sqft60 Kingsley Manor Dr, Bloomfield Hills, MI 48304For Sale
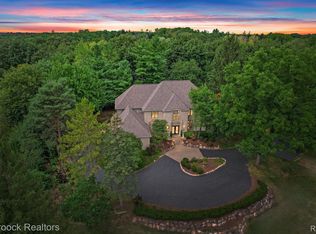
 MLS ID #20261030543, Sharon Baniak, Max Broock, REALTORS®-Birmingham. Realcomp II
 - $2,200,0005 bd7 ba7k sqft1041 Greentree Rd, Bloomfield Hills, MI 48304For Sale
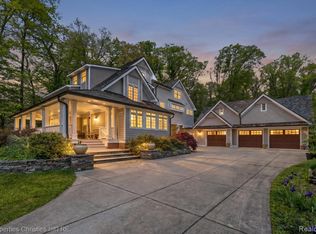 MLS ID #20261054060, Jennifer L Wrobleski, @properties Christie's Int'l R.E. Birmingham. Realcomp II
 - $1,950,0004 bd7 ba9.6k sqft3104 Quarton Rd, Bloomfield Hills, MI 48304For Sale
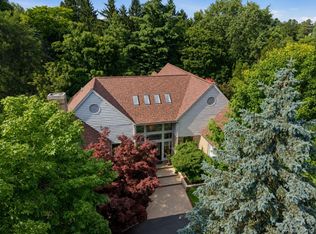 MLS ID #20261063026, Sheel Sohal, KW Domain. Realcomp II
 - $1,695,8884 bd6 ba6.2k sqft460 E Long Lake Rd, Bloomfield Hills, MI 48304For Sale

 MLS ID #26038037, Stanley Dickson, Trowbridge Realty. MichRIC
 - $1,890,0005 bd8 ba7.5k sqft1136 Norminister End, Bloomfield Township, MI 48302For SaleMLS ID #20261063843, Katherine E Broock, Max Broock, REALTORS®-Birmingham. Realcomp II
- $2,399,9994 bd6 ba4.5k sqft933 Robinhood Rd, Bloomfield Hills, MI 48304For SaleMLS ID #20261065647, Nina Gjonaj, Real Estate One-W Blmfld. Realcomp II
- $2,950,0006 bd8 ba7.7k sqft320 Cranbrook Ct, Bloomfield Hills, MI 48304For SaleMLS ID #20261021208, Jacob R Elias, Berkshire Hathaway HomeServices Kee Realty Bham. Realcomp II
- $2,795,0004 bd6 ba7.9k sqft1395 Country Club Rd, Bloomfield Hills, MI 48304For SaleMLS ID #20261057862, Jack Cusumano, Realty Executives Home Towne. Realcomp II
- $1,700,0005 bd6 ba7.4k sqft4650 Lahser Rd, Bloomfield Hills, MI 48302For SaleMLS ID #20261022087, Brandon Curry, Signature Sotheby's International Realty Bham. Realcomp II
- $2,149,0005 bd6 ba6.1k sqft2951 Turtle Pond Ct, Bloomfield Hills, MI 48302For SaleMLS ID #20261056500, Lauren Colburn, The Agency Hall & Hunter. Realcomp II
- $2,399,0005 bd8 ba8.5k sqft255 Camelot Way, Rochester, MI 48306For SaleMLS ID #20261065841, Janine E Grillo, @properties Christie's Int'l R E Rochester. Realcomp II
- $1,690,0004 bd6 ba6.1k sqft1574 Indianwood Ct, Bloomfield Hills, MI 48302For SaleMLS ID #20261049276, Katherine E Broock, Max Broock, REALTORS®-Birmingham. Realcomp II
- $1,799,0006 bd5 ba6.9k sqft1583 Clarendon Rd, Bloomfield Hills, MI 48302For SaleMLS ID #20261028792, Christian J Grothe, Max Broock, REALTORS®-Birmingham. Realcomp II
- $2,950,0005 bd6 ba7.1k sqft4585 Kiftsgate Bnd, Bloomfield Hills, MI 48302For Sale
 MLS ID #50218677, Brett Schwartz, Max Broock, Birmingham. MiRealSource
 - $1,998,1915 bd6 ba4.8k sqft2707 Turtle Lake Dr, Bloomfield Hills, MI 48302For SaleMLS ID #20261060224, Raghid Michael, Community Choice Realty Inc. Realcomp II
- $1,799,9994 bd6 ba7.2k sqft32870 Bingham Ln, Bingham Farms, MI 48025For SaleMLS ID #20261058240, Samuel M Kaplunov, @properties Christie's Int'l R.E. Birmingham. Realcomp II
- $2,599,0004 bd5 ba5.1k sqft3945 Kirkland Ct, Bloomfield Hills, MI 48302For SaleMLS ID #20261054105, Katherine E Broock, Max Broock, REALTORS®-Birmingham. Realcomp II
- $1,699,9005 bd5 ba5k sqft972 Ann St, Birmingham, MI 48009For SaleMLS ID #20261067047, John A Apap, @properties Christie's Int'l R.E. Birmingham. Realcomp II
- $1,375,0004 bd6 ba5.5k sqft1281 Twin Maples Ln, Bloomfield Hills, MI 48301For SaleMLS ID #20261064245, Melanie S Bishop, KW Domain. Realcomp II
- $2,399,0004 bd7 ba5.5k sqft1215 Manchester Rd, Birmingham, MI 48009For SaleMLS ID #26040147, Samantha Pattison, Keller Williams Metro. MichRIC
