Nestled on 1.85 acres of Bloomfield Hills most prestigious courts. This home was originally designed by architect Eliel Saarinen while working on Cranbrook schools. The home has undergone meticulous redesign, combining the French Chateau and the significance of the mid- century that is true Saarinen. It stands as a premier example of architectural excellence with modern elegance. The first floor seamlessly blends functionality and style, featuring a kitchen equipped with Subzero refrigerators and integrated appliances. Quartzite Iceberg countertops and a dining area open to a glass light filled family room looking out to the massive groomed yard. The Family Room opens up to the glass surrounded living room and a formal dining room offers plenty of natural light and views of the backyard oasis swimming pool and waterfall. The library is wood paneled and opens up to the 1200 square foot Primary Suite with heated floors, vanity mirror television, make up area and an oversized walk in closet. The upstairs level boasts one primary suite and 3 additional en-suite bedrooms that were remodeled recently. Upstairs there is also additional space connecting the bedrooms with open wall overlooking the family room, piano and dining room. The last bedroom is in the basement with its own full bath and an open floor plan.
This home will not last long, so schedule your private tour.
For sale
$2,950,000
320 Cranbrook Ct, Bloomfield Hills, MI 48304
6beds
7,787sqft
Single Family Residence
Built in 1941
1.85 Acres Lot
$2,646,700 Zestimate®
$379/sqft
$-- HOA
What's special
Massive groomed yardQuartzite iceberg countertops
- 181 days
- 1,019
- 50
Zillow last checked:
Listing updated:
Listed by:
Jacob R Elias 586-709-6201,
Berkshire Hathaway HomeServices Kee Realty Bham 248-646-6200,
Sam Elias 248-747-1987,
Berkshire Hathaway HomeServices Kee Realty Bham
Source: Realcomp II,MLS#: 20261021208
Facts & features
Interior
Bedrooms & bathrooms
- Bedrooms: 6
- Bathrooms: 8
- Full bathrooms: 6
- 1/2 bathrooms: 2
Primary bedroom
- Level: Entry
- Area: 690
- Dimensions: 23 X 30
Primary bedroom
- Level: Second
- Area: 300
- Dimensions: 20 X 15
Bedroom
- Level: Second
- Area: 156
- Dimensions: 12 X 13
Bedroom
- Level: Second
- Area: 238
- Dimensions: 17 X 14
Bedroom
- Level: Second
- Area: 196
- Dimensions: 14 X 14
Bedroom
- Level: Basement
- Area: 168
- Dimensions: 14 X 12
Primary bathroom
- Level: Entry
- Area: 300
- Dimensions: 15 X 20
Primary bathroom
- Level: Second
- Area: 56
- Dimensions: 8 X 7
Other
- Level: Second
- Area: 100
- Dimensions: 10 X 10
Other
- Level: Basement
- Area: 100
- Dimensions: 10 X 10
Other
- Level: Second
- Area: 80
- Dimensions: 10 X 8
Other
- Level: Second
- Area: 60
- Dimensions: 10 X 6
Other
- Level: Entry
- Area: 42
- Dimensions: 7 X 6
Other
- Level: Entry
- Area: 42
- Dimensions: 6 X 7
Family room
- Level: Entry
- Area: 780
- Dimensions: 26 X 30
Kitchen
- Level: Entry
- Area: 374
- Dimensions: 22 X 17
Laundry
- Level: Basement
- Area: 300
- Dimensions: 20 X 15
Library
- Level: Entry
- Area: 322
- Dimensions: 23 X 14
Living room
- Level: Entry
- Area: 1050
- Dimensions: 35 X 30
Heating
- Baseboard, Forced Air, Hot Water, Natural Gas
Cooling
- Central Air
Appliances
- Included: Built In Electric Oven, Convection Oven, Dishwasher, Disposal, Double Oven, Dryer, Gas Cooktop, Humidifier, Ice Maker, Self Cleaning Oven, Stainless Steel Appliances, Trash Compactor, Washer
- Laundry: Gas Dryer Hookup, Laundry Room, Washer Hookup
Features
- Entrance Foyer, Other, Programmable Thermostat, Sound System
- Basement: Finished
- Has fireplace: Yes
- Fireplace features: Basement, Dining Room, Library, Other Locations
Interior area
- Total interior livable area: 7,787 sqft
- Finished area above ground: 6,272
- Finished area below ground: 1,515
Property
Parking
- Total spaces: 3.5
- Parking features: Threeand Half Car Garage, Attached, Circular Driveway, Direct Access, Electricityin Garage, Garage Faces Front, Garage Door Opener, Oversized, Side Entrance
- Attached garage spaces: 3.5
Features
- Levels: Two
- Stories: 2
- Entry location: GroundLevel
- Patio & porch: Patio, Porch
- Exterior features: Balcony, Lighting
- Pool features: In Ground, Outdoor Pool
- Fencing: Back Yard,Fenced
Lot
- Size: 1.85 Acres
- Dimensions: 100 x 333 x 257 x 537
- Features: Sprinklers
Details
- Parcel number: 1923326017
- Special conditions: Short Sale No,Standard
- Other equipment: Air Purifier, Dehumidifier
Construction
Type & style
- Home type: SingleFamily
- Architectural style: Country French,Other
- Property subtype: Single Family Residence
Materials
- Stucco
- Foundation: Basement, Block, Crawl Space
- Roof: Asphalt,Metal
Condition
- New construction: No
- Year built: 1941
Utilities & green energy
- Electric: Circuit Breakers, Generator
- Sewer: Public Sewer, Sewer At Street
- Water: Public, Waterat Street
- Utilities for property: Above Ground Utilities
Community & HOA
Community
- Security: Twenty Four Hour Security, Carbon Monoxide Detectors, Fire Alarm, Smoke Detectors
- Subdivision: CRANBROOK COURT ESTATES
HOA
- Has HOA: No
Location
- Region: Bloomfield Hills
Financial & listing details
- Price per square foot: $379/sqft
- Tax assessed value: $813,210
- Annual tax amount: $29,221
- Date on market: 4/6/2026
- Cumulative days on market: 181 days
- Listing agreement: Exclusive Right To Sell
- Listing terms: Cash,Conventional
Estimated market value
$2,646,700
$2.51M - $2.81M
$7,378/mo
Price history
| Date | Event | Price |
|---|---|---|
| 4/6/2026 | Listed for sale | $2,950,000-9.2%$379/sqft |
Source:  Realcomp II #20261021208 Report a problem Realcomp II #20261021208 Report a problem | ||
| 9/15/2024 | Listing removed | $3,249,000$417/sqft |
Source: Realcomp II #20240043056 Report a problem | ||
| 6/20/2024 | Listed for sale | $3,249,000$417/sqft |
Source: Realcomp II #20240043056 Report a problem | ||
Public tax history
| Year | Property taxes | Tax assessment |
|---|---|---|
| 2025 | $29,501 +4.9% | $1,424,340 +7.3% |
| 2024 | $28,115 +5.3% | $1,327,920 +8.4% |
| 2023 | $26,692 +2.1% | $1,224,580 +1.1% |
| 2022 | $26,134 -0.6% | $1,211,490 +1.1% |
| 2021 | $26,303 | $1,198,550 +3.3% |
| 2020 | -- | $1,160,090 +0.5% |
| 2019 | $26,180 +2.3% | $1,153,910 +11.3% |
| 2018 | $25,582 | $1,036,930 +7.7% |
| 2017 | -- | $962,450 +7.5% |
| 2016 | -- | $895,050 +7.3% |
| 2015 | -- | $834,280 +12.4% |
| 2014 | -- | $742,410 +10.8% |
| 2011 | -- | $669,840 -13.9% |
| 2010 | $28,649 +2.7% | $777,900 -13.2% |
| 2009 | $27,892 | $895,760 |
Find assessor info on the county website
Monthly payment
Est. payment
Payment breakdown
Explore the cost of this home by adjusting the details. Changes won't be saved.Climate risks
Neighborhood: 48304
- $3,611,9005 bd8 ba5.6k sqft300 Cranbrook Ct, Bloomfield Hills, MI 48304Off Market
- $1,940,1004 bd3 ba3.7k sqft285 Lowell Ct, Bloomfield Hills, MI 48304Off Market
- $2,295,0004 bd4 ba4.5k sqft325 Lowell Ct, Bloomfield Hills, MI 48304Sold
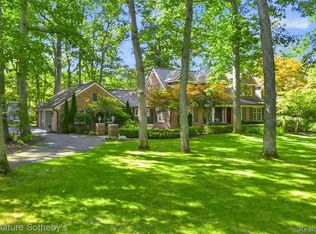
- $3,617,2005 bd7 ba4.9k sqft265 Lowell Ct, Bloomfield Hills, MI 48304Off Market
Similar homes
- $2,999,9994 bd8 ba8k sqft232 Guilford Rd, Bloomfield Hills, MI 48304For Sale

 MLS ID #20261076982, Renee Lossia Acho, KW Domain. Realcomp II
 - $2,175,0005 bd5 ba7.3k sqft363 Lakewood Dr, Bloomfield Hills, MI 48304For Sale
 MLS ID #20261070330, Daniel J Teahan, The Agency Hall & Hunter. Realcomp II
 - $3,349,0004 bd6 ba8.4k sqft590 Haverhill Rd, Bloomfield Hills, MI 48304For Sale
 MLS ID #20261077491, Katherine E Broock, Max Broock, REALTORS®-Birmingham. Realcomp II
 - $2,795,0004 bd6 ba7.9k sqft1395 Country Club Rd, Bloomfield Hills, MI 48304For Sale
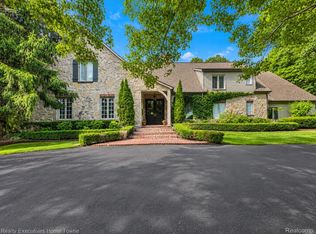 MLS ID #20261057862, Jack Cusumano, Realty Executives Home Towne. Realcomp II
 - $2,950,0005 bd6 ba7.1k sqft4585 Kiftsgate Bnd, Bloomfield Hills, MI 48302For Sale
 MLS ID #50218677, Brett Schwartz, Max Broock, Birmingham. MiRealSource
 - $2,149,0005 bd6 ba7k sqft60 Kingsley Manor Dr, Bloomfield Hills, MI 48304For SaleMLS ID #20261030543, Sharon Baniak, Max Broock, REALTORS®-Birmingham. Realcomp II
- $3,250,0006 bd7 ba10k sqft4966 Stoneleigh Rd, Bloomfield Hills, MI 48302For SaleMLS ID #20261072123, Chris G Pero, Max Broock, REALTORS®-Birmingham. Realcomp II
- $2,450,0005 bd7 ba9.6k sqft528 Barrington Ct, Bloomfield Hills, MI 48304For SaleMLS ID #20261033993, Lora Kazanjian, Max Broock, REALTORS®-Birmingham. Realcomp II
- $2,499,0005 bd3 ba4.8k sqft1496 Chesterfield Ave, Birmingham, MI 48009For SaleMLS ID #20261066148, Lila Mircholi, Golden Key Realty Group LLC. Realcomp II
- $2,750,0006 bd10 ba9.6k sqft1208 Hidden Lake Dr, Bloomfield Hills, MI 48302For SaleMLS ID #20261027171, Tushar V Vakhariya, KW Domain. Realcomp II
- $2,199,0006 bd5 ba7.1k sqft7115 Old Mill Rd, Bloomfield Hills, MI 48301For SaleMLS ID #20261060010, Catharina van Acker de Koning, KW Domain. Realcomp II
- $2,863,4634 bd4 ba5.5k sqft145 Bridgeview Dr, Bloomfield Hills, MI 48304New ConstructionRealcomp II
- $4,099,0004 bd7 ba9.1k sqft1343 Orchard Ridge Rd, Bloomfield Hills, MI 48304For SaleMLS ID #20261064772, David R Kaplan, Real Estate One-WB/FH. Realcomp II
- $3,650,0006 bd6 ba9.3k sqft4885 N Harsdale Rd, Bloomfield Hills, MI 48302For SaleMLS ID #20261047985, Renee Lossia Acho, KW Domain. Realcomp II
- $2,795,0005 bd5 ba6.6k sqft1715 Lone Pine Rd, Bloomfield Hills, MI 48302For SaleMLS ID #20261074147, Renee Lossia Acho, KW Domain. Realcomp II
- $3,250,0005 bd6 ba7.3k sqft25850 Romany Way, Franklin, MI 48025For SaleMLS ID #20261063588, Linda Hiller Novak, Max Broock, REALTORS®-Birmingham. Realcomp II
- $2,899,9995 bd5 ba7.1k sqft6956 Cooley Lake Rd, White Lake, MI 48383For SaleMLS ID #20261076448, James T Silver, Keller Williams Somerset. Realcomp II
- $2,995,0004 bd5 ba8.1k sqft945 Henrietta St, Birmingham, MI 48009For SaleMLS ID #20261053020, Renee Lossia Acho, KW Domain. Realcomp II
- $1,750,0005 bd8 ba7.5k sqft1136 Norminister End, Bloomfield Township, MI 48302For SaleMLS ID #20261077068, Katherine E Broock, Max Broock, REALTORS®-Birmingham. Realcomp II
- $2,599,0004 bd5 ba5.1k sqft3945 Kirkland Ct, Bloomfield Hills, MI 48302For SaleMLS ID #20261054105, Katherine E Broock, Max Broock, REALTORS®-Birmingham. Realcomp II
