Elegant Barrington Park estate built by Gardella Homes with timeless architecture and quality craftsmanship throughout. A dramatic two-story foyer with sweeping staircase opens to the grand great room featuring floor-to-ceiling windows and a stunning stone fireplace. An expansive chef’s kitchen with an oversized island flows seamlessly into the family room and sunlit breakfast nook. Truly extraordinary two-story library with fireplace and private staircase leads to a secluded upper-level office/study with a separate entrance to the second garage area. Light-filled music/sitting room with striking architectural windows. Dining room with butler’s pantry. Five bedroom en suites. Primary en suite with pitched ceiling, dual walk-in closets and marble bath. Finished walkout lower level offers exceptional entertaining space with fitness room, wet bar/kitchenette, additional bedroom en suite and access to the beautifully landscaped terrace and stone patio. Two separate 2.5-car garages. Set within an exclusive gated community this residence blends luxury, comfort, and exceptional entertaining spaces.
For sale
$2,450,000
528 Barrington Ct, Bloomfield Hills, MI 48304
5beds
9,650sqft
:
Get pre-qualified$16,529/mo
Single Family Residence
Built in 2005
0.85 Acres Lot
$2,316,100 Zestimate®
$254/sqft
$377/mo HOA
What's special
- 72 days |
- 1,128 |
- 64 |
Zillow last checked:
Listing updated:
Listed by:
Lora Kazanjian 248-644-6700,
Max Broock, REALTORS®-Birmingham 248-644-6700
Source: Realcomp II,MLS#: 20261033993
Facts & features
Interior
Bedrooms & bathrooms
- Bedrooms: 5
- Bathrooms: 7
- Full bathrooms: 4
- 1/2 bathrooms: 3
Primary bedroom
- Level: Second
- Area: 270
- Dimensions: 18 X 15
Bedroom
- Level: Basement
- Area: 192
- Dimensions: 16 X 12
Bedroom
- Level: Second
- Area: 286
- Dimensions: 22 X 13
Bedroom
- Level: Second
- Area: 195
- Dimensions: 15 X 13
Bedroom
- Level: Second
- Area: 208
- Dimensions: 16 X 13
Primary bathroom
- Level: Second
Other
- Level: Basement
Other
- Level: Second
Other
- Level: Second
Other
- Level: Basement
Other
- Level: Entry
Other
- Level: Entry
Dining room
- Level: Entry
- Area: 280
- Dimensions: 20 X 14
Family room
- Level: Entry
- Area: 315
- Dimensions: 21 X 15
Game room
- Level: Basement
- Area: 1008
- Dimensions: 42 X 24
Game room
- Level: Second
- Area: 308
- Dimensions: 22 X 14
Great room
- Level: Entry
- Area: 600
- Dimensions: 30 X 20
Kitchen
- Level: Entry
- Area: 342
- Dimensions: 19 X 18
Laundry
- Level: Entry
- Area: 60
- Dimensions: 10 X 6
Library
- Level: Entry
- Area: 340
- Dimensions: 20 X 17
Heating
- Forced Air, Natural Gas
Cooling
- Central Air
Appliances
- Included: Built In Gas Oven, Built In Refrigerator, Bar Fridge, Convection Oven, Dishwasher, Disposal, Double Oven, Dryer, Free Standing Ice Maker, Humidifier, Microwave, Plumbed For Ice Maker, Range Hood, Stainless Steel Appliances, Washer
Features
- Sound System, Wet Bar
- Windows: Egress Windows
- Basement: Partially Finished
- Has fireplace: Yes
- Fireplace features: Family Room, Gas, Other Locations
Interior area
- Total interior livable area: 9,650 sqft
- Finished area above ground: 6,650
- Finished area below ground: 3,000
Video & virtual tour
Property
Parking
- Total spaces: 4
- Parking features: Four Car Garage, Attached, Direct Access, Electricityin Garage, Garage Door Opener
- Attached garage spaces: 4
Features
- Levels: Two
- Stories: 2
- Entry location: GroundLevelwSteps
- Patio & porch: Covered, Patio, Porch
- Pool features: None
Lot
- Size: 0.85 Acres
- Dimensions: 263 x 272 x 40 x 226
- Features: Irregular Lot, Sprinklers
Details
- Parcel number: 1910328004
- Special conditions: Short Sale No,Standard
Construction
Type & style
- Home type: SingleFamily
- Architectural style: Colonial,Georgian
- Property subtype: Single Family Residence
Materials
- Brick
- Foundation: Basement, Poured
- Roof: Asphalt
Condition
- New construction: No
- Year built: 2005
Utilities & green energy
- Sewer: Public Sewer
- Water: Public
Community & HOA
Community
- Security: Gated Community
- Subdivision: BARRINGTON PARK OCCPN 1282
HOA
- Has HOA: Yes
- HOA fee: $1,130 quarterly
Location
- Region: Bloomfield Hills
Financial & listing details
- Price per square foot: $254/sqft
- Tax assessed value: $935,590
- Annual tax amount: $32,331
- Date on market: 5/18/2026
- Cumulative days on market: 72 days
- Listing agreement: Exclusive Right To Sell
- Listing terms: Cash,Conventional
- Exclusions: Exclusion(s) Do Not Exist
Estimated market value
$2,316,100
$2.20M - $2.43M
$4,310/mo
Price history
| Date | Event | Price |
|---|---|---|
| 5/18/2026 | Listed for sale | $2,450,000+22.5%$254/sqft |
Source:  Realcomp II #20261033993 Report a problem Realcomp II #20261033993 Report a problem | ||
| 3/1/2022 | Listing removed | -- |
Source: Real Estate One Report a problem | ||
| 1/31/2022 | Pending sale | $1,999,900$207/sqft |
Source: Realcomp II #2210089877 Report a problem | ||
| 10/29/2021 | Listed for sale | $1,999,900-7%$207/sqft |
Source: Realcomp II #2210089877 Report a problem | ||
| 10/2/2021 | Listing removed | -- |
Source: BHHS broker feed Report a problem | ||
| 6/10/2021 | Price change | $2,150,000-6.5%$223/sqft |
Source: Realcomp II #2200083774 Report a problem | ||
| 10/10/2020 | Listed for sale | $2,299,000+337.9%$238/sqft |
Source: Berkshire Hathaway HomeServices HWWB #2200083774 Report a problem | ||
| 1/8/2004 | Sold | $525,000+52499900%$54/sqft |
Source: Public Record Report a problem | ||
| 10/31/2003 | Sold | $1 |
Source:  MiRealSource #879557 Report a problem MiRealSource #879557 Report a problem | ||
Public tax history
| Year | Property taxes | Tax assessment |
|---|---|---|
| 2024 | $31,306 +0.4% | $928,430 +6.6% |
| 2023 | $31,170 +3.8% | $870,720 -14.4% |
| 2022 | $30,024 -1% | $1,017,390 -5.9% |
| 2021 | $30,325 | $1,081,720 -0.2% |
| 2020 | -- | $1,084,170 +0.5% |
| 2019 | $28,309 +2.1% | $1,079,260 +1.8% |
| 2018 | $27,734 | $1,060,230 +0.1% |
| 2017 | -- | $1,058,940 +3.6% |
| 2016 | -- | $1,021,850 +7.2% |
| 2015 | -- | $953,220 +13.5% |
| 2014 | -- | $839,660 +11.6% |
| 2011 | -- | $752,610 -13.1% |
| 2010 | $30,148 -5.5% | $865,860 -10.8% |
| 2009 | $31,917 | $970,520 +235.7% |
| 2003 | -- | $289,100 +5.1% |
| 2002 | -- | $275,000 +229.3% |
| 2001 | $3,500 | $83,500 |
| 2000 | -- | -- |
Find assessor info on the county website
Monthly payment
Est. payment
Payment breakdown
Explore the cost of this home by adjusting the details. Changes won't be saved.Climate risks
Neighborhood: 48304
Nearby schools
GreatSchools rating
- 10/10Way Elementary SchoolGrades: K-5Distance: 1.4 mi
- 9/10East Hills Middle SchoolGrades: 6-8Distance: 0.6 mi
- 9/10Bloomfield Hills High SchoolGrades: 9-12Distance: 1.8 mi
- $2,576,0005 bd5 ba5.6k sqft524 Barrington Ct, Bloomfield Hills, MI 48304Off Market

- $2,817,7005 bd8 ba7.7k sqft532 Barrington Ct, Bloomfield Hills, MI 48304Off Market
- $2,172,3004 bd6 ba6.6k sqft516 Barrington Ct, Bloomfield Hills, MI 48304Off Market
- $160,7002 bd2 ba1k sqft100 W Hickory Grove Rd APT A1, Bloomfield Hills, MI 48304Off Market
- $158,8002 bd2 ba1k sqft100 W Hickory Grove Rd APT A3, Bloomfield Hills, MI 48304Off Market
- $144,0002 bd1 ba806 sqft100 W Hickory Grove Rd APT A4, Bloomfield Hills, MI 48304Off Market
- $142,6002 bd1 ba792 sqft100 W Hickory Grove Rd APT A6, Bloomfield Hills, MI 48304Off Market
- $152,1002 bd2 ba1k sqft100 W Hickory Grove Rd APT A7, Bloomfield Hills, MI 48304Off Market
A local agent can set up tours, give advice and negotiate with sellers.
Similar homes
- $2,200,0005 bd7 ba7k sqft1041 Greentree Rd, Bloomfield Hills, MI 48304For Sale
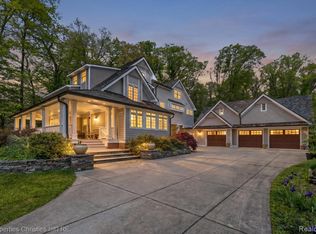
 MLS ID #20261054060, Jennifer L Wrobleski, @properties Christie's Int'l R.E. Birmingham. Realcomp II
 - $2,199,0004 bd6 ba7k sqft60 Kingsley Manor Dr, Bloomfield Hills, MI 48304For Sale
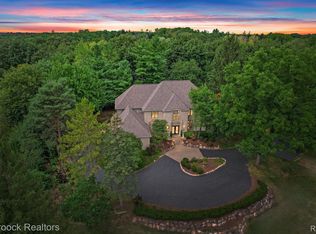 MLS ID #20261030543, Sharon Baniak, Max Broock, REALTORS®-Birmingham. Realcomp II
 - $2,099,0004 bd7 ba9.6k sqft3104 Quarton Rd, Bloomfield Hills, MI 48304For Sale
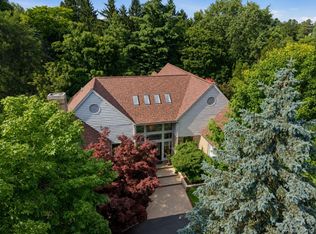 MLS ID #20261049954, Sheel Sohal, KW Domain. Realcomp II
 - $2,149,0005 bd6 ba6.1k sqft2951 Turtle Pond Ct, Bloomfield Hills, MI 48302For Sale
 MLS ID #20261056500, Lauren Colburn, The Agency Hall & Hunter. Realcomp II
 - $2,050,0005 bd5 ba5.5k sqft528 Covington Rd, Bloomfield Hills, MI 48301For SaleMLS ID #20261056207, Jack A Apap Jr, @properties Christie's Int'l R.E. Birmingham. Realcomp II
- $1,475,0004 bd4 ba5.3k sqft3780 Squirrel Rd, Bloomfield Hills, MI 48304For SaleMLS ID #20261053443, Amy B Brent, Cedarwood Realty LLC, a Michigan LLC. Realcomp II
- $2,599,0004 bd5 ba5.1k sqft3945 Kirkland Ct, Bloomfield Hills, MI 48302For SaleMLS ID #20261054105, Katherine E Broock, Max Broock, REALTORS®-Birmingham. Realcomp II
- $2,990,0005 bd7 ba6.8k sqft65 Lone Pine Rd, Bloomfield Hills, MI 48304For SaleMLS ID #20261043345, Katherine E Broock, Max Broock, REALTORS®-Birmingham. Realcomp II
- $2,750,0006 bd10 ba9.6k sqft1208 Hidden Lake Dr, Bloomfield Hills, MI 48302For SaleMLS ID #20261027171, Tushar V Vakhariya, KW Domain. Realcomp II
- $3,595,0005 bd10 ba7.6k sqft375 Dunston Rd, Bloomfield Hills, MI 48304For SaleMLS ID #20261038008, Chris G Pero, Max Broock, REALTORS®-Birmingham. Realcomp II
- $2,995,9005 bd6 ba5.6k sqft950 E Glengarry Cir, Bloomfield Hills, MI 48301For SaleMLS ID #20261045176, John A Apap, @properties Christie's Int'l R.E. Birmingham. Realcomp II
- $1,895,0005 bd7 ba8.6k sqft4233 N Willoway Estates Ct, Bloomfield Hills, MI 48302For SaleMLS ID #20261026466, Connie S McDowell, National Realty Centers, Inc. Realcomp II
- $2,950,0006 bd8 ba7.7k sqft320 Cranbrook Ct, Bloomfield Hills, MI 48304For SaleMLS ID #20261021208, Jacob R Elias, Berkshire Hathaway HomeServices Kee Realty Bham. Realcomp II
- $1,399,0004 bd4 ba5.2k sqft1100 Bretton Ln, Bloomfield Hills, MI 48304For SaleMLS ID #20261034366, Samuel M Kaplunov, @properties Christie's Int'l R.E. Birmingham. Realcomp II
- $3,399,0004 bd8 ba8k sqft232 Guilford Rd, Bloomfield Hills, MI 48304For SaleMLS ID #20261048558, Tushar V Vakhariya, KW Domain. Realcomp II
- $1,499,0005 bd8 ba10k sqft2972 Heron Pl, Bloomfield Hills, MI 48302For SaleMLS ID #20261032321, Tushar V Vakhariya, KW Domain. Realcomp II
- $3,495,0005 bd6 ba9.3k sqft1888 W Tahquamenon Ct, Bloomfield Hills, MI 48302For SaleMLS ID #20261045784, Jason Dabish, Max Broock Realtors. Realcomp II
- $2,200,0005 bd5 ba7.1k sqft602 Wellington Cir, Rochester Hills, MI 48309For SaleMLS ID #20261038815, Samantha Phillips, KW Domain. Realcomp II
- $3,650,0006 bd6 ba9.3k sqft4885 N Harsdale Rd, Bloomfield Hills, MI 48302For SaleMLS ID #20261047985, Renee Lossia Acho, KW Domain. Realcomp II
- $2,300,0005 bd7 ba6.2k sqft1867 Lincolnshire Dr, Rochester Hills, MI 48309For SaleMLS ID #20261028075, Anthony Scaccia, Ascendent Realty Associates, LLC. Realcomp II
