Incredible opportunity to own a magnificent executive estate backing to the Clinton River in the highly sought-after Butler Ridge neighborhood of Rochester Hills. Offering over 6,200 square feet of finished living space, this exceptional home features 5 bedrooms, 4 full baths, 3 half baths, and a fully finished walkout lower level. Completely transformed with over $750,000 in premium updates in 2025, this home showcases luxury at every turn. The stunning new kitchen is outfitted with Omega cabinetry, quartzite countertops and backsplash, top-of-the-line appliances including Wolf, Sub-Zero, Cove, Fisher & Paykel, and Sina, along with beautiful hardwood flooring. The fully renovated primary suite offers hardwood floors and custom Mint closet systems, while the spa-like primary bath features Kitchencraft cabinetry, quartzite counters, honed marble tile, a glass-enclosed steam shower with multi-user memory settings, and a freestanding soaking tub. The finished walkout lower level is designed for entertaining, complete with a private guest suite, expansive wet bar with wraparound seating, Fisher & Paykel dishwashers, under-counter refrigeration, kegerator, multi-screen media area, fireplace, and powder room. Step outside to your resort-style outdoor living spaces, including a brick terrace with heated floor system and a fireplace with hearth, plus a lower-level patio featuring a full outdoor kitchen, hot tub, wall-mounted heaters, outdoor TVs, sound system, pizza oven, putting green with sand traps, and a cast stone linear fire pit. Additional highlights include a hybrid heating system with forced air on the main levels, radiant heat in the basement and garage, and snowmelt zones for the terrace and front porch. A rare combination of luxury, functionality, and location—served by award-winning Rochester Schools. Too many features to list—request the full upgrade sheet for complete details.
For sale
$2,300,000
1867 Lincolnshire Dr, Rochester Hills, MI 48309
5beds
6,222sqft
Single Family Residence
Built in 2005
0.57 Acres Lot
$2,173,600 Zestimate®
$370/sqft
$94/mo HOA
What's special
Hot tubHoned marble tileOutdoor tvsMulti-screen media areaResort-style outdoor living spacesWall-mounted heatersCustom mint closet systems
- 171 days
- 938
- 45
Zillow last checked:
Listing updated:
Listed by:
Anthony Scaccia 248-475-4600,
Ascendent Realty Associates, LLC 248-475-4600,
Lisa Scaccia 248-462-4143,
Ascendent Realty Associates, LLC
Source: Realcomp II,MLS#: 20261028075
Facts & features
Interior
Bedrooms & bathrooms
- Bedrooms: 5
- Bathrooms: 7
- Full bathrooms: 4
- 1/2 bathrooms: 3
Primary bedroom
- Level: Second
- Area: 315
- Dimensions: 21 X 15
Bedroom
- Level: Second
- Area: 247
- Dimensions: 19 X 13
Bedroom
- Level: Second
- Area: 182
- Dimensions: 14 X 13
Bedroom
- Level: Second
- Area: 168
- Dimensions: 14 X 12
Bedroom
- Level: Basement
- Area: 210
- Dimensions: 15 X 14
Primary bathroom
- Level: Second
- Area: 240
- Dimensions: 15 X 16
Other
- Level: Second
- Area: 130
- Dimensions: 13 X 10
Other
- Level: Second
- Area: 63
- Dimensions: 9 X 7
Other
- Level: Basement
- Area: 80
- Dimensions: 10 X 8
Other
- Level: Entry
- Area: 36
- Dimensions: 6 X 6
Other
- Level: Entry
- Area: 42
- Dimensions: 7 X 6
Other
- Level: Basement
- Area: 36
- Dimensions: 6 X 6
Other
- Level: Entry
- Area: 255
- Dimensions: 17 X 15
Other
- Level: Basement
- Area: 196
- Dimensions: 14 X 14
Other
- Level: Entry
- Area: 48
- Dimensions: 6 X 8
Dining room
- Level: Entry
- Area: 221
- Dimensions: 17 X 13
Family room
- Level: Entry
- Area: 360
- Dimensions: 20 X 18
Game room
- Level: Basement
- Area: 528
- Dimensions: 24 X 22
Kitchen
- Level: Entry
- Area: 210
- Dimensions: 15 X 14
Other
- Level: Basement
- Area: 156
- Dimensions: 12 X 13
Laundry
- Level: Entry
- Area: 70
- Dimensions: 10 X 7
Library
- Level: Entry
- Area: 210
- Dimensions: 15 X 14
Living room
- Level: Entry
- Area: 224
- Dimensions: 16 X 14
Heating
- Forced Air, Natural Gas, Radiant, Zoned
Cooling
- Ceiling Fans, Central Air, ENERGYSTAR Qualified AC Equipment
Appliances
- Included: Built In Refrigerator, Bar Fridge, Dishwasher, Disposal, Double Oven, Dryer, Free Standing Gas Range, Humidifier, Microwave, Range Hood, Self Cleaning Oven, Stainless Steel Appliances, Vented Exhaust Fan, Washer
- Laundry: Laundry Room
Features
- Central Vacuum, Dual Flush Toilets, Entrance Foyer, High Speed Internet, Programmable Thermostat, Sound System, Spa Hottub, Wet Bar
- Windows: Egress Windows, Energy Star Qualified Windows
- Basement: Finished,Walk Out Access
- Has fireplace: Yes
- Fireplace features: Basement, Family Room, Gas, Wood Burning
Interior area
- Total interior livable area: 6,222 sqft
- Finished area above ground: 4,522
- Finished area below ground: 1,700
Video & virtual tour
Property
Parking
- Total spaces: 4
- Parking features: Four Car Garage, Attached, Driveway, Electricityin Garage, Heated Garage, Garage Door Opener, Garage Faces Side, Side Entrance, Workshop In Garage
- Attached garage spaces: 4
Accessibility
- Accessibility features: Standby Generator
Features
- Levels: Two
- Stories: 2
- Entry location: GroundLevelwSteps
- Patio & porch: Covered, Enclosed, Patio, Porch, Terrace
- Exterior features: Barbecue, Lighting, Spa Hottub
- Pool features: None
- Fencing: Fencingnot Allowed,Fencing Requiredwith Pool
Lot
- Size: 0.57 Acres
- Dimensions: 110 x 222 x 110 x 228
- Features: Near Golf Course, Water View, Wooded
Details
- Parcel number: 1519377008
- Special conditions: Short Sale No,Standard
Construction
Type & style
- Home type: SingleFamily
- Architectural style: Traditional
- Property subtype: Single Family Residence
Materials
- Brick
- Foundation: Basement, Poured
- Roof: Asphalt
Condition
- New construction: No
- Year built: 2005
- Major remodel year: 2025
Utilities & green energy
- Electric: Volts 220, Circuit Breakers, Generator, Utility Smart Meter
- Sewer: Public Sewer
- Water: Public
- Utilities for property: Cable Available, Underground Utilities
Community & HOA
Community
- Security: Exterior Video Surveillance, Security System Owned, Smoke Detectors
- Subdivision: BUTLER RIDGE 1
HOA
- Has HOA: Yes
- Services included: Other
- HOA fee: $1,125 annually
Location
- Region: Rochester Hills
Financial & listing details
- Price per square foot: $370/sqft
- Tax assessed value: $503,390
- Annual tax amount: $15,356
- Date on market: 4/24/2026
- Cumulative days on market: 171 days
- Listing agreement: Exclusive Right To Sell
- Listing terms: Cash,Conventional,Va Loan
- Exclusions: Exclusion(s) Exist
Estimated market value
$2,173,600
$2.06M - $2.28M
$6,479/mo
Price history
| Date | Event | Price |
|---|---|---|
| 4/24/2026 | Listed for sale | $2,300,000$370/sqft |
Source:  Realcomp II #20261028075 Report a problem Realcomp II #20261028075 Report a problem | ||
Public tax history
| Year | Property taxes | Tax assessment |
|---|---|---|
| 2025 | -- | $711,300 +20.9% |
| 2024 | -- | $588,350 +2.3% |
| 2023 | -- | $575,210 +3.6% |
| 2022 | -- | $555,440 +3.3% |
| 2021 | -- | $537,750 +0.8% |
| 2020 | -- | $533,580 +1.3% |
| 2019 | -- | $526,630 +7.3% |
| 2018 | $12,997 +2% | $490,620 +1.9% |
| 2017 | $12,744 | $481,350 -6.2% |
| 2015 | -- | $513,050 +4.8% |
| 2014 | -- | $489,640 +35.5% |
| 2011 | -- | $361,290 -28.5% |
| 2010 | -- | $505,070 |
| 2009 | -- | $505,070 +184.5% |
| 2003 | -- | $177,500 |
| 2002 | -- | -- |
Find assessor info on the county website
Monthly payment
Est. payment
Payment breakdown
Explore the cost of this home by adjusting the details. Changes won't be saved.Climate risks
Neighborhood: 48309
- $1,508,3004 bd3 ba5.5k sqft1855 Lincolnshire Dr, Rochester Hills, MI 48309Off Market
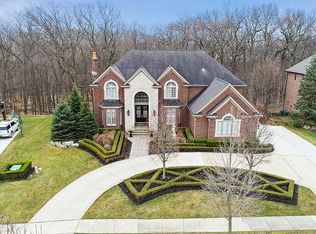
- $1,684,5004 bd5 ba5.9k sqft1879 Lincolnshire Dr, Rochester Hills, MI 48309Off Market
- $1,672,9005 bd6 ba5.7k sqft1891 Lincolnshire Dr, Rochester Hills, MI 48309Off Market
- $1,378,0004 bd5 ba4.8k sqft1843 Lincolnshire Dr, Rochester Hills, MI 48309Off Market
Similar homes
- $2,590,0004 bd6 ba7.7k sqft3845 Piccadilly Dr, Rochester Hills, MI 48309For Sale

 MLS ID #20261072880, Domenica DiNello, Vanguard Realty Group. Realcomp II
 - $1,399,0005 bd6 ba6.3k sqft2532 Cedar Brook Ct, Rochester Hills, MI 48309For Sale
 MLS ID #20261058248, Dan A Gutfreund, Signature Sotheby's International Realty Bham. Realcomp II
 - $2,399,0005 bd8 ba8.5k sqft255 Camelot Way, Rochester, MI 48306For Sale
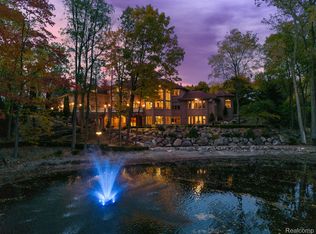 MLS ID #20261065841, Janine E Grillo, @properties Christie's Int'l R E Rochester. Realcomp II
 - $2,175,0004 bd5 ba4.1k sqft3836 Coachwood Ln, Rochester Hills, MI 48309New Construction
 MLS ID #20261058684, Vito L Randazzo, Centrale Realty. Realcomp II
 - $2,199,0004 bd7 ba5.5k sqft1215 Manchester Rd, Birmingham, MI 48009For Sale
 MLS ID #26040147, Samantha Pattison, Keller Williams Metro. MichRIC
 - $2,149,0005 bd6 ba7k sqft60 Kingsley Manor Dr, Bloomfield Hills, MI 48304For SaleMLS ID #20261030543, Sharon Baniak, Max Broock, REALTORS®-Birmingham. Realcomp II
- $2,999,0004 bd8 ba8k sqft232 Guilford Rd, Bloomfield Hills, MI 48304For SaleMLS ID #20261081771, Renee Lossia Acho, KW Domain. Realcomp II
- $1,998,1915 bd6 ba4.8k sqft2707 Turtle Lake Dr, Bloomfield Hills, MI 48302For SaleMLS ID #20261060224, Raghid Michael, Community Choice Realty Inc. Realcomp II
- $1,799,9904 bd6 ba5.8k sqft305 Wilshire Dr, Bloomfield Hills, MI 48302For SaleMLS ID #20261071906, Sanar F Yaldo, Michigan United Realty. Realcomp II
- $2,049,0005 bd5 ba8.1k sqft4740 W Wickford, Bloomfield Hills, MI 48302For SaleMLS ID #20261078863, John A Apap, @properties Christie's Int'l R.E. Birmingham. Realcomp II
- $1,150,0005 bd6 ba5k sqft4091 Jacquelynn Ct, Rochester, MI 48306For SaleMLS ID #20261081307, Tim J Olson, National Realty Centers, Inc. Realcomp II
- $2,149,0005 bd7 ba5.7k sqft698 Hanna St, Birmingham, MI 48009For SaleMLS ID #20261078468, Katherine E Broock, Max Broock, REALTORS®-Birmingham. Realcomp II
- $2,400,0004 bd5 ba5.5k sqft3701 Green Lake Rd, West Bloomfield, MI 48324For Sale
 MLS ID #50211366, Kara Gray, KW Platinum. MiRealSource
 - $2,950,0005 bd6 ba7.1k sqft4585 Kiftsgate Bnd, Bloomfield Hills, MI 48302For SaleMLS ID #50218677, Brett Schwartz, Max Broock, Birmingham. MiRealSource
- $1,499,0005 bd6 ba7.8k sqft5520 Whitehall Blvd, Rochester, MI 48306For SaleMLS ID #25059954, Andrew Van Slyke, Coldwell Banker Professionals. MichRIC
- $2,599,9995 bd6 ba7.4k sqft25325 Devon Ln, Franklin, MI 48025For SaleMLS ID #20261025258, Bethany Reyes, KW Domain. Realcomp II
- $1,487,0004 bd3 ba4.8k sqft766 Woodchester Dr, Bloomfield Hills, MI 48304For SaleMLS ID #20261076166, Antonio Gjonai, Mark V Homes LLC. Realcomp II
- $2,400,0004 bd5 ba7.6k sqft67729 Seven Lakes Ct, Washington, MI 48095For SaleMLS ID #50209756, Chris Ries, Berkshire Hathaway HomeServices Kee Realty Wash. MiRealSource
- $1,800,0006 bd6 ba6.2k sqft9669 Steephollow Dr, White Lake, MI 48386For SaleMLS ID #20261064673, Diana Shea, MBA Real Estate Services. Realcomp II
- $1,799,0004 bd7 ba6k sqft1381 Echo Ln, Bloomfield Hills, MI 48302For SaleMLS ID #20261055345, Dan A Gutfreund, Signature Sotheby's International Realty Bham. Realcomp II
