Nestled on 2.59 acres of breathtaking private grounds, this extraordinary custom-built estate is a rare offering where timeless architecture, uncompromising craftsmanship, and resort-inspired living come together just minutes from downtown Rochester. Designed for those who appreciate exceptional craftsmanship and complete privacy, this remarkable residence offers 5 bedrooms, 7.5 baths, and an extraordinary floor plan blending elegant entertaining with everyday comfort. A dramatic two-story foyer welcomes guests with handcrafted millwork, intricate crown molding, and impressive architectural details. Hydronic radiant heated marble and hardwood floors extend throughout, while soaring ceilings and walls of glass fill the home with natural light. The chef's kitchen is beautifully appointed with professional-grade appliances, custom cabinetry, expansive prep space, and a spacious dining area with a balcony overlooking the picturesque grounds. The breathtaking two-story great room showcases floor-to-ceiling windows, while the magnificent two-story mahogany library creates an elegant executive office or private study. The luxurious first-floor primary suite offers a spa-inspired bath with a custom shower, jetted soaking tub, dual vanities, and generous custom closets. The spectacular walk-out lower level lives like a private residence with a second full kitchen, family room, fireplace, bar, second laundry, high ceilings, and a sixth bedroom—ideal for flexible living, private accommodations, separate living quarters, or long-term guests. A heated 4-car garage and circular driveway provide exceptional convenience and abundant parking. Outside, enjoy multiple patios, a wood-fired pizza oven, and your own private pond for paddleboarding, fishing, or peaceful relaxation. Offering unmatched privacy without sacrificing convenience, this one-of-a-kind estate delivers an extraordinary lifestyle just minutes from Rochester's dining, shopping, parks, and entertainment.
For sale
$2,399,000
255 Camelot Way, Rochester, MI 48306
5beds
8,518sqft
Single Family Residence
Built in 2001
2.59 Acres Lot
$2,271,600 Zestimate®
$282/sqft
$-- HOA
What's special
- 30 days
- 1,352
- 69
Zillow last checked:
Listing updated:
Listed by:
Janine E Grillo 586-531-5038,
@properties Christie's Int'l R E Rochester 248-218-0234,
Dan A Gutfreund 248-978-5774,
Signature Sotheby's International Realty Bham
Source: Realcomp II,MLS#: 20261065841
Facts & features
Interior
Bedrooms & bathrooms
- Bedrooms: 5
- Bathrooms: 8
- Full bathrooms: 7
- 1/2 bathrooms: 1
Primary bedroom
- Level: Entry
- Area: 440
- Dimensions: 22 X 20
Bedroom
- Level: Second
- Area: 216
- Dimensions: 12 X 18
Bedroom
- Level: Second
- Area: 252
- Dimensions: 14 X 18
Bedroom
- Level: Second
- Area: 204
- Dimensions: 12 X 17
Bedroom
- Level: Second
- Area: 266
- Dimensions: 14 X 19
Primary bathroom
- Level: Entry
- Area: 361
- Dimensions: 19 X 19
Other
- Level: Entry
- Area: 80
- Dimensions: 10 X 8
Other
- Level: Second
- Area: 45
- Dimensions: 5 X 9
Other
- Level: Entry
- Area: 35
- Dimensions: 7 X 5
Other
- Level: Second
- Area: 84
- Dimensions: 7 X 12
Other
- Level: Second
- Area: 80
- Dimensions: 10 X 8
Other
- Level: Second
- Area: 117
- Dimensions: 13 X 9
Other
- Level: Entry
- Area: 63
- Dimensions: 7 X 9
Dining room
- Level: Entry
- Area: 208
- Dimensions: 13 X 16
Family room
- Level: Basement
- Area: 240
- Dimensions: 15 X 16
Flex room
- Level: Basement
- Area: 918
- Dimensions: 18 X 51
Great room
- Level: Entry
- Area: 912
- Dimensions: 24 X 38
Kitchen
- Level: Entry
- Area: 576
- Dimensions: 24 X 24
Other
- Level: Basement
- Area: 432
- Dimensions: 16 X 27
Laundry
- Level: Entry
- Area: 96
- Dimensions: 12 X 8
Laundry
- Level: Basement
- Area: 120
- Dimensions: 12 X 10
Library
- Level: Entry
- Area: 320
- Dimensions: 16 X 20
Library
- Level: Entry
- Area: 280
- Dimensions: 14 X 20
Loft
- Level: Second
- Area: 169
- Dimensions: 13 X 13
Other
- Level: Entry
- Area: 169
- Dimensions: 13 X 13
Heating
- Forced Air, Hot Water, Natural Gas, Radiant
Cooling
- Central Air
Appliances
- Included: Built In Gas Oven, Built In Gas Range, Dishwasher, Disposal, Double Oven, Dryer, Exhaust Fan, Gas Cooktop, Microwave, Vented Exhaust Fan, Warming Drawer
Features
- Central Vacuum, Jetted Tub, Other, Programmable Thermostat, Wet Bar
- Basement: Finished,Walk Out Access
- Has fireplace: Yes
- Fireplace features: Basement, Family Room, Library, Master Bedroom
Interior area
- Total interior livable area: 8,518 sqft
- Finished area above ground: 5,171
- Finished area below ground: 3,347
Video & virtual tour
Property
Parking
- Total spaces: 4
- Parking features: Four Car Garage, Attached, Heated Garage, Side Entrance
- Attached garage spaces: 4
Features
- Levels: Two
- Stories: 2
- Entry location: GroundLevelwSteps
- Patio & porch: Covered, Patio, Porch
- Exterior features: Lighting
- Pool features: None
- Waterfront features: Pond
Lot
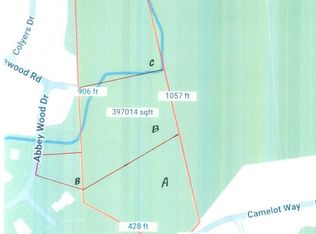
- Size: 2.59 Acres
- Dimensions: 250 x 320 x 373 x 381
- Features: Dead End Street, Water View, Sprinklers, Wooded
Details
- Parcel number: 1034476005
- Special conditions: Short Sale No,Standard
Construction
Type & style
- Home type: SingleFamily
- Architectural style: Colonial
- Property subtype: Single Family Residence
Materials
- Brick
- Foundation: Basement, Poured, Sump Pump
- Roof: Metal
Condition
- New construction: No
- Year built: 2001
- Major remodel year: 2022
Utilities & green energy
- Electric: Generator
- Sewer: Septic Tank
- Water: Well
Community & HOA
Community
- Security: Exterior Video Surveillance, Security System Owned
HOA
- Has HOA: No
Location
- Region: Rochester
Financial & listing details
- Price per square foot: $282/sqft
- Tax assessed value: $946,490
- Annual tax amount: $22,805
- Date on market: 8/18/2026
- Cumulative days on market: 1302 days
- Listing agreement: Exclusive Right To Sell
- Listing terms: Cash,Conventional
Estimated market value
$2,271,600
$2.16M - $2.39M
$6,099/mo
Price history
| Date | Event | Price |
|---|---|---|
| 8/18/2026 | Listed for sale | $2,399,000$282/sqft |
Source:  Realcomp II #20261065841 Report a problem Realcomp II #20261065841 Report a problem | ||
| 8/18/2026 | Listing removed | $2,399,000$282/sqft |
Source: Realcomp II #20261060518 Report a problem | ||
| 8/4/2026 | Listed for sale | $2,399,000+4.8%$282/sqft |
Source: Realcomp II #20261060518 Report a problem | ||
| 12/29/2025 | Listing removed | $2,290,000$269/sqft |
Source: Realcomp II #20250020638 Report a problem | ||
| 7/21/2025 | Price change | $2,290,000-2.5%$269/sqft |
Source: Realcomp II #20250020638 Report a problem | ||
| 3/27/2025 | Listed for sale | $2,349,000$276/sqft |
Source: Realcomp II #20250020638 Report a problem | ||
| 3/3/2025 | Listing removed | $2,349,000$276/sqft |
Source: Realcomp II #20250007451 Report a problem | ||
| 2/3/2025 | Listed for sale | $2,349,000$276/sqft |
Source: Realcomp II #20250007451 Report a problem | ||
| 2/3/2025 | Listing removed | $2,349,000$276/sqft |
Source: Realcomp II #20250006853 Report a problem | ||
| 9/4/2024 | Listed for sale | $2,349,000$276/sqft |
Source: Realcomp II #20240064155 Report a problem | ||
| 6/5/2024 | Listing removed | $2,349,000$276/sqft |
Source: Realcomp II #20240036812 Report a problem | ||
| 5/31/2024 | Listed for sale | $2,349,000-2.1%$276/sqft |
Source: Realcomp II #20240036812 Report a problem | ||
| 5/28/2024 | Listing removed | -- |
Source: Realcomp II #20230011346 Report a problem | ||
| 2/16/2023 | Listed for sale | $2,399,000$282/sqft |
Source: Realcomp II #20230011346 Report a problem | ||
| 2/7/2023 | Listing removed | -- |
Source: Realcomp II #20221002028 Report a problem | ||
| 6/14/2022 | Listed for sale | $2,399,000+33.3%$282/sqft |
Source: Realcomp II #20221002028 Report a problem | ||
| 3/28/2022 | Sold | $1,800,000-10%$211/sqft |
Source: Public Record Report a problem | ||
| 3/23/2022 | Pending sale | $1,999,900$235/sqft |
Source: Realcomp II #2210094062 Report a problem | ||
| 2/16/2022 | Contingent | $1,999,900$235/sqft |
Source: Realcomp II #2210094062 Report a problem | ||
| 11/12/2021 | Listed for sale | $1,999,900+2.6%$235/sqft |
Source: Realcomp II #2210094062 Report a problem | ||
| 10/15/2021 | Listing removed | -- |
Source: Realcomp II #2210083071 Report a problem | ||
| 10/2/2021 | Listed for sale | $1,950,000$229/sqft |
Source: Realcomp II #2210083071 Report a problem | ||
Public tax history
| Year | Property taxes | Tax assessment |
|---|---|---|
| 2025 | $23,340 +5% | $997,210 +3.8% |
| 2024 | $22,221 +72.8% | $961,040 +6.6% |
| 2023 | $12,856 +7.3% | $901,420 +15.2% |
| 2022 | $11,986 -6.3% | $782,820 +3.1% |
| 2021 | $12,790 | $759,360 -0.1% |
| 2020 | -- | $759,790 +8.7% |
| 2019 | $12,648 +1.1% | $698,950 +6.8% |
| 2018 | $12,507 +0.5% | $654,560 +4.2% |
| 2017 | $12,441 | $628,240 +6.6% |
| 2016 | $12,441 | $589,320 +10.4% |
| 2015 | -- | $533,660 +14.4% |
| 2014 | -- | $466,340 +9.2% |
| 2011 | -- | $427,000 -1.5% |
| 2010 | $12,567 -3.6% | $433,350 -8.8% |
| 2009 | $13,041 +70.7% | $475,000 -58.6% |
| 2005 | $7,638 | $1,146,380 +83.5% |
| 2003 | -- | $624,630 +684.1% |
| 2002 | -- | $79,660 +142.6% |
| 2001 | $895 | $32,840 |
Find assessor info on the county website
Monthly payment
Est. payment
Payment breakdown
Explore the cost of this home by adjusting the details. Changes won't be saved.Climate risks
Neighborhood: 48306
Similar homes
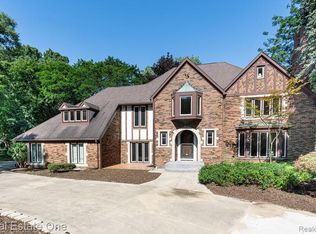
- $2,650,0004 bd7 ba10k sqft4650 Gatehouse Ct, Rochester, MI 48306For Sale

 MLS ID #20261050185, Elvis Xhihani, Vanguard Realty Group. Realcomp II
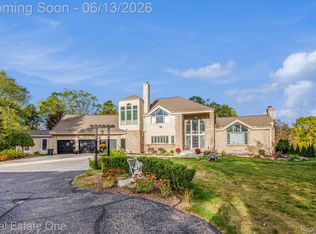
 - $2,950,0996 bd9 ba11k sqft5165 Abbey Rd, Rochester, MI 48306For Sale
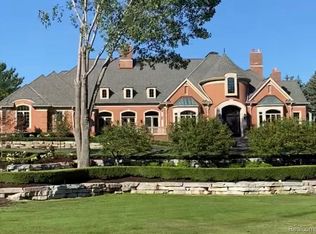 MLS ID #20261049853, Andrew F Colburn, The Drew Colburn Real Estate Group. Realcomp II
 - $2,800,0004 bd6 ba9k sqft4911 Pinnacle Blvd, Rochester, MI 48306For Sale
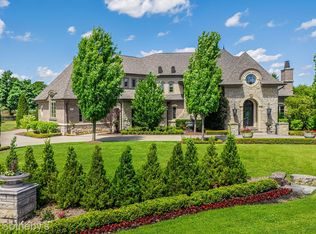 MLS ID #20261073022, Dan A Gutfreund, Signature Sotheby's International Realty Bham. Realcomp II
 - $1,499,0005 bd6 ba7.8k sqft5520 Whitehall Blvd, Rochester, MI 48306For Sale
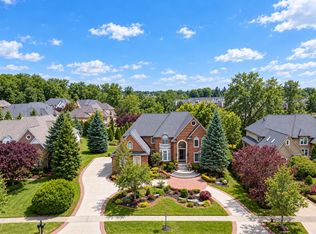
 MLS ID #25059954, Andrew Van Slyke, Coldwell Banker Professionals. MichRIC
 - $1,635,0005 bd7 ba9.5k sqft1494 Highpoint Dr, Rochester, MI 48306For SaleMLS ID #20261037886, Donna Sanford, Brookstone, Realtors LLC. Realcomp II
- $1,275,0005 bd6 ba8k sqft5724 Murfield Dr, Rochester, MI 48306For SaleMLS ID #20251041665, Joshua Buza, GoodHome Realty LLC. Realcomp II
- $1,295,0004 bd5 ba5.6k sqft5539 Carrollton Ct, Rochester, MI 48306For Sale
 MLS ID #50212514, Jonathan Minerick, HomeCoin.com. MiRealSource
 - $2,399,9005 bd6 ba7.6k sqft1812 Vista Dr, Oakland, MI 48363New ConstructionMLS ID #20261040226, Hana Bojaj, Remirus. Realcomp II
- $1,200,0004 bd6 ba5.1k sqft2910 Addison Cir N, Rochester, MI 48306For SaleMLS ID #26042050, Emer Kenny, Keller Williams Paint Creek. MichRIC
- $2,590,0004 bd6 ba7.7k sqft3845 Piccadilly Dr, Rochester Hills, MI 48309For SaleMLS ID #20261072880, Domenica DiNello, Vanguard Realty Group. Realcomp II
- $2,300,0005 bd7 ba6.2k sqft1867 Lincolnshire Dr, Rochester Hills, MI 48309For SaleMLS ID #20261028075, Anthony Scaccia, Ascendent Realty Associates, LLC. Realcomp II
- $2,175,0005 bd5 ba7.3k sqft363 Lakewood Dr, Bloomfield Hills, MI 48304For SaleMLS ID #20261070330, Daniel J Teahan, The Agency Hall & Hunter. Realcomp II
- $2,150,0005 bd5 ba8.1k sqft4740 W Wickford, Bloomfield Hills, MI 48302For SaleMLS ID #20261073534, John A Apap, @properties Christie's Int'l R.E. Birmingham. Realcomp II
- $2,299,9006 bd8 ba8.1k sqft5001 Forest Valley Dr, Clarkston, MI 48348For SaleMLS ID #20261065164, Lee Embrey, Signature Sotheby's International Realty Bham. Realcomp II
- $2,200,0005 bd7 ba7k sqft1041 Greentree Rd, Bloomfield Hills, MI 48304For SaleMLS ID #20261054060, Jennifer L Wrobleski, @properties Christie's Int'l R.E. Birmingham. Realcomp II
- $1,329,0004 bd7 ba7.3k sqft739 Majestic, Rochester Hills, MI 48306For SaleMLS ID #20261069266, Lia LoChirco, LoChirco Realty, LLC. Realcomp II
- $2,500,0004 bd5 ba7.6k sqft67729 Seven Lakes Ct, Washington, MI 48095For SaleMLS ID #50209756, Chris Ries, Berkshire Hathaway HomeServices Kee Realty Wash. MiRealSource
- $2,020,8004 bd4 ba5.7k sqft3268 Willis Dr, Rochester, MI 48306New ConstructionMLS ID #20251001409, Anthony Lombardo, Cranbrook Custom Homes LLC. Realcomp II
- $1,950,0005 bd5 ba5.1k sqft3750 Orion Rd, Oakland, MI 48363For SaleMLS ID #50199372, Thomas Zibkowski, Real Estate One Inc-Shelby. MiRealSource
- $2,299,9996 bd5 ba7.1k sqft7115 Old Mill Rd, Bloomfield Hills, MI 48301For SaleMLS ID #20261060010, Catharina van Acker de Koning, KW Domain. Realcomp II
