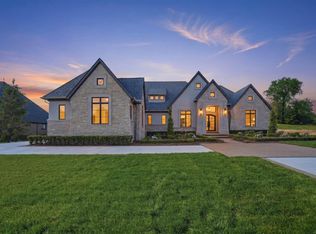
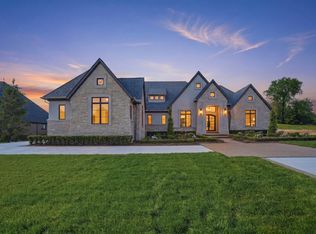
Experience the pinnacle of luxury living in this exceptional custom ranch, ideally situated within the prestigious Bradbury community of Washington Township. From the moment you step into the grand foyer with its striking open staircase, you’re welcomed by exceptional craftsmanship, custom woodwork, designer lighting, and rich hardwood flooring that flows seamlessly throughout the home. The heart of the residence is a chef’s dream kitchen, showcasing custom LaFata cabinetry, premium finishes, and a massive walk-in pantry perfectly designed for both everyday living and elevated entertaining.The luxurious primary suite offers a true retreat, featuring a spa-inspired bath with a freestanding soaking tub, an expansive frameless glass shower with premium fixtures, and an impressive custom walk-in closet system. Every bedroom is designed as private retreat complete with it's own en-suite. A beautifully designed den with built-in bookcases adds warmth, character, and sophistication. The professionally finished walkout basement is an entertainer’s dream, complete with a full second kitchen, walk-in pantry, fireplace, fourth bedroom with a full bath and steam shower, and a dedicated theater room. Additional flexible space provides the option for a fifth bedroom, fitness room, or even a private lounge. Step outside to a covered loggia and lower-level patio, surrounded by professionally landscaped grounds that complement the home’s timeless all-brick exterior. Additional highlights include Anderson windows that flood the home with natural light, a whole-home sound system on both levels, and exquisite architectural details throughout. Located within the highly acclaimed Romeo Community Schools district, this home is a true masterpiece seamlessly blending luxury, comfort, and thoughtful design.
For sale
$2,199,999
61573 Cotswold Dr, Washington, MI 48094
4beds
7,328sqft
:
Get pre-qualified$13,698/mo
Single Family Residence
Built in 2021
0.94 Acres Lot
$2,093,100 Zestimate®
$300/sqft
$54/mo HOA
What's special
Professionally landscaped groundsExceptional craftsmanshipPremium finishesDedicated theater roomCovered loggiaDesigner lighting
- 84 days |
- 986 |
- 32 |
Zillow last checked:
Listing updated:
Listed by:
Domenica DiNello 586-405-9078,
Vanguard Realty Group LLC 248-650-6206
Source: MiRealSource,MLS#: 50206612 Originating MLS: MiRealSource
Originating MLS: MiRealSourceFacts & features
Interior
Bedrooms & bathrooms
- Bedrooms: 4
- Bathrooms: 5
- Full bathrooms: 4
- 1/2 bathrooms: 1
Rooms
- Room types: Den/Study/Lib, Bedroom, Laundry, Master Bedroom, Great Room, Master Bathroom, Office, Basement Full Bath, First Flr Lavatory, Bathroom, Breakfast Nook/Room
Primary bedroom
- Level: First
Bedroom 1
- Features: Wood
- Level: First
- Area: 256
- Dimensions: 16 x 16
Bedroom 2
- Features: Wood
- Level: First
- Area: 240
- Dimensions: 15 x 16
Bedroom 3
- Features: Wood
- Level: First
- Area: 225
- Dimensions: 15 x 15
Bedroom 4
- Features: Wood
- Level: Basement
- Area: 144
- Dimensions: 12 x 12
Bathroom 1
- Features: Tile
- Level: First
- Area: 192
- Dimensions: 16 x 12
Bathroom 2
- Features: Tile
- Level: First
- Area: 99
- Dimensions: 9 x 11
Bathroom 3
- Features: Tile
- Level: First
- Area: 99
- Dimensions: 9 x 11
Bathroom 4
- Features: Tile
- Level: Basement
- Area: 72
- Dimensions: 9 x 8
Great room
- Level: First
- Area: 323
- Dimensions: 17 x 19
Kitchen
- Features: Wood
- Level: First
- Area: 210
- Dimensions: 15 x 14
Heating
- Forced Air, Natural Gas
Cooling
- Central Air
Appliances
- Included: Dishwasher, Range/Oven, Refrigerator, Washer, Gas Water Heater
- Laundry: First Floor Laundry
Features
- High Ceilings, Sound System, Sump Pump, Walk-In Closet(s), Pantry
- Flooring: Hardwood, Wood
- Windows: Window Treatments
- Basement: Finished,Walk-Out Access,Sump Pump
- Number of fireplaces: 2
- Fireplace features: Basement, Gas, Great Room
Interior area
- Total structure area: 7,328
- Total interior livable area: 7,328 sqft
- Finished area above ground: 3,664
- Finished area below ground: 3,664
Video & virtual tour
Property
Parking
- Total spaces: 3
- Parking features: Attached, Garage Faces Side
- Attached garage spaces: 3
Features
- Levels: One
- Stories: 1
- Patio & porch: Patio, Porch
- Exterior features: Lawn Sprinkler
- Frontage type: Road
- Frontage length: 140
Lot
- Size: 0.94 Acres
- Dimensions: 140 x 259
- Features: Deep Lot - 150+ Ft., Large Lot - 65+ Ft., Subdivision
Details
- Parcel number: 240420276015
- Zoning description: Residential
- Special conditions: Private
- Other equipment: Home Theater
Construction
Type & style
- Home type: SingleFamily
- Architectural style: Ranch
- Property subtype: Single Family Residence
Materials
- Brick
- Foundation: Basement
Condition
- New construction: No
- Year built: 2021
Utilities & green energy
- Sewer: Septic Tank
- Water: Public
Community & HOA
Community
- Subdivision: Bradbury
HOA
- Has HOA: Yes
- Services included: HOA
- HOA fee: $650 annually
- HOA phone: 586-291-6968
Location
- Region: Washington
Financial & listing details
- Price per square foot: $300/sqft
- Tax assessed value: $1,345,400
- Annual tax amount: $17,732
- Date on market: 5/6/2026
- Cumulative days on market: 85 days
- Listing agreement: Exclusive Right To Sell
- Listing terms: Cash,Conventional
- Road surface type: Paved
Estimated market value
$2,093,100
$1.99M - $2.20M
$5,492/mo
Price history
| Date | Event | Price |
|---|---|---|
| 5/6/2026 | Listed for sale | $2,199,999+1122.2%$300/sqft |
Source:  MiRealSource #50206612 Report a problem MiRealSource #50206612 Report a problem | ||
| 7/14/2020 | Sold | $180,000$25/sqft |
Source: Public Record Report a problem | ||
Public tax history
| Year | Property taxes | Tax assessment |
|---|---|---|
| 2025 | $17,226 +4.8% | $672,700 +3.9% |
| 2024 | $16,439 +5.5% | $647,700 +16.3% |
| 2023 | $15,586 +231% | $556,900 +11.7% |
| 2022 | $4,709 | $498,700 +234.5% |
| 2021 | -- | $149,100 +39.3% |
| 2020 | -- | $107,000 +0.5% |
| 2019 | $88 +5.2% | $106,500 +31.3% |
| 2018 | $83 | $81,100 +24.2% |
| 2017 | -- | $65,300 |
| 2016 | -- | $65,300 +53.6% |
| 2015 | -- | $42,500 |
Find assessor info on the county website
Monthly payment
Est. payment
Payment breakdown
Explore the cost of this home by adjusting the details. Changes won't be saved.Climate risks
Neighborhood: 48094
Nearby schools
GreatSchools rating
- 9/10Indian Hills Elementary SchoolGrades: K-5Distance: 1.5 mi
- 7/10Romeo Middle SchoolGrades: 6-8Distance: 4.1 mi
- 7/10Romeo High SchoolGrades: 9-12Distance: 2.6 mi
Schools provided by the listing agent
- District: Romeo Community Schools
Source: MiRealSource. This data may not be complete. We recommend contacting the local school district to confirm school assignments for this home.
- $1,407,3003 bd4 ba3.3k sqft61601 Cotswold Dr, Washington, MI 48094Off Market
- $1,437,700-- bd-- ba-- sqft61629 Cotswold Dr, Washington, MI 48094Off Market
- $1,253,3003 bd2 ba-- sqft61558 Bradbury Run, Washington, MI 48094Off Market
- $1,300,5004 bd5 ba4.2k sqft61614 Cotswold Dr, Washington, MI 48094Off Market
- $1,531,900-- bd-- ba-- sqft61590 Bradbury Run, Washington, MI 48094Off Market
- $2,046,2005 bd6 ba10k sqft61622 Bradbury Run, Washington, MI 48094Off Market
- $270,000-- bd-- ba-- sqft5770 Bristol Ct, Washington, MI 48094Sold
- $1,993,4003 bd5 ba4.4k sqft5770 Bristol Ct #7, Washington Township, MI 48094Sold
A local agent can set up tours, give advice and negotiate with sellers.
Similar homes
- $2,149,0003 bd4 ba4k sqft5803 Cotswold Dr #17, Washington Township, MI 48094New Construction
 MLS ID #50210646, Barbara S Gates, MJC Real Estate Co Inc.. MiRealSource
 - $2,149,0003 bd4 ba4k sqft5803 Cotswold Dr, Washington, MI 48094New Construction
 MJC Companies
 - $2,395,0004 bd7 ba7.7k sqft67773 Quail Rdg, Washington, MI 48095For Sale
 MLS ID #50188084, Thomas Zibkowski, Real Estate One Inc-Shelby. MiRealSource
 - $1,495,0014 bd6 ba8.4k sqft61403 Barclay Dr, Washington, MI 48094For Sale
 MLS ID #50196781, Alex M. Lucido, Lucido and Associates, Inc. MiRealSource
 - $2,790,0004 bd5 ba7.6k sqft67729 Seven Lakes Ct, Washington, MI 48095For SaleMLS ID #50209756, Chris Ries, Berkshire Hathaway HomeServices Kee Realty Wash. MiRealSource
- $1,999,0004 bd4 ba7k sqft2612 Invitational Dr, Oakland, MI 48363For SaleMLS ID #50190829, Michael P Blake, Epique Inc.. MiRealSource
- $2,200,0005 bd5 ba7.1k sqft602 Wellington Cir, Rochester Hills, MI 48309For Sale
 MLS ID #20261038815, Samantha Phillips, KW Domain. Realcomp II
 - $1,200,0004 bd5 ba5.2k sqft61367 Beacon Hill Dr, Washington, MI 48094New ConstructionMLS ID #20261043835, Evduza Ramaj, Inside Realty, LLC. Realcomp II
- $2,020,8004 bd4 ba5.7k sqft3268 Willis Dr, Rochester, MI 48306New ConstructionMLS ID #20251001409, Anthony Lombardo, Cranbrook Custom Homes LLC. Realcomp II
- $2,200,0005 bd7 ba7k sqft1041 Greentree Rd, Bloomfield Hills, MI 48304For SaleMLS ID #20261054060, Jennifer L Wrobleski, @properties Christie's Int'l R.E. Birmingham. Realcomp II
- $2,199,0004 bd6 ba7k sqft60 Kingsley Manor Dr, Bloomfield Hills, MI 48304For SaleMLS ID #20261030543, Sharon Baniak, Max Broock, REALTORS®-Birmingham. Realcomp II
- $2,300,0005 bd7 ba6.2k sqft1867 Lincolnshire Dr, Rochester Hills, MI 48309For SaleMLS ID #20261028075, Anthony Scaccia, Ascendent Realty Associates, LLC. Realcomp II
- $2,149,0005 bd6 ba6.1k sqft2951 Turtle Pond Ct, Bloomfield Hills, MI 48302For SaleMLS ID #20261056500, Lauren Colburn, The Agency Hall & Hunter. Realcomp II
- $2,195,0004 bd6 ba7.2k sqft49515 Regatta St, Chesterfield, MI 48047For SaleMLS ID #50205016, Thomas Zibkowski, Real Estate One Inc-Shelby. MiRealSource
- $1,745,0004 bd5 ba5.8k sqft864 Pine Needle Trl, Rochester, MI 48306For SaleMLS ID #20261033870, Kyle T Matta, @properties Christie's Int'l R E Rochester. Realcomp II
- $2,700,0005 bd6 ba4.9k sqft8200 Campground Rd, Washington, MI 48095For SaleMLS ID #20261006096, Saba Katto, Sapphire Realty. Realcomp II
- $2,550,0006 bd7 ba6.3k sqft2584 Heights View Ct, Rochester, MI 48306For SaleMLS ID #20261008863, Kyle T Matta, @properties Christie's Int'l R E Rochester. Realcomp II
- $1,695,8884 bd6 ba6.2k sqft460 E Long Lake Rd, Bloomfield Hills, MI 48304For Sale
 MLS ID #26038037, Stanley Dickson, Trowbridge Realty. MichRIC
 - $2,995,0004 bd6 ba9k sqft4911 Pinnacle Blvd, Rochester, MI 48306For SaleMLS ID #20261056815, Dan A Gutfreund, Signature Sotheby's International Realty Bham. Realcomp II
- $1,650,0004 bd3 ba6k sqft4575 Hidden Glen Cir #3, Rochester, MI 48306For SaleMLS ID #50195236, Thomas Zibkowski, Real Estate One Inc-Shelby. MiRealSource
