Experience extraordinary luxury and architectural distinction in this magnificent Renaissance-inspired custom estate, situated in Washington Township's prestigious Washington Pointe subdivision. Offering nearly 8,500 square feet of finished living space, this remarkable residence showcases timeless design, exceptional craftsmanship, and impressive attention to detail throughout. A grand entrance framed by towering columns and elegant double doors welcomes you into a breathtaking interior highlighted by a dramatic two-story great room, sweeping staircase with ornate iron railings, and an impressive sense of architectural scale. Ten-foot ceilings on both the first and second levels, custom eight-foot interior doors, expansive Pella Architecture Series windows, rich hardwood and travertine flooring, and exquisite custom finishes create an atmosphere of sophistication and elegance. At the heart of the home, the gourmet kitchen showcases beautifully detailed custom cabinetry, an oversized granite island, premium Sub-Zero and Wolf appliances, and an impressive custom range hood. Thoughtfully designed for both everyday living and grand entertaining, this exceptional space reflects the quality craftsmanship and attention to detail found throughout the residence. The expansive primary suite offers a private retreat complete with its own fireplace, while three fireplaces throughout the home provide warmth and character. Four spacious bedrooms, four full bathrooms, and two half bathrooms offer generous accommodations and functionality. The beautifully finished walkout lower level provides an entirely separate entertaining experience, featuring a second full kitchen with custom wood cabinetry, an expansive island, spacious family and recreation areas, and abundant storage. With direct access to the outdoor living spaces, this level is perfectly suited for gatherings and extended entertaining. Step outside to an impressive backyard retreat featuring an in-ground swimming pool, expansive elevated terrace, covered brick-arched patio, elegant spiral staircase, and extensive custom hardscaping. The home's distinctive architectural exterior, manicured landscaping, and four-car attached garage further enhance its commanding presence. A remarkable combination of architectural grandeur, quality craftsmanship, and exceptional entertaining spaces, this one-of-a-kind estate offers a level of luxury and character that must be experienced in person to be fully appreciated.
Active
$1,299,000
61403 Barclay Dr, Washington, MI 48094
4beds
5,389sqft
Single Family Residence
Built in 2002
0.39 Acres Lot
$1,261,800 Zestimate®
$241/sqft
$56/mo HOA
What's special
In-ground swimming poolDramatic two-story great roomExquisite custom finishesOversized granite islandExpansive primary suiteImpressive backyard retreatCustom eight-foot interior doors
- 3 days
- 446
- 21
Zillow last checked:
Listing updated:
Listed by:
Stefano Terracciano 248-925-7129,
Arterra Realty Michigan LLC 248-731-0048
Source: MichRIC,MLS#: 26055117
Facts & features
Interior
Bedrooms & bathrooms
- Bedrooms: 4
- Bathrooms: 7
- Full bathrooms: 5
- 1/2 bathrooms: 2
Primary bedroom
- Level: Upper
- Area: 238
- Dimensions: 14.00 x 17.00
Bedroom 2
- Level: Upper
- Area: 180
- Dimensions: 12.00 x 15.00
Bedroom 3
- Level: Upper
- Area: 240
- Dimensions: 15.00 x 16.00
Primary bathroom
- Level: Upper
Bathroom 2
- Level: Upper
Bathroom 3
- Level: Upper
Bathroom 4
- Level: Upper
- Area: 196
- Dimensions: 14.00 x 14.00
Bathroom 4
- Level: Basement
Bathroom 5
- Level: Main
Dining area
- Level: Main
- Area: 154
- Dimensions: 11.00 x 14.00
Dining room
- Level: Main
- Area: 238
- Dimensions: 14.00 x 17.00
Family room
- Level: Main
- Area: 255
- Dimensions: 15.00 x 17.00
Kitchen
- Level: Main
- Area: 342
- Dimensions: 18.00 x 19.00
Laundry
- Level: Main
- Area: 99
- Dimensions: 9.00 x 11.00
Living room
- Level: Main
- Area: 320
- Dimensions: 16.00 x 20.00
Loft
- Level: Upper
- Area: 154
- Dimensions: 11.00 x 14.00
Office
- Level: Main
- Area: 154
- Dimensions: 11.00 x 14.00
Heating
- Forced Air
Cooling
- Central Air
Appliances
- Included: Dishwasher, Disposal, Dryer, Microwave, Oven, Range, Refrigerator, Washer
- Laundry: Laundry Room, Main Level
Features
- Wet Bar, Center Island, Pantry
- Flooring: Carpet
- Basement: Full,Walk-Out Access
- Number of fireplaces: 2
- Fireplace features: Family Room, Master Bedroom
Interior area
- Total structure area: 5,389
- Total interior livable area: 5,389 sqft
- Finished area below ground: 3,050
Property
Parking
- Total spaces: 4
- Parking features: Attached, Garage Door Opener
- Garage spaces: 4
Features
- Stories: 2
- Has private pool: Yes
- Pool features: In Ground
- Fencing: Full
Lot
- Size: 0.39 Acres
- Dimensions: 90 x 180
- Features: Shrubs/Hedges
Details
- Additional structures: Gazebo
- Parcel number: 240421398002
Construction
Type & style
- Home type: SingleFamily
- Architectural style: Colonial
- Property subtype: Single Family Residence
Materials
- Brick, Other
- Roof: Shingle
Condition
- New construction: No
- Year built: 2002
Utilities & green energy
- Sewer: Public Sewer
- Water: Public
- Utilities for property: Natural Gas Connected
Community & HOA
HOA
- Has HOA: Yes
- Services included: None
- HOA fee: $675 annually
Location
- Region: Washington
Financial & listing details
- Price per square foot: $241/sqft
- Tax assessed value: $513,833
- Annual tax amount: $16,074
- Date on market: 10/16/2026
- Listing terms: Cash,Conventional
- Road surface type: Paved
Estimated market value
$1,261,800
$1.20M - $1.32M
$4,837/mo
Price history
| Date | Event | Price |
|---|---|---|
| 10/16/2026 | Listed for sale | $1,299,000-13.1%$241/sqft |
Source:  MichRIC #26055117 Report a problem MichRIC #26055117 Report a problem | ||
| 9/21/2026 | Listing removed | $1,495,000$277/sqft |
Source:  MiRealSource #50196781 Report a problem MiRealSource #50196781 Report a problem | ||
| 7/30/2026 | Price change | $1,495,0000%$277/sqft |
Source: MiRealSource #50196781 Report a problem | ||
| 7/25/2026 | Price change | $1,495,001+0%$277/sqft |
Source: MiRealSource #50196781 Report a problem | ||
| 7/16/2026 | Listed for sale | $1,495,000+80%$277/sqft |
Source: MiRealSource #50196781 Report a problem | ||
| 5/29/2026 | Sold | $830,775-47.9%$154/sqft |
Source: Public Record Report a problem | ||
| 5/26/2026 | Price change | $1,595,000-0.2%$296/sqft |
Source: MiRealSource #50196781 Report a problem | ||
| 5/21/2026 | Price change | $1,598,000+0.2%$297/sqft |
Source: MiRealSource #50196781 Report a problem | ||
| 4/28/2026 | Price change | $1,595,000-13.8%$296/sqft |
Source: MiRealSource #50196781 Report a problem | ||
| 4/11/2026 | Price change | $1,849,5000%$343/sqft |
Source: MiRealSource #50196781 Report a problem | ||
| 2/16/2026 | Price change | $1,849,900-4.4%$343/sqft |
Source: MiRealSource #50196781 Report a problem | ||
| 1/26/2026 | Price change | $1,934,5000%$359/sqft |
Source: MiRealSource #50196781 Report a problem | ||
| 1/21/2026 | Price change | $1,935,000+0%$359/sqft |
Source: MiRealSource #50196781 Report a problem | ||
| 1/13/2026 | Price change | $1,934,9000%$359/sqft |
Source: MiRealSource #50196781 Report a problem | ||
| 1/2/2026 | Listed for sale | $1,935,000+1079.9%$359/sqft |
Source: MiRealSource #50196781 Report a problem | ||
| 10/18/2001 | Sold | $164,000$30/sqft |
Source: Public Record Report a problem | ||
Public tax history
| Year | Property taxes | Tax assessment |
|---|---|---|
| 2026 | $16,074 +2.9% | $729,000 +5.3% |
| 2025 | $15,615 +4.8% | $692,300 +6% |
| 2024 | $14,905 +5.5% | $653,400 +11.2% |
| 2023 | $14,128 +2.2% | $587,600 +8.6% |
| 2022 | $13,820 | $541,100 +4.8% |
| 2021 | -- | $516,200 -1.6% |
| 2020 | -- | $524,600 -1.6% |
| 2019 | $12,682 +5.8% | $533,300 +4.5% |
| 2018 | $11,984 | $510,200 +9.6% |
| 2017 | -- | $465,300 |
| 2016 | -- | $465,300 +4.7% |
| 2015 | -- | $444,300 -0.3% |
| 2013 | $11,543 | $445,800 +17.7% |
| 2012 | $11,543 | $378,700 -6.6% |
| 2011 | -- | $405,600 |
| 2010 | -- | $405,600 -12% |
| 2009 | -- | $460,900 -4.5% |
| 2008 | $13,675 | $482,700 -8.9% |
| 2007 | -- | $529,900 -0.7% |
| 2006 | -- | $533,900 +11% |
| 2005 | -- | $481,200 |
| 2001 | -- | -- |
Find assessor info on the county website
Monthly payment
Est. payment
Payment breakdown
Explore the cost of this home by adjusting the details. Changes won't be saved.Climate risks
Neighborhood: 48094
Similar homes
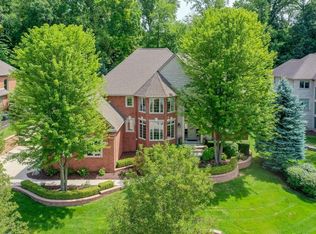
- $1,495,0006 bd6 ba6.8k sqft62578 Pond Dr, Washington, MI 48094For Sale

 MLS ID #50223683, Wanda Williams, Real Estate One Clinton. MiRealSource
 - $1,170,0004 bd5 ba3.6k sqft5268 Seven Lakes Dr S, Washington, MI 48095For Sale
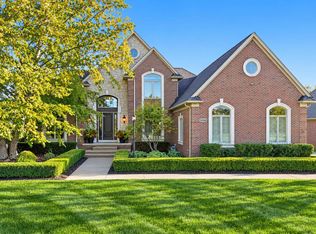 MLS ID #50224278, Patricia Bidus, Park Side & Company LLC. MiRealSource
 - $795,0004 bd5 ba6.4k sqft8804 Tournament Dr, Washington, MI 48094For Sale
 MLS ID #50223672, Erika Gwyn, Keller Williams Realty Lakeside. MiRealSource
 - $800,0003 bd3 ba5.8k sqft62734 Morningside Dr, Washington, MI 48094For Sale
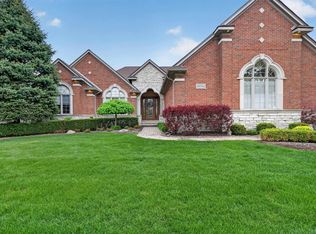 MLS ID #50221089, Carol Lukity, Berkshire Hathaway HomeServices Kee Realty. MiRealSource
 - $869,9004 bd4 ba6.2k sqft6718 Pond Dr, Washington, MI 48094For SaleMLS ID #50211205, Kenneth J. Ritter, Real Estate One Clinton. MiRealSource
- $1,075,0005 bd4 ba5k sqft8849 Heatherwood Ct, Washington, MI 48095For SaleMLS ID #50216257, Thomas Zibkowski, Real Estate One Inc-Shelby. MiRealSource
- $760,0003 bd4 ba4.1k sqft62735 Franklin Park Dr, Washington, MI 48094For SaleMLS ID #50217681, Robert Marzolf, Berkshire Hathaway HomeServices Kee Realty. MiRealSource
- $840,0004 bd4 ba3.4k sqft62042 Mound Rd, Washington, MI 48094For SaleMLS ID #50193216, Olivia Budny-Bartz, RE/MAX First. MiRealSource
- $1,275,0004 bd7 ba7.3k sqft739 Majestic, Rochester Hills, MI 48306For Sale
 MLS ID #20261069266, Lia LoChirco, LoChirco Realty, LLC. Realcomp II
 - $849,9004 bd3 ba5.2k sqft328 Kingslyn Farms Ct, Oxford, MI 48371For SaleMLS ID #20261084361, Julie Pawlak, KW Domain. Realcomp II
- $739,0004 bd3 ba2.9k sqft8700-30 Mile Rd, Washington, MI 48095For SaleMLS ID #20261069687, Steve Koleno, Beycome Brokerage Realty LLC. Realcomp II
- $740,0004 bd5 ba5.5k sqft1781 Westridge Dr, Rochester Hills, MI 48306For SaleMLS ID #20261083351, Jennifer Sakis, MITown Realty. Realcomp II
- $1,035,0005 bd5 ba6.3k sqft54182 Queensborough Dr, Shelby Township, MI 48315For SaleMLS ID #50217851, Nicholas D. Nader, Lakeside Properties LLC. MiRealSource
- $1,475,9995 bd5 ba7.2k sqft20600-29 Mile Rd, Ray, MI 48096For SaleMLS ID #50220157, Angela Jozwiak, Epique Inc.. MiRealSource
- $999,0004 bd5 ba4k sqft4831 Goodison Place Dr, Rochester, MI 48306For SaleMLS ID #20261056420, Jeanne F Mecca, England Real Estate Company. Realcomp II
- $1,295,7776 bd6 ba6.6k sqft840 High View Ct, Oxford, MI 48371For SaleMLS ID #20261062832, William Whitehouse, Berkshire Hathaway HomeServices Kee Realty Bham. Realcomp II
- $899,9915 bd4 ba5.3k sqft69497 Meadowbrook Ln #9, Romeo, MI 48065For SaleMLS ID #50217317, Thomas Zibkowski, Real Estate One Inc-Shelby. MiRealSource
- $850,0004 bd4 ba4.6k sqft6332 Shadydale Dr, Shelby Township, MI 48316For SaleMLS ID #20261071586, Ben DiCicco, Kingswood Homes Realty LLC. Realcomp II
- $670,0004 bd3 ba3.5k sqft56764 Jewell Rd, Shelby Township, MI 48315For SaleMLS ID #20261062842, Joanna Accetta, Leone Realty Inc. Realcomp II
- $1,499,0005 bd6 ba7.8k sqft5520 Whitehall Blvd, Rochester, MI 48306For Sale
 MLS ID #25059954, Andrew Van Slyke, Coldwell Banker Professionals. MichRIC
