This impressive 5-bedroom home offers over 6,000 sq. ft. of finished living space, a 3-car attached garage, and an incredible inground pool creating the perfect setting for entertaining. The newly renovated lower level is a standout feature, offering a private theater room, gym, full bathroom, egress bedroom, full kitchen, and spacious entertainment area. The main level features a gourmet kitchen, spacious great room with fireplace, and an inviting primary suite with remodeled bath and custom walk-in closet. With generous living space, exceptional amenities, and a spectacular finished lower level, this home offers the flexibility and space you could be looking for. Welcome to the Neighborhood!
For sale
$1,495,000
62578 Pond Dr, Washington, MI 48094
6beds
6,861sqft
Single Family Residence
Built in 2015
0.44 Acres Lot
$1,439,200 Zestimate®
$218/sqft
$50/mo HOA
What's special
Incredible inground poolNewly renovated lower levelSpacious entertainment areaRemodeled bathPrivate theater roomInviting primary suiteCustom walk-in closet
- 17 days
- 1,266
- 100
Zillow last checked:
Listing updated:
Listed by:
Wanda Williams 586-215-9375,
Real Estate One Clinton 586-783-7888
Source: MiRealSource,MLS#: 50223683 Originating MLS: MiRealSource
Originating MLS: MiRealSourceFacts & features
Interior
Bedrooms & bathrooms
- Bedrooms: 6
- Bathrooms: 6
- Full bathrooms: 4
- 1/2 bathrooms: 2
Rooms
- Room types: Den/Study/Lib, Laundry, Basement Full Bath, Master Bedroom, Dining Room
Bedroom
- Level: Upper
- Area: 144
- Dimensions: 12 x 12
Bedroom 1
- Level: Upper
- Area: 306
- Dimensions: 18 x 17
Bedroom 2
- Level: Upper
- Area: 260
- Dimensions: 13 x 20
Bedroom 3
- Level: Upper
- Area: 144
- Dimensions: 12 x 12
Bedroom 4
- Level: Upper
- Area: 300
- Dimensions: 30 x 10
Bedroom 5
- Level: Upper
- Area: 144
- Dimensions: 12 x 12
Bathroom 1
- Level: Upper
Bathroom 2
- Level: Upper
Bathroom 3
- Level: Upper
Bathroom 4
- Level: Basement
Dining room
- Level: Entry
- Area: 192
- Dimensions: 12 x 16
Kitchen
- Level: Entry
- Area: 208
- Dimensions: 13 x 16
Living room
- Level: Entry
- Area: 360
- Dimensions: 20 x 18
Office
- Level: Entry
- Area: 234
- Dimensions: 13 x 18
Heating
- Forced Air, Natural Gas
Cooling
- Central Air
Appliances
- Included: Dishwasher, Disposal, Dryer, Microwave, Range/Oven, Refrigerator, Washer, Gas Water Heater
- Laundry: First Floor Laundry, Entry
Features
- High Ceilings, Cathedral/Vaulted Ceiling, Walk-In Closet(s)
- Basement: Finished
- Number of fireplaces: 1
- Fireplace features: Living Room
Interior area
- Total structure area: 6,861
- Total interior livable area: 6,861 sqft
- Finished area above ground: 4,515
- Finished area below ground: 2,346
Video & virtual tour
Property
Parking
- Total spaces: 3
- Parking features: Garage, Attached
- Attached garage spaces: 3
Features
- Levels: Two
- Stories: 2
- Patio & porch: Patio
- Exterior features: Sidewalks, Outdoor Kitchen
- Has private pool: Yes
- Pool features: In Ground
- Fencing: Fenced
- Frontage type: Road
- Frontage length: 103
Lot
- Size: 0.44 Acres
- Dimensions: 103 x 156.85
- Features: Subdivision
Details
- Parcel number: 240421128005
- Zoning description: Residential
- Special conditions: Private
- Other equipment: Home Theater
Construction
Type & style
- Home type: SingleFamily
- Architectural style: Colonial
- Property subtype: Single Family Residence
Materials
- Brick
- Foundation: Basement
Condition
- Year built: 2015
Utilities & green energy
- Sewer: Public At Street
- Water: Public
Community & HOA
Community
- Subdivision: Crystal Creek North
HOA
- Has HOA: Yes
- HOA fee: $600 annually
- HOA name: AMI
- HOA phone: 586-739-6001
Location
- Region: Washington
Financial & listing details
- Price per square foot: $218/sqft
- Tax assessed value: $992,200
- Annual tax amount: $22,428
- Date on market: 10/2/2026
- Cumulative days on market: 18 days
- Listing agreement: Exclusive Right To Sell
- Listing terms: Cash,Conventional
Estimated market value
$1,439,200
$1.37M - $1.51M
$6,396/mo
Price history
| Date | Event | Price |
|---|---|---|
| 10/2/2026 | Listed for sale | $1,495,000+10.7%$218/sqft |
Source:  MiRealSource #50223683 Report a problem MiRealSource #50223683 Report a problem | ||
| 8/21/2025 | Sold | $1,350,000+3.9%$197/sqft |
Source:  Realcomp II #20250036117 Report a problem Realcomp II #20250036117 Report a problem | ||
| 6/23/2025 | Pending sale | $1,299,900$189/sqft |
Source: Realcomp II #20250036117 Report a problem | ||
| 6/12/2025 | Listed for sale | $1,299,900+44.4%$189/sqft |
Source: Realcomp II #20250036117 Report a problem | ||
| 12/31/2021 | Listing removed | -- |
Source: Realcomp II #2210078839 Report a problem | ||
| 10/5/2021 | Pending sale | $900,000$131/sqft |
Source:  AAABOR #485906611 Report a problem AAABOR #485906611 Report a problem | ||
| 9/25/2021 | Listed for sale | $900,000+94.8%$131/sqft |
Source: Realcomp II #2210078839 Report a problem | ||
| 6/16/2016 | Sold | $462,000-12.8%$67/sqft |
Source: Public Record Report a problem | ||
| 3/8/2016 | Listing removed | $529,900$77/sqft |
Source: CENTURY 21 Collins #31248020 Report a problem | ||
| 1/28/2016 | Price change | $529,900-1.9%$77/sqft |
Source: CENTURY 21 Collins #31248020 Report a problem | ||
| 1/15/2016 | Price change | $539,900-2.7%$79/sqft |
Source: CENTURY 21 Collins #31248020 Report a problem | ||
| 1/6/2016 | Price change | $554,900+2.8%$81/sqft |
Source: CENTURY 21 Collins #31248020 Report a problem | ||
| 11/11/2015 | Price change | $539,900-3.6%$79/sqft |
Source: CENTURY 21 Collins #31248020 Report a problem | ||
| 9/15/2015 | Price change | $559,900-2.6%$82/sqft |
Source: CENTURY 21 Collins #31248020 Report a problem | ||
| 8/13/2015 | Price change | $574,900-1.7%$84/sqft |
Source: CENTURY 21 Collins #31248020 Report a problem | ||
| 6/15/2015 | Listed for sale | $584,900$85/sqft |
Source: Century 21 Collins-Romeo #31248020 Report a problem | ||
Public tax history
| Year | Property taxes | Tax assessment |
|---|---|---|
| 2026 | $9,256 +2.9% | $496,100 +4.3% |
| 2025 | $8,991 +5% | $475,600 +7.2% |
| 2024 | $8,564 +5.3% | $443,600 +11.4% |
| 2023 | $8,135 +2.2% | $398,100 +7.6% |
| 2022 | $7,958 | $370,100 +8.2% |
| 2021 | -- | $341,900 -0.2% |
| 2020 | -- | $342,600 +5.3% |
| 2019 | $7,302 +6.9% | $325,300 +10.9% |
| 2018 | $6,834 | $293,200 +5% |
| 2017 | -- | $279,200 |
| 2016 | -- | $279,200 +228.5% |
| 2015 | -- | $85,000 +122.5% |
| 2013 | $1,161 | $38,200 +52.8% |
| 2012 | $1,161 | $25,000 |
| 2011 | -- | $25,000 |
| 2010 | -- | $25,000 -37.5% |
| 2009 | -- | $40,000 |
| 2008 | $1,860 | $40,000 -40.7% |
| 2007 | -- | $67,500 |
| 2006 | -- | $67,500 +12.5% |
| 2005 | -- | $60,000 |
Find assessor info on the county website
Monthly payment
Est. payment
Payment breakdown
Explore the cost of this home by adjusting the details. Changes won't be saved.Climate risks
Neighborhood: 48094
Nearby schools
Schools provided by the listing agent
- District: Romeo Community Schools
Source: MiRealSource. This data may not be complete. We recommend contacting the local school district to confirm school assignments for this home.

Similar homes
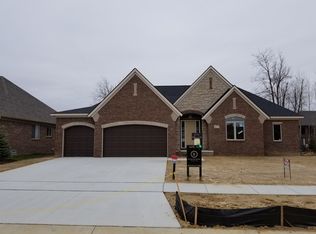
- $1,299,0004 bd7 ba8.6k sqft61403 Barclay Dr, Washington, MI 48094For Sale
 MLS ID #26055117, Stefano Terracciano, Arterra Realty Michigan LLC. MichRIC
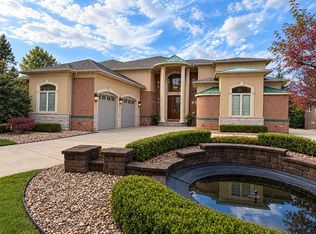
 - $800,0003 bd3 ba5.8k sqft62734 Morningside Dr, Washington, MI 48094For Sale
 MLS ID #50221089, Carol Lukity, Berkshire Hathaway HomeServices Kee Realty. MiRealSource
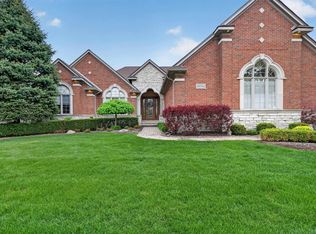
 - $795,0004 bd5 ba6.4k sqft8804 Tournament Dr, Washington, MI 48094For Sale
 MLS ID #50223672, Erika Gwyn, Keller Williams Realty Lakeside. MiRealSource
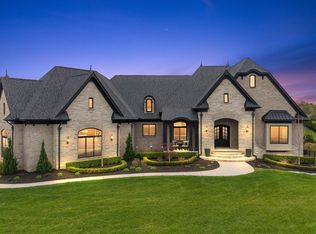
 - $2,049,0004 bd5 ba7.3k sqft61573 Cotswold Dr, Washington, MI 48094For Sale
 MLS ID #50220169, Domenica DiNello, Vanguard Realty Group LLC. MiRealSource
 - $1,475,9995 bd5 ba7.2k sqft20600-29 Mile Rd, Ray, MI 48096For SaleMLS ID #50220157, Angela Jozwiak, Epique Inc.. MiRealSource
- $869,9004 bd4 ba6.2k sqft6718 Pond Dr, Washington, MI 48094For SaleMLS ID #50211205, Kenneth J. Ritter, Real Estate One Clinton. MiRealSource
- $1,495,0005 bd4 ba6.6k sqft4376 Lancaster Dr, Lake Orion, MI 48348For SaleMLS ID #50223193, Tina Pichette, RE/MAX First. MiRealSource
- $760,0003 bd4 ba4.1k sqft62735 Franklin Park Dr, Washington, MI 48094For SaleMLS ID #50217681, Robert Marzolf, Berkshire Hathaway HomeServices Kee Realty. MiRealSource
- $1,499,0005 bd6 ba7.8k sqft5520 Whitehall Blvd, Rochester, MI 48306For SaleMLS ID #25059954, Andrew Van Slyke, Coldwell Banker Professionals. MichRIC
- $840,0004 bd4 ba3.4k sqft62042 Mound Rd, Washington, MI 48094For SaleMLS ID #50193216, Olivia Budny-Bartz, RE/MAX First. MiRealSource
- $1,450,0004 bd5 ba4.7k sqft11849 Encore Ct, Shelby Township, MI 48315New ConstructionMLS ID #50223684, Todd McNulty, Arterra Realty Michigan LLC. MiRealSource
- $1,760,8904 bd4 ba3.6k sqft6900 Churchill Dr, Washington, MI 48095New Construction
 MLS ID #20261074379, Anthony Lombardo, Cranbrook Custom Homes LLC. Realcomp II
 - $1,996,0003 bd3 ba3.6k sqft61570 Cotswold Dr, Washington, MI 48094New ConstructionMiRealSource
- $2,149,0003 bd4 ba4k sqft5803 Cotswold Dr #17, Washington Township, MI 48094New ConstructionMLS ID #50210646, Barbara S Gates, MJC Real Estate Co Inc.. MiRealSource
- $1,850,0004 bd6 ba5.3k sqft62477 Rosina Ct, Ray, MI 48096For SaleMLS ID #20261064133, Ron Trombetti, Berkshire Hathaway HomeServices Kee Realty Washin. Realcomp II
- $1,859,8904 bd4 ba4.5k sqft6253 Churchill Dr, Washington, MI 48095New ConstructionMLS ID #20261074449, Anthony Lombardo, Cranbrook Custom Homes LLC. Realcomp II
- $769,9904 bd4 ba3.6k sqft13268 Cousins Ct, Washington, MI 48094New ConstructionMLS ID #20261078108, Kristina Martin, Arterra Realty Michigan LLC. Realcomp II
- $1,062,2554 bd4 ba3.4k sqft64111 Bur Oak Dr #19, Washington, MI 48095New ConstructionMLS ID #50220845, Barbara S Gates, MJC Real Estate Co Inc.. MiRealSource
- $2,160,8904 bd4 ba5.7k sqft6373 Equestrian Dr, Washington, MI 48095New ConstructionMLS ID #20261074465, Anthony Lombardo, Cranbrook Custom Homes LLC. Realcomp II
