Discover timeless elegance and modern comfort in this exceptional 4-bed, 4.5-bath colonial estate on 2 acres in serene Ray Township. Blending old-world charm with contemporary luxury, the professionally sodded grounds include mature fruit trees and a state-of-the-art irrigation system. The grand two-story foyer opens to a richly appointed study with custom built-ins, guest coat closet, and stylish half bath. The elegant family room features detailed moldings, arched entryways, and a dual-sided stone fireplace flowing into the 19x20 gourmet kitchen with LaFata cabinetry, quartz countertops, premium appliances, an 8x5 walk-in pantry, and built-in beverage bar with brass fixtures. Enjoy the cozy hearth area or bright dining nook overlooking the lush yard with access to a 20x15 covered patio and 1x20 open patio. The luxurious primary suite offers an 6x17 walk-in closet with 12 x 14 attached bonus space above the garage and a spa-like bath with dual vanities, makeup station, walk-in shower, soaking tub, and private water closet. Three additional bedrooms feature a Jack-and-Jill bath and a private en-suite, all with walk-in closets. Convenience abounds with dual laundry areas and a main-level mudroom with built-in desk, storage, lockers, and utility sink. The expansive lower level is almost complete and features a second full kitchen, full bath, large flex room, daylight windows that lead to a walkout 11x20 patio complete with Sonos speakers and turf area, plus garage access. A charming porte cochre leads to a private studio with full bath, furnace, AC, and hot water tank—perfect for a home office, studio, or pool house. Additional features include a Hague water system with reverse osmosis, 50 GPM well, dual 50-gallon water heaters, and dual HVAC systems. A rare opportunity for luxurious, functional living in a private, picturesque setting.
For sale
$1,850,000
62477 Rosina Ct, Ray, MI 48096
4beds
5,300sqft
Single Family Residence
Built in 2023
2.37 Acres Lot
$1,746,500 Zestimate®
$349/sqft
$100/mo HOA
What's special
- 58 days
- 686
- 32
Zillow last checked:
Listing updated:
Listed by:
Ron Trombetti 248-565-7673,
Berkshire Hathaway HomeServices Kee Realty Washin 586-566-2200
Source: Realcomp II,MLS#: 20261064133
Facts & features
Interior
Bedrooms & bathrooms
- Bedrooms: 4
- Bathrooms: 6
- Full bathrooms: 4
- 1/2 bathrooms: 2
Primary bedroom
- Level: Second
- Area: 272
- Dimensions: 17 X 16
Bedroom
- Level: Second
- Area: 168
- Dimensions: 14 X 12
Bedroom
- Level: Second
- Area: 168
- Dimensions: 14 X 12
Bedroom
- Level: Second
- Area: 154
- Dimensions: 11 X 14
Primary bathroom
- Level: Second
- Area: 160
- Dimensions: 16 X 10
Other
- Level: Second
- Area: 108
- Dimensions: 9 X 12
Other
- Level: Second
- Area: 40
- Dimensions: 8 X 5
Other
- Level: Basement
Other
- Level: Entry
Other
- Level: Entry
Bonus room
- Level: Second
- Area: 168
- Dimensions: 12 X 14
Other
- Level: Entry
- Area: 40
- Dimensions: 8 X 5
Dining room
- Level: Entry
- Area: 150
- Dimensions: 10 X 15
Great room
- Level: Entry
- Area: 231
- Dimensions: 11 X 21
Kitchen
- Level: Entry
- Area: 380
- Dimensions: 19 X 20
Laundry
- Level: Second
- Area: 60
- Dimensions: 10 X 6
Library
- Level: Entry
- Area: 196
- Dimensions: 14 X 14
Mud room
- Level: Entry
- Area: 65
- Dimensions: 13 X 5
Other
- Level: Second
- Area: 102
- Dimensions: 6 X 17
Heating
- Forced Air, Heat Pump, Natural Gas, Zoned
Cooling
- Central Air
Appliances
- Included: Dishwasher, Dryer, Free Standing Gas Range, Free Standing Refrigerator, Gas Cooktop, Ice Maker, Microwave, Range Hood, Stainless Steel Appliances, Washer Dryer Stacked, Washer, Wine Cooler
- Laundry: Gas Dryer Hookup, Laundry Room, Other, Washer Hookup
Features
- Entrance Foyer, Other, Programmable Thermostat
- Basement: Daylight,Full,Interior Entry,Partially Finished,Walk Out Access
- Has fireplace: Yes
- Fireplace features: Double Sided, Gas, Great Room, Kitchen
Interior area
- Total interior livable area: 5,300 sqft
- Finished area above ground: 3,800
- Finished area below ground: 1,500
Property
Parking
- Total spaces: 4
- Parking features: Four Car Garage, Attached, Drive Through, Driveway, Garage Door Opener, Oversized, Garage Faces Side, Side Entrance
- Attached garage spaces: 4
Features
- Levels: Two
- Stories: 2
- Entry location: GroundLevelwSteps
- Patio & porch: Breezeway, Covered, Patio, Porch, Terrace
- Pool features: None
- Fencing: Fencing Allowed
Lot
- Size: 2.37 Acres
- Dimensions: 472 x 217
- Features: Level
Details
- Parcel number: 0519100011
- Special conditions: Short Sale No,Standard
- Other equipment: Dehumidifier
Construction
Type & style
- Home type: SingleFamily
- Architectural style: Country French
- Property subtype: Single Family Residence
Materials
- Brick, Stone, Wood Siding
- Foundation: Basement, Poured, Sump Pump
Condition
- New construction: No
- Year built: 2023
Utilities & green energy
- Sewer: Septic Tank
- Water: Well
Community & HOA
Community
- Security: Carbon Monoxide Detectors, Security System Owned, Smoke Detectors
HOA
- Has HOA: Yes
- HOA fee: $1,200 annually
Location
- Region: Ray
Financial & listing details
- Price per square foot: $349/sqft
- Tax assessed value: $596,234
- Annual tax amount: $12,744
- Date on market: 8/14/2026
- Cumulative days on market: 58 days
- Listing agreement: Exclusive Right To Sell
- Listing terms: Cash,Conventional
Estimated market value
$1,746,500
$1.66M - $1.83M
$5,821/mo
Price history
| Date | Event | Price |
|---|---|---|
| 8/14/2026 | Listed for sale | $1,850,000-7.5%$349/sqft |
Source:  Realcomp II #20261064133 Report a problem Realcomp II #20261064133 Report a problem | ||
| 3/23/2026 | Listing removed | $1,999,900$377/sqft |
Source: Realcomp II #20251043869 Report a problem | ||
| 10/22/2025 | Listed for sale | $1,999,900+1499.9%$377/sqft |
Source: Realcomp II #20251043869 Report a problem | ||
| 7/6/2021 | Sold | $125,000$24/sqft |
Source: Public Record Report a problem | ||
Public tax history
| Year | Property taxes | Tax assessment |
|---|---|---|
| 2026 | $16,063 -3.3% | $659,300 +14.3% |
| 2025 | $16,616 +468.4% | $577,000 -3.9% |
| 2024 | $2,923 +5.2% | $600,700 +807.4% |
| 2023 | $2,779 +495.3% | $66,200 +7.1% |
| 2022 | $467 | $61,800 |
| 2021 | -- | $61,800 +56.9% |
| 2020 | -- | $39,400 |
Find assessor info on the county website
Monthly payment
Est. payment
Payment breakdown
Explore the cost of this home by adjusting the details. Changes won't be saved.Climate risks
Neighborhood: 48096
Similar homes
- $1,585,0005 bd5 ba6.4k sqft65339 Romeo Plank Rd, Ray, MI 48096For Sale
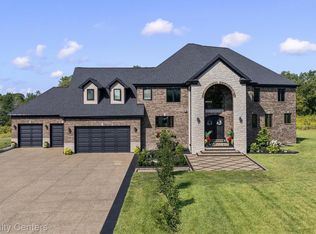
 MLS ID #20261065547, John Asmar, National Realty Centers, Inc. Realcomp II
 - $1,475,9995 bd5 ba7.2k sqft20600-29 Mile Rd, Ray, MI 48096For Sale
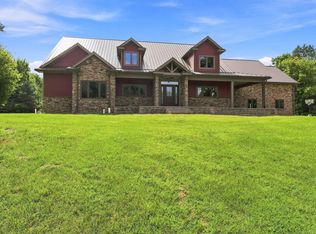
 MLS ID #50220157, Angela Jozwiak, Epique Inc.. MiRealSource
 - $1,859,8904 bd4 ba4.5k sqft6253 Churchill Dr, Washington, MI 48095New Construction
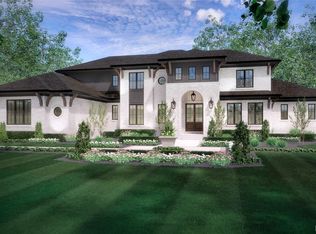 MLS ID #20261074449, Anthony Lombardo, Cranbrook Custom Homes LLC. Realcomp II
 - $2,049,0004 bd5 ba7.3k sqft61573 Cotswold Dr, Washington, MI 48094For Sale
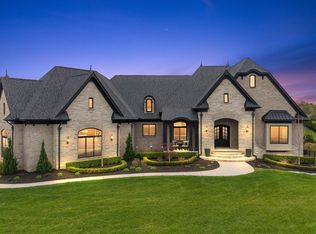 MLS ID #50220169, Domenica DiNello, Vanguard Realty Group LLC. MiRealSource
 - $1,495,0006 bd6 ba6.8k sqft62578 Pond Dr, Washington, MI 48094For SaleMLS ID #50223683, Wanda Williams, Real Estate One Clinton. MiRealSource
- $2,160,8904 bd4 ba5.7k sqft6373 Equestrian Dr, Washington, MI 48095New ConstructionMLS ID #20261074465, Anthony Lombardo, Cranbrook Custom Homes LLC. Realcomp II
- $1,760,8904 bd4 ba3.6k sqft6900 Churchill Dr, Washington, MI 48095New ConstructionMLS ID #20261074379, Anthony Lombardo, Cranbrook Custom Homes LLC. Realcomp II
- $2,020,8004 bd4 ba5.7k sqft3268 Willis Dr, Rochester, MI 48306New ConstructionMLS ID #20251001409, Anthony Lombardo, Cranbrook Custom Homes LLC. Realcomp II
- $966,0003 bd4 ba4.9k sqft62682 Coralburst Dr #16, Washington, MI 48094For SaleMLS ID #50218557, Thomas Zibkowski, Real Estate One Inc-Shelby. MiRealSource
- $1,925,0005 bd5 ba3.6k sqft70413 Renata Ct, Romeo, MI 48065New ConstructionMLS ID #20261048691, Leah Lafata, Kaiser Realty Group LLC. Realcomp II
- $1,140,0004 bd3 ba4.2k sqft7330 W Gates St, Romeo, MI 48065For SaleMLS ID #20261066876, Valerie Eckl, RUSH Realty. Realcomp II
- $1,450,0004 bd5 ba4.7k sqft11849 Encore Ct, Shelby Township, MI 48315New ConstructionMLS ID #50223684, Todd McNulty, Arterra Realty Michigan LLC. MiRealSource
- $930,0004 bd5 ba5.5k sqft63142 Turnberry Way, Washington, MI 48095For SaleMLS ID #20261070454, Dritan Dedaj, Divine Realty. Realcomp II
- $1,075,0005 bd4 ba5k sqft8849 Heatherwood Ct, Washington, MI 48095For SaleMLS ID #50216257, Thomas Zibkowski, Real Estate One Inc-Shelby. MiRealSource
- $1,950,0005 bd5 ba5.1k sqft3750 Orion Rd, Oakland, MI 48363For SaleMLS ID #50199372, Thomas Zibkowski, Real Estate One Inc-Shelby. MiRealSource
- $1,150,0005 bd6 ba5k sqft4091 Jacquelynn Ct, Rochester, MI 48306For SaleMLS ID #20261081307, Tim J Olson, National Realty Centers, Inc. Realcomp II
- $1,750,0004 bd4 ba4.4k sqft70910 Renata Ct, Bruce, MI 48065New ConstructionMLS ID #20261003669, Anthony Lombardo, Cranbrook Custom Homes LLC. Realcomp II
- $1,996,0003 bd3 ba3.6k sqft61570 Cotswold Dr, Washington, MI 48094New ConstructionMiRealSource
- $1,495,0005 bd4 ba6.6k sqft4376 Lancaster Dr, Lake Orion, MI 48348For SaleMLS ID #50223193, Tina Pichette, RE/MAX First. MiRealSource
- $1,690,9004 bd4 ba3.6k sqft3082 Pompilio Dr, Rochester, MI 48306New ConstructionMLS ID #20251001382, Anthony Lombardo, Cranbrook Custom Homes LLC. Realcomp II
