Welcome to an extraordinary 2021-built full custom luxury estate set on 2.68 beautiful acres in peaceful Ray Township, offering an unmatched combination of sophistication, comfort, privacy, and resort-style living with a built-in heated salt water pool. With 4,399 sq. ft. of thoughtfully designed living space, this stunning home features 5 bedrooms, 4 full bathrooms, and 2 half bathrooms, one in the basement, along with a fully finished basement designed for both entertaining and everyday enjoyment. From the moment you enter, you’ll appreciate the top-of-the-line finishes, quality craftsmanship, and attention to detail throughout.
The impressive custom kitchen is beautifully appointed with premium finishes and amazing appliances, creating a space that is both elegant and functional. Upstairs features massive walk-in closets and double jack and jill bathrooms with premium custom finishes. The finished lower level takes entertaining to another level with a private movie theater and dedicated in-home gym, providing amenities typically found only in high-end resorts. Every space has been thoughtfully designed to offer an exceptional living experience.
Step outside and discover your own private backyard oasis. The heated in-ground pool creates the perfect setting for summer entertaining, relaxing with family, or enjoying peaceful evenings at home. Surrounded by beautiful acreage and tranquil scenery, the backyard feels like a private vacation destination right outside your door, with no HOA rules.
A spacious 4-car attached garage provides exceptional convenience and plenty of room for vehicles, recreational toys, and storage. Located within the highly sought-after, award-winning Romeo Community Schools, this remarkable property combines modern luxury with the peaceful beauty of Ray Township. A truly exceptional home offering the lifestyle, space, and amenities you’ve been waiting for—this is one you won’t want to miss.
For sale
Price cut: $15K (8/28)
$1,585,000
65339 Romeo Plank Rd, Ray, MI 48096
5beds
6,455sqft
Single Family Residence
Built in 2021
2.68 Acres Lot
$1,507,300 Zestimate®
$246/sqft
$-- HOA
What's special
- 18 days
- 1,903
- 138
Zillow last checked:
Listing updated:
Listed by:
John Asmar 248-763-5836,
National Realty Centers, Inc 248-468-1444
Source: Realcomp II,MLS#: 20261065547
Facts & features
Interior
Bedrooms & bathrooms
- Bedrooms: 5
- Bathrooms: 5
- Full bathrooms: 4
- 1/2 bathrooms: 1
Primary bedroom
- Level: Entry
- Area: 418
- Dimensions: 19 X 22
Bedroom
- Level: Second
- Area: 169
- Dimensions: 13 X 13
Bedroom
- Level: Second
- Area: 210
- Dimensions: 15 X 14
Bedroom
- Level: Second
- Area: 312
- Dimensions: 24 X 13
Bedroom
- Level: Second
- Area: 143
- Dimensions: 11 X 13
Primary bathroom
- Level: Second
- Area: 168
- Dimensions: 14 X 12
Other
- Level: Entry
- Area: 56
- Dimensions: 8 X 7
Other
- Level: Second
- Area: 102
- Dimensions: 17 X 6
Other
- Level: Second
- Area: 90
- Dimensions: 6 X 15
Other
- Level: Entry
- Area: 36
- Dimensions: 6 X 6
Other
- Level: Entry
- Area: 255
- Dimensions: 17 X 15
Family room
- Level: Entry
- Area: 390
- Dimensions: 26 X 15
Kitchen
- Level: Entry
- Area: 323
- Dimensions: 17 X 19
Laundry
- Level: Entry
- Area: 96
- Dimensions: 12 X 8
Library
- Level: Entry
- Area: 228
- Dimensions: 19 X 12
Heating
- Electric, Forced Air
Cooling
- Central Air
Appliances
- Included: Built In Electric Oven, Dishwasher, Dryer, Electric Cooktop, Free Standing Freezer, Free Standing Refrigerator, Microwave, Range Hood, Stainless Steel Appliances, Washer
- Laundry: Laundry Room
Features
- Jetted Tub, Wet Bar
- Basement: Finished
- Has fireplace: Yes
- Fireplace features: Family Room
Interior area
- Total interior livable area: 6,455 sqft
- Finished area above ground: 4,399
- Finished area below ground: 2,056
Property
Parking
- Total spaces: 4
- Parking features: Four Car Garage, Attached
- Attached garage spaces: 4
Features
- Levels: Two
- Stories: 2
- Entry location: GroundLevelwSteps
- Pool features: In Ground
Lot
- Size: 2.68 Acres
- Dimensions: 171 x 684
Details
- Parcel number: 0507400016
- Special conditions: Short Sale No,Standard
Construction
Type & style
- Home type: SingleFamily
- Architectural style: Colonial
- Property subtype: Single Family Residence
Materials
- Brick
- Foundation: Basement, Poured
- Roof: Asphalt
Condition
- New construction: No
- Year built: 2021
Utilities & green energy
- Sewer: Septic Tank
- Water: Well
Community & HOA
HOA
- Has HOA: No
Location
- Region: Ray
Financial & listing details
- Price per square foot: $246/sqft
- Tax assessed value: $683,641
- Annual tax amount: $18,771
- Date on market: 8/28/2026
- Cumulative days on market: 18 days
- Listing agreement: Exclusive Right To Sell
- Listing terms: Cash,Conventional,Va Loan
Estimated market value
$1,507,300
$1.43M - $1.58M
Not available
Price history
| Date | Event | Price |
|---|---|---|
| 8/28/2026 | Price change | $1,585,000-0.9%$246/sqft |
Source:  Realcomp II #20261065547 Report a problem Realcomp II #20261065547 Report a problem | ||
| 8/11/2026 | Listed for sale | $1,599,999+1900%$248/sqft |
Source: Owner Report a problem | ||
| 9/2/2021 | Sold | $80,000$12/sqft |
Source: Public Record Report a problem | ||
Public tax history
| Year | Property taxes | Tax assessment |
|---|---|---|
| 2025 | $14,986 +12.3% | $663,900 +17.2% |
| 2024 | $13,340 +596.5% | $566,700 +1134.6% |
| 2023 | $1,915 +1112.7% | $45,900 +7.7% |
| 2022 | $158 | $42,600 -4.5% |
| 2021 | -- | $44,600 +7.5% |
| 2020 | -- | $41,500 +22.8% |
| 2019 | -- | $33,800 |
Find assessor info on the county website
Monthly payment
Est. payment
Payment breakdown
Explore the cost of this home by adjusting the details. Changes won't be saved.Climate risks
Neighborhood: 48096
Similar homes
- $1,499,9994 bd5 ba6.3k sqft62502 Wayfaring Rd, Ray, MI 48096For Sale

 MLS ID #20261041135, Nicholas Sinishtaj, Diplomat Realty. Realcomp II
 - $1,850,0004 bd6 ba5.3k sqft62477 Rosina Ct, Ray, MI 48096For Sale
 MLS ID #20261064133, Ron Trombetti, Berkshire Hathaway HomeServices Kee Realty Washin. Realcomp II
 - $849,9005 bd5 ba5.2k sqft65690 North Ave, Ray, MI 48096For Sale
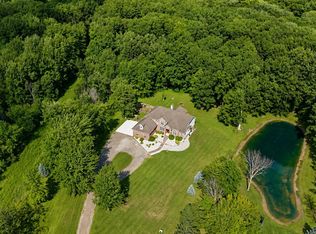 MLS ID #20261060335, Mark Tyler, American Associates Inc. Realcomp II
 - $875,0004 bd5 ba5.4k sqft65884 Windrose Ct, Ray, MI 48096For Sale
 MLS ID #20261019455, Ray Nemeckay, KW Metro. Realcomp II
 - $890,0003 bd5 ba5.9k sqft21901-31 Mile Rd, Ray, MI 48096For SaleMLS ID #20261058545, Chantel T Hines, Keller Williams Lakeside. Realcomp II
- $1,299,0003 bd6 ba6.5k sqft2400 Inwood Rd, Washington, MI 48095For SaleMLS ID #20261044275, Robert Seggie, Keller Williams Paint Creek. Realcomp II
- $995,0004 bd5 ba5.5k sqft63142 Turnberry Way, Washington, MI 48095For SaleMLS ID #20261070454, Dritan Dedaj, Divine Realty. Realcomp II
- $1,400,0005 bd5 ba8.3k sqft54720 Foss Rd, Macomb, MI 48042For SaleMLS ID #20261045268, Janis A Valenti, KW Metro. Realcomp II
- $1,599,9995 bd5 ba6.3k sqft3142 Holburn Ct, Oakland, MI 48363For SaleMLS ID #20261051431, Dave Patterson, National Realty Centers, Inc. Realcomp II
- $950,0004 bd5 ba6.6k sqft63520 Georgetowne S, Washington, MI 48095For SaleMLS ID #20261066525, Didarul Sarder, Home Pride Realty. Realcomp II
- $885,0004 bd4 ba4.7k sqft63357 N Plantation Ct, Washington, MI 48095For SaleMLS ID #20261072759, Emily Whiting, Venta Realty Group. Realcomp II
- $1,599,9004 bd6 ba4.3k sqft937 Mitchell Ct, Bloomfield Hills, MI 48304For SaleMLS ID #20261067027, John A Apap, @properties Christie's Int'l R.E. Birmingham. Realcomp II
- $1,099,0004 bd6 ba6.4k sqft6535 Pond Dr, Washington, MI 48094For SaleMLS ID #20261044049, Christina D DeGryse, Market Max America. Realcomp II
- $1,635,0005 bd7 ba9.5k sqft1494 Highpoint Dr, Rochester, MI 48306For SaleMLS ID #20261037886, Donna Sanford, Brookstone, Realtors LLC. Realcomp II
- $1,185,0004 bd5 ba6.8k sqft13404 Partridge Run, Shelby Township, MI 48315For SaleMLS ID #20261059117, Ivica Simjanoski, DOBI Real Estate. Realcomp II
- $1,190,0004 bd3 ba4.2k sqft7330 W Gates St, Romeo, MI 48065For SaleMLS ID #20261066876, Valerie Spicer, RUSH Realty. Realcomp II
- $1,199,9005 bd5 ba7.1k sqft2550 Birch Grove Ct, Oxford, MI 48370For SaleMLS ID #20261066784, Andrew F Colburn, The Drew Colburn Real Estate Group. Realcomp II
- $1,329,0004 bd7 ba7.3k sqft739 Majestic, Rochester Hills, MI 48306For SaleMLS ID #20261069266, Lia LoChirco, LoChirco Realty, LLC. Realcomp II
- $1,049,0005 bd5 ba6.2k sqft4884 Cider Hill Dr, Rochester, MI 48306For SaleMLS ID #20261069278, Trisha Mell, @properties Christie's Int'l R E Rochester. Realcomp II
- $1,299,0005 bd7 ba7k sqft2700 Hosner Rd, Oxford, MI 48370For SaleMLS ID #20261064798, Jacob Davis, Brookstone, Realtors LLC. Realcomp II
