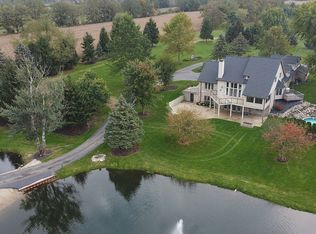
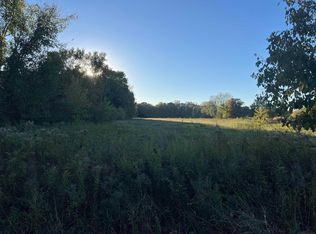
Stunning custom home nestled on nearly 4 acres with 2 picturesque ponds and an incredible 4,260 sq. ft. of living space. This spacious 5-bedroom, 3-full-bath, 2-half-bath home offers the perfect combination of comfort, character, and functionality. The 2,951 sq. ft. full basement features egress windows and heated flooring, has AMVIC ICF basement walls, offering endless possibilities for additional living, entertaining, or recreation space. A heated 2-car garage with 220-volt service plus an additional attached bay provides plenty of room for vehicles, equipment, hobbies, and all your toys. Inside, you'll find an abundance of natural light, open concept with tall ceilings, two fireplaces, a stunning custom staircase featuring real reclaimed barn wood, and thoughtful details throughout. Lots of closets and storage on every level. Plus, a BONUS room above the garage! The home is equipped with a dual heating and cooling system, on-demand water heater, and is prepped for a whole house generator. The huge mudroom has its own dog wash station. Outside, enjoy the privacy and beauty of nearly 4 acres, complete with two ponds—an exceptional setting for relaxing, entertaining, and enjoying the outdoors. A truly special property with space, privacy, and custom features you don't find every day. Don't miss your opportunity to make this Ray Township retreat your own! Motivated seller, bring all offers!
For sale
Price cut: $74K (9/25)
$1,475,999
20600-29 Mile Rd, Ray, MI 48096
5beds
7,211sqft
Single Family Residence
Built in 2019
3.96 Acres Lot
$1,410,800 Zestimate®
$205/sqft
$-- HOA
What's special
Egress windowsAdditional attached bayOn-demand water heaterTwo fireplacesHeated flooringAbundance of natural light
- 51 days
- 981
- 50
Zillow last checked:
Listing updated:
Listed by:
Angela Jozwiak 586-713-6756,
Epique Inc. 248-218-2604
Source: MiRealSource,MLS#: 50220157 Originating MLS: MiRealSource
Originating MLS: MiRealSourceFacts & features
Interior
Bedrooms & bathrooms
- Bedrooms: 5
- Bathrooms: 5
- Full bathrooms: 3
- 1/2 bathrooms: 2
Bedroom 1
- Level: Entry
- Area: 255
- Dimensions: 17 x 15
Bedroom 2
- Level: Entry
- Area: 121
- Dimensions: 11 x 11
Bedroom 3
- Level: Entry
- Area: 121
- Dimensions: 11 x 11
Bedroom 4
- Level: Upper
- Area: 132
- Dimensions: 12 x 11
Bedroom 5
- Level: Upper
- Area: 132
- Dimensions: 12 x 11
Bathroom 1
- Level: Entry
Bathroom 2
- Level: Entry
Bathroom 3
- Level: Upper
Heating
- Forced Air, Natural Gas
Cooling
- Ceiling Fan(s), Central Air
Appliances
- Included: Dishwasher, Dryer, Microwave, Range/Oven, Refrigerator, Washer, Water Softener Owned, Tankless Water Heater
Features
- Basement: Daylight
- Number of fireplaces: 2
- Fireplace features: Family Room, Gas, Living Room
Interior area
- Total structure area: 7,211
- Total interior livable area: 7,211 sqft
- Finished area above ground: 4,260
- Finished area below ground: 2,951
Video & virtual tour
Property
Parking
- Total spaces: 2
- Parking features: Attached
- Attached garage spaces: 2
Features
- Levels: One and One Half
- Stories: 1.5
- Body of water: 2 ponds
- Frontage type: Road
- Frontage length: 302
Lot
- Size: 3.96 Acres
- Dimensions: 302 x 532
Details
- Parcel number: 210521200007
- Special conditions: Private
Construction
Type & style
- Home type: SingleFamily
- Architectural style: Cape Cod
- Property subtype: Single Family Residence
Materials
- Stone, Hard Board
- Foundation: Basement
Condition
- Year built: 2019
Utilities & green energy
- Sewer: Septic Tank
- Water: Private Well
Community & HOA
Community
- Subdivision: 0
HOA
- Has HOA: No
Location
- Region: Ray
Financial & listing details
- Price per square foot: $205/sqft
- Tax assessed value: $1,062,400
- Annual tax amount: $12,818
- Date on market: 8/28/2026
- Cumulative days on market: 52 days
- Listing agreement: Exclusive Right To Sell
- Listing terms: Cash,Conventional
Estimated market value
$1,410,800
$1.34M - $1.48M
Not available
Price history
| Date | Event | Price |
|---|---|---|
| 9/25/2026 | Price change | $1,475,999-4.8%$205/sqft |
Source:  MiRealSource #50220157 Report a problem MiRealSource #50220157 Report a problem | ||
| 8/28/2026 | Listed for sale | $1,549,999+2483.3%$215/sqft |
Source: MiRealSource #50220157 Report a problem | ||
| 5/19/2017 | Sold | $60,000$8/sqft |
Source: Public Record Report a problem | ||
Public tax history
| Year | Property taxes | Tax assessment |
|---|---|---|
| 2026 | $11,849 +2.9% | $531,200 +4.9% |
| 2025 | $11,514 +8.6% | $506,200 +11.6% |
| 2024 | $10,605 +5.3% | $453,500 +7.4% |
| 2023 | $10,072 +2.8% | $422,200 +7.8% |
| 2022 | $9,802 | $391,500 +4.8% |
| 2021 | -- | $373,700 +15% |
| 2020 | -- | $325,000 +78.8% |
| 2019 | -- | $181,800 +459.4% |
| 2018 | $831 | $32,500 +2.5% |
| 2017 | -- | $31,700 |
| 2016 | -- | $31,700 -0.1% |
| 2015 | -- | $31,745 -10.7% |
| 2012 | -- | $35,543 |
| 2011 | -- | $35,543 |
Find assessor info on the county website
Monthly payment
Est. payment
Payment breakdown
Explore the cost of this home by adjusting the details. Changes won't be saved.Climate risks
Neighborhood: 48096
Nearby schools
Schools provided by the listing agent
- District: Armada Area Schools
Source: MiRealSource. This data may not be complete. We recommend contacting the local school district to confirm school assignments for this home.
Similar homes
- $1,585,0005 bd5 ba6.4k sqft65339 Romeo Plank Rd, Ray, MI 48096For Sale
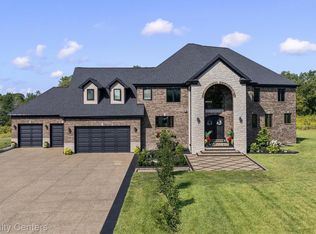
 MLS ID #20261065547, John Asmar, National Realty Centers, Inc. Realcomp II
 - $1,850,0004 bd6 ba5.3k sqft62477 Rosina Ct, Ray, MI 48096For Sale
 MLS ID #20261064133, Ron Trombetti, Berkshire Hathaway HomeServices Kee Realty Washin. Realcomp II
 - $1,495,0006 bd6 ba6.8k sqft62578 Pond Dr, Washington, MI 48094For Sale

 MLS ID #50223683, Wanda Williams, Real Estate One Clinton. MiRealSource
 - $1,299,0004 bd7 ba5.3k sqft61403 Barclay Dr, Washington, MI 48094For Sale
 MLS ID #26055117, Stefano Terracciano, Arterra Realty Michigan LLC. MichRIC
 - $1,450,0004 bd5 ba4.7k sqft11849 Encore Ct, Shelby Township, MI 48315New ConstructionMLS ID #50223684, Todd McNulty, Arterra Realty Michigan LLC. MiRealSource
- $1,170,0004 bd5 ba3.6k sqft5268 Seven Lakes Dr S, Washington, MI 48095For SaleMLS ID #50224278, Patricia Bidus, Park Side & Company LLC. MiRealSource
- $1,499,0005 bd6 ba7.8k sqft5520 Whitehall Blvd, Rochester, MI 48306For SaleMLS ID #25059954, Andrew Van Slyke, Coldwell Banker Professionals. MichRIC
- $2,049,0004 bd5 ba7.3k sqft61573 Cotswold Dr, Washington, MI 48094For SaleMLS ID #50220169, Domenica DiNello, Vanguard Realty Group LLC. MiRealSource
- $769,9904 bd4 ba3.6k sqft13268 Cousins Ct, Washington, MI 48094New ConstructionMLS ID #20261078108, Kristina Martin, Arterra Realty Michigan LLC. Realcomp II
- $1,075,0005 bd4 ba5k sqft8849 Heatherwood Ct, Washington, MI 48095For SaleMLS ID #50216257, Thomas Zibkowski, Real Estate One Inc-Shelby. MiRealSource
- $1,140,0004 bd3 ba4.2k sqft7330 W Gates St, Romeo, MI 48065For SaleMLS ID #20261066876, Valerie Eckl, RUSH Realty. Realcomp II
- $795,0004 bd5 ba6.4k sqft8804 Tournament Dr, Washington, MI 48094For SaleMLS ID #50223672, Erika Gwyn, Keller Williams Realty Lakeside. MiRealSource
- $1,549,9005 bd6 ba6k sqft49572 Compass Point Dr, Chesterfield, MI 48047For SaleMLS ID #50211429, Thomas Zibkowski, Real Estate One Inc-Shelby. MiRealSource
- $1,100,0004 bd5 ba6k sqft1200 Shephards Ln, Oxford, MI 48371For SaleMLS ID #50221629, Michael P Blake, Epique Inc.. MiRealSource
- $1,375,0004 bd3 ba3.6k sqft35530 Hamer St, New Baltimore, MI 48047For SaleMLS ID #50222560, Amy Gay-Allen, RE/MAX First. MiRealSource
- $890,0004 bd4 ba6.7k sqft29988 Armada Ridge Rd, Richmond, MI 48062For SaleMLS ID #50215723, Maria Liniarski, Sine & Monaghan Realtors LLC St Clair. MiRealSource
- $869,9004 bd4 ba6.2k sqft6718 Pond Dr, Washington, MI 48094For SaleMLS ID #50211205, Kenneth J. Ritter, Real Estate One Clinton. MiRealSource
- $999,9775 bd5 ba7.1k sqft2550 Birch Grove Ct, Oxford, MI 48370For SaleMLS ID #20261081173, Andrew F Colburn, The Drew Colburn Real Estate Group. Realcomp II
- $949,9003 bd5 ba6.7k sqft8670 Country Manor Dr, Romeo, MI 48065For SaleMLS ID #20261013192, Haig V Istamboulian, Arterra Realty Michigan LLC. Realcomp II
- $899,9915 bd4 ba5.3k sqft69497 Meadowbrook Ln #9, Romeo, MI 48065For SaleMLS ID #50217317, Thomas Zibkowski, Real Estate One Inc-Shelby. MiRealSource
