Welcome to this exceptional HALF-ACRE LAKEFRONT retreat situated in desirable New Baltimore. This house is something to come home to! Completely renovated from top to bottom in 2018. This stunning home offers the perfect blend of luxury, comfort, and breathtaking waterfront views. The spacious rooms throughout and open-concept floor plan is designed for everyday living and entertaining. Soaring cathedral ceilings and panoramic lake views throughout the main living areas and upper bedrooms. The gourmet kitchen is a chef’s dream, complete with an impressive 8-burner stove and all appliances included. Beautiful cabinets, island and countertops. Great room and primary bedroom suite offer winter warmth with gas fireplaces. The first-floor primary suite provides a private sanctuary featuring top-of-the-line spa-inspired oxygen Jacuzzi tub, separate tiled shower, dual sinks, and beautiful custom tile work. Enjoy outdoor living from the lakefront patio, deck and boardwalk, complete with a boat hoist and new electric. Approx 4' water depth at seawall to accommodate boats. New 16' Aspen swim spa included! Encapsulated crawl with 2 sumps, hurricane-strength windows and door walls provide added protection, efficiency, and peace of mind. An upper-level deck connects the home to spacious bonus room potential above the oversized 3–4 car garage. This ready to finish bonus room could create a unique and versatile 1500 sq ft of additional living space. Enjoy the spectacular lakefront lifestyle you’ve been dreaming of in this move-in-ready New Baltimore gem. Seller is motivated on this solid house on large lakefront lot, with prime shorline location on Anchor Bay/Lake St Clair! **Please note that Zillow's Street View photo is not the correct house**
For sale
$1,375,000
35530 Hamer St, New Baltimore, MI 48047
4beds
3,696sqft
Single Family Residence
Built in 1940
0.56 Acres Lot
$1,302,300 Zestimate®
$372/sqft
$-- HOA
What's special
Half-acre lakefront retreatUpper-level deckSoaring cathedral ceilingsSpacious rooms throughoutOpen-concept floor planSeparate tiled showerDual sinks
- 20 days
- 1,991
- 106
Zillow last checked:
Listing updated:
Listed by:
Amy Gay-Allen 586-876-9115,
RE/MAX First 586-781-2900
Source: MiRealSource,MLS#: 50222560 Originating MLS: MiRealSource
Originating MLS: MiRealSourceFacts & features
Interior
Bedrooms & bathrooms
- Bedrooms: 4
- Bathrooms: 3
- Full bathrooms: 3
Rooms
- Room types: Breezeway, Family Room, Master Bedroom, Great Room, Unfinished Room, Master Bathroom, Bonus Room, Bathroom, Second Flr Full Bathroom
Primary bedroom
- Level: First
Bedroom 1
- Features: Carpet
- Level: First
- Area: 814
- Dimensions: 37 x 22
Bedroom 2
- Features: Carpet
- Level: Second
- Area: 182
- Dimensions: 14 x 13
Bedroom 3
- Features: Carpet
- Level: Second
- Area: 168
- Dimensions: 14 x 12
Bedroom 4
- Features: Carpet
- Level: Second
- Area: 168
- Dimensions: 14 x 12
Bathroom 1
- Features: Slate
- Level: First
- Area: 144
- Dimensions: 16 x 9
Bathroom 2
- Features: Slate
- Level: First
- Area: 30
- Dimensions: 6 x 5
Bathroom 3
- Features: Slate
- Level: Second
- Area: 126
- Dimensions: 14 x 9
Family room
- Features: Carpet
- Level: Second
- Area: 304
- Dimensions: 19 x 16
Great room
- Level: First
- Area: 480
- Dimensions: 30 x 16
Kitchen
- Features: Vinyl
- Level: First
- Area: 480
- Dimensions: 30 x 16
Office
- Level: Second
- Area: 150
- Dimensions: 15 x 10
Heating
- Forced Air, Natural Gas
Cooling
- Ceiling Fan(s), Central Air
Appliances
- Included: Bar Fridge, Dishwasher, Microwave, Range/Oven, Refrigerator, Tankless Water Heater
- Laundry: First Floor Laundry
Features
- Cathedral/Vaulted Ceiling, Sump Pump, Walk-In Closet(s), Spa/Sauna, Eat-in Kitchen
- Flooring: Carpet, Vinyl, Slate
- Basement: Crawl Space
- Number of fireplaces: 2
- Fireplace features: Gas, Great Room, Master Bedroom
Interior area
- Total structure area: 3,696
- Total interior livable area: 3,696 sqft
- Finished area above ground: 3,696
- Finished area below ground: 0
Property
Parking
- Total spaces: 3.5
- Parking features: Attached, Electric in Garage, Garage Faces Side
- Attached garage spaces: 3.5
Features
- Levels: Multi/Split,One and One Half
- Stories: 1.5
- Patio & porch: Deck, Patio, Porch
- Exterior features: Balcony
- Has spa: Yes
- Spa features: Spa/Hot Tub, Spa/Jetted Tub
- Has view: Yes
- View description: Water
- Has water view: Yes
- Water view: Water
- Waterfront features: Lake Front, Lake/River Access, Seawall, Waterfront
- Body of water: Lake St Clair/Anchor Bay
- Frontage length: 51
Lot
- Size: 0.56 Acres
- Dimensions: 51 x 494 x 50 x 484
Details
- Parcel number: 060924204003
- Zoning description: Residential
- Special conditions: Private
Construction
Type & style
- Home type: SingleFamily
- Property subtype: Single Family Residence
Materials
- Stone, Vinyl Siding
Condition
- Year built: 1940
Utilities & green energy
- Sewer: Public Sanitary
- Water: Public
- Utilities for property: Cable/Internet Avail.
Community & HOA
Community
- Subdivision: A/P # 14 New Baltimore
HOA
- Has HOA: No
Location
- Region: New Baltimore
Financial & listing details
- Price per square foot: $372/sqft
- Tax assessed value: $894,000
- Annual tax amount: $9,280
- Date on market: 9/22/2026
- Cumulative days on market: 20 days
- Listing agreement: Exclusive Right To Sell
- Listing terms: Cash,Conventional,VA Loan
- Road surface type: Paved
Estimated market value
$1,302,300
$1.24M - $1.37M
$3,500/mo
Price history
| Date | Event | Price |
|---|---|---|
| 9/24/2026 | Listed for sale | $1,375,000+350.8%$372/sqft |
Source:  MiRealSource #50222560 Report a problem MiRealSource #50222560 Report a problem | ||
| 3/9/2016 | Sold | $305,000-6.2%$83/sqft |
Source: MiRealSource #31279252 Report a problem | ||
| 2/10/2016 | Listed for sale | $325,000$88/sqft |
Source: In Network Real Estate LLC #216012960 Report a problem | ||
Public tax history
| Year | Property taxes | Tax assessment |
|---|---|---|
| 2026 | $9,430 +5.6% | $447,000 +29.9% |
| 2025 | $8,934 +4.8% | $344,000 +8% |
| 2024 | $8,524 +4.8% | $318,500 +21.8% |
| 2023 | $8,132 +3.9% | $261,500 +8.5% |
| 2022 | $7,828 +35% | $241,000 +3.5% |
| 2021 | $5,800 | $232,800 +55.2% |
| 2020 | $5,800 +12.1% | $150,000 +17.5% |
| 2019 | $5,174 +1.1% | $127,700 +3.4% |
| 2018 | $5,116 | $123,500 +5.5% |
| 2017 | -- | $117,100 |
| 2016 | -- | $117,100 +7.1% |
| 2015 | -- | $109,300 +4.9% |
| 2014 | -- | $104,200 +14.4% |
| 2012 | -- | $91,100 +4.5% |
| 2010 | -- | $87,212 -28.3% |
| 2009 | -- | $121,600 -20.2% |
| 2008 | $2,820 +477.9% | $152,400 +1.1% |
| 2007 | $488 -80.8% | $150,800 +2.2% |
| 2006 | $2,544 +6.2% | $147,500 +1.4% |
| 2004 | $2,396 -15.3% | $145,400 +1.3% |
| 2003 | $2,830 +3.5% | $143,600 +105.9% |
| 2001 | $2,734 +2.9% | $69,751 +3.2% |
| 2000 | $2,657 | $67,589 |
Find assessor info on the county website
Monthly payment
Est. payment
Payment breakdown
Explore the cost of this home by adjusting the details. Changes won't be saved.Climate risks
Neighborhood: 48047
Nearby schools
Schools provided by the listing agent
- District: Anchor Bay School District
Source: MiRealSource. This data may not be complete. We recommend contacting the local school district to confirm school assignments for this home.
- $360,300-- bd1 ba1.2k sqft35520 Hamer St, New Baltimore, MI 48047Off Market
- $1,001,600-- bd3 ba2.6k sqft35540 Hamer St, New Baltimore, MI 48047Off Market
- $641,7003 bd2 ba1.6k sqft35510 Hamer St, New Baltimore, MI 48047Off Market
- $221,600-- bd1 ba889 sqft35550 Hamer St, New Baltimore, MI 48047Off Market
Similar homes
- $749,9004 bd4 ba3.4k sqft54828 Danielle St, New Baltimore, MI 48047For Sale
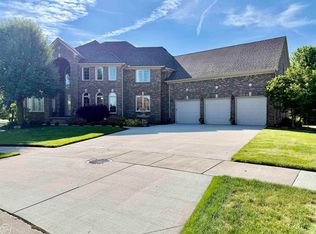
 MLS ID #50221506, Thomas J. Figlan, Real Estate One Chesterfield. MiRealSource
 - $1,150,0003 bd3 ba2.4k sqft49860 Miller Ct, Chesterfield, MI 48047For Sale

 MLS ID #20261056387, Brian P Sheridan, Sheridan Real Estate LLC. Realcomp II
 - $795,0003 bd3 ba3.5k sqft47037 Sugarbush Rd, Chesterfield, MI 48047For Sale
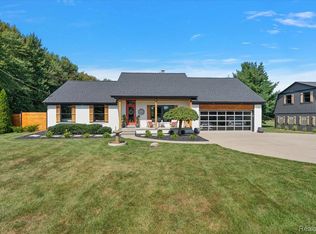 MLS ID #20261067662, Chantel T Hines, Keller Williams Lakeside. Realcomp II
 - $1,400,0003 bd2 ba2.2k sqft54230 Card Rd, Macomb, MI 48042For Sale
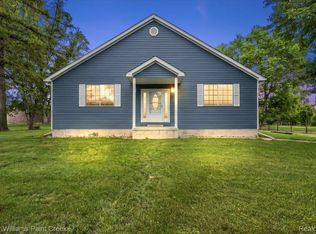 MLS ID #20261041426, Joseph Delia, Keller Williams Paint Creek. Realcomp II
 - $1,200,0004 bd3 ba2.9k sqft37330 Lakeshore Dr, Harrison Township, MI 48045For SaleMLS ID #50207330, Wendy Jones, Real Estate One Chesterfield. MiRealSource
- $849,9003 bd3 ba2.8k sqft54760 Washington St, Chesterfield, MI 48047New ConstructionMLS ID #50222153, Charles G D'Luge, Real Estate One Chesterfield. MiRealSource
- $849,9003 bd3 ba2.8k sqft54840 Washington St, Chesterfield, MI 48047New ConstructionMLS ID #50222154, Charles G D'Luge, Real Estate One Chesterfield. MiRealSource
- $1,399,0004 bd5 ba5.1k sqft37651 Hidden Valley Ct, Clinton Township, MI 48036For SaleMLS ID #20261075239, Joanna Accetta, Leone Realty Inc. Realcomp II
- $995,0003 bd2 ba3.4k sqft52900 North Ave, Macomb, MI 48042For SaleMLS ID #20261037729, Brett S Knybel, KW Platinum. Realcomp II
- $1,200,0003 bd3 ba3.2k sqft32857 N River Rd, Harrison Township, MI 48045For SaleMLS ID #50218950, Francesca Krause, RE/MAX Advisors. MiRealSource
- $1,100,0004 bd3 ba3.2k sqft33518 Jefferson Ave, Saint Clair Shores, MI 48082For SaleMLS ID #50223816, Christian Parsons, Coverage Realty LLC. MiRealSource
- $1,279,9004 bd4 ba3.9k sqft38128 Lakeshore Dr, Harrison Township, MI 48045For SaleMLS ID #50189881, Nagib Zindani, KW Platinum. MiRealSource
- $749,9004 bd3 ba3.3k sqft35704 Addison Dr, New Baltimore, MI 48047New ConstructionRealcomp II
- $699,9994 bd3 ba2.9k sqft50590 Card Rd, Macomb, MI 48044For SaleMLS ID #20261048562, Caron Koteles Riha, Real Estate One-Rochester. Realcomp II
- $949,0003 bd3 ba3.3k sqft30134 Jefferson Ave, Saint Clair Shores, MI 48082For SaleMLS ID #20261082131, Joseph Bergin, AXEN Realty LLC. Realcomp II
- $1,050,0005 bd4 ba3.6k sqft32354 N River Rd, Harrison Township, MI 48045For SaleMLS ID #20261059451, Annmarie Nardi, Epique Realty. Realcomp II
- $759,9994 bd5 ba4.8k sqft50155 Anita Way N, Macomb, MI 48044For SaleMLS ID #50223093, William Mashini, Executive Group Real Estate. MiRealSource
- $995,0004 bd3 ba2.8k sqft8115 Colony Dr, Clay, MI 48001For Sale
 MLS ID #26017651, Heather Green, Golden Key Real Estate LLC. MichRIC
 - $790,0005 bd4 ba4.3k sqft38241 Circle Dr, Harrison Township, MI 48045For SaleMLS ID #50223472, Mishelle Kasper, Real Estate Brokers & Associates Inc.. MiRealSource
- $804,9003 bd3 ba2.9k sqft41285 Belvidere St, Harrison Township, MI 48045For SaleMLS ID #26052556, Randall Wolber, Simple Fee Listings. MichRIC
