HARD SOUTHEAST CORNER OF 24 MILE ROAD AND NORTH AVE. PAVED ROADS WITH CITY WATER/SEPTIC. SUBJECT TO PROPOSED SURVEY AND SPLIT TOTALING 2.92 ACRES 364X350. 364 FT OF FRONTAGE ON NORTH AVE. CURRENTLY RESIDENTIAL ZONING. ANY PROPOSED NEW USES ARE SUBJECT TO ZONING APPROVALS. THERE ARE TWO HOMES 52900 AND 52980 NORTH AVE. BOTH HOMES ARE COMPLETELY REMODELED AND HAVE LARGE GARAGES AND OUTBUILIDINGS. PROPERTY IS EASY TO SHOW. ADDITIONAL INTERIOR PHOTOS AVAILABLE UPON REQUEST. PLEASE USE SHOWINGTIME OR CONTACT LISTING BROKER FOR SHOWING ACCESS. MACOMB TOWNSHIP - NEW HAVEN SCHOOL DISTRICT. SHORT TERM LAND CONTRACT POSSIBLE. SQUARE FOOTAGE OF THE HOMES IS COMBINED.
For sale
Price cut: $205K (9/10)
$995,000
52900 North Ave, Macomb, MI 48042
3beds
3,400sqft
Single Family Residence
Built in 1937
2.92 Acres Lot
$950,700 Zestimate®
$293/sqft
$-- HOA
What's special
- 148 days
- 497
- 7
Zillow last checked:
Listing updated:
Listed by:
Brett S Knybel 586-421-1569,
KW Platinum 586-949-0200,
Alexander Klott 586-201-4704,
KW Platinum
Source: Realcomp II,MLS#: 20261037729
Facts & features
Interior
Bedrooms & bathrooms
- Bedrooms: 3
- Bathrooms: 2
- Full bathrooms: 2
Primary bedroom
- Level: Second
- Area: 405
- Dimensions: 27 X 15
Bedroom
- Level: Entry
- Area: 108
- Dimensions: 12 X 9
Bedroom
- Level: Entry
- Area: 390
- Dimensions: 26 X 15
Other
- Level: Entry
- Area: 70
- Dimensions: 10 X 7
Other
- Level: Entry
- Area: 70
- Dimensions: 10 X 7
Dining room
- Level: Entry
- Area: 156
- Dimensions: 13 X 12
Kitchen
- Level: Entry
- Area: 140
- Dimensions: 14 X 10
Living room
- Level: Entry
- Area: 247
- Dimensions: 19 X 13
Heating
- Forced Air, Natural Gas
Features
- Basement: Unfinished
- Has fireplace: No
Interior area
- Total interior livable area: 3,400 sqft
- Finished area above ground: 3,400
Property
Parking
- Total spaces: 2.5
- Parking features: Twoand Half Car Garage, Detached
- Garage spaces: 2.5
Features
- Levels: Two
- Stories: 2
- Entry location: GroundLevelwSteps
- Pool features: None
Lot
- Size: 2.92 Acres
- Dimensions: 364 x 350
Details
- Parcel number: 0813100044
- Special conditions: Short Sale No,Standard
Construction
Type & style
- Home type: SingleFamily
- Architectural style: Bungalow
- Property subtype: Single Family Residence
Materials
- Brick, Vinyl Siding
- Foundation: Basement, Block, Poured
Condition
- New construction: No
- Year built: 1937
Utilities & green energy
- Sewer: Septic Tank
- Water: Public
Community & HOA
HOA
- Has HOA: No
Location
- Region: Macomb
Financial & listing details
- Price per square foot: $293/sqft
- Tax assessed value: $113,502
- Annual tax amount: $3,742
- Date on market: 5/24/2026
- Cumulative days on market: 148 days
- Listing agreement: Exclusive Right To Sell
- Listing terms: Cash,Contract,Conventional
- Exclusions: Exclusion(s) Exist
Estimated market value
$950,700
$903,000 - $998,000
$2,854/mo
Price history
| Date | Event | Price |
|---|---|---|
| 9/10/2026 | Price change | $995,000-17.1%$293/sqft |
Source:  Realcomp II #20261037729 Report a problem Realcomp II #20261037729 Report a problem | ||
| 5/24/2026 | Listed for sale | $1,200,000$353/sqft |
Source: Realcomp II #20261037729 Report a problem | ||
Public tax history
| Year | Property taxes | Tax assessment |
|---|---|---|
| 2026 | $3,742 -0.7% | $160,500 +3.1% |
| 2025 | $3,768 +4.8% | $155,700 -1% |
| 2024 | $3,594 +5.2% | $157,300 +13% |
| 2023 | $3,418 | $139,200 +0.2% |
| 2022 | -- | $138,900 |
| 2021 | -- | -- |
| 2020 | -- | -- |
| 2019 | -- | -- |
| 2018 | $2,786 | $118,400 +21.6% |
| 2017 | -- | $97,330 |
| 2016 | -- | $97,330 +6.5% |
| 2015 | -- | $91,400 +0.8% |
| 2014 | -- | $90,710 -23.4% |
| 2011 | -- | $118,350 -21.3% |
| 2009 | -- | $150,450 |
Find assessor info on the county website
Monthly payment
Est. payment
Payment breakdown
Explore the cost of this home by adjusting the details. Changes won't be saved.Climate risks
Neighborhood: 48042
Similar homes
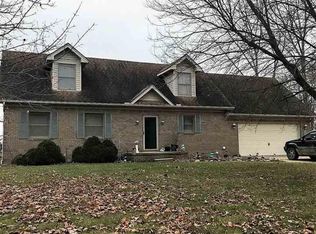
- $675,0003 bd3 ba2.3k sqft51770 North Ave, Macomb, MI 48042For Sale

 MLS ID #20261062069, Anthony Messina, Real Estate One-Sterling Heights. Realcomp II
 - $499,9503 bd4 ba3.9k sqft17903 Rocco Dr, Macomb, MI 48044For Sale
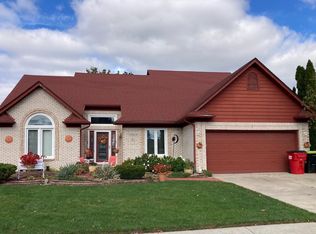
 MLS ID #50225309, Earl M. Dommer, Real Estate One Clinton. MiRealSource
 - $699,9994 bd3 ba2.9k sqft50590 Card Rd, Macomb, MI 48044For Sale
 MLS ID #20261048562, Caron Koteles Riha, Real Estate One-Rochester. Realcomp II
 - $--4 bd3 ba3.4k sqft46287 Duke Ct, Shelby Township, MI 48315Auction
 Auction.com 2
 - $744,9004 bd3 ba3.2k sqft50385 Arcadia Dr, Macomb, MI 48042New ConstructionMLS ID #20261080520, John DiPiazza, EXP Realty Rochester. Realcomp II
- $899,7775 bd5 ba4.5k sqft49759 Lakebridge Dr, Shelby Township, MI 48315For SaleMLS ID #20261031722, Dino Serraiocco, Discover Real Estate. Realcomp II
- $529,0004 bd3 ba2.6k sqft54767 Waubay Dr, Macomb, MI 48042For SaleMLS ID #50222056, Mike Rozwadowski, Century 21 Professionals. MiRealSource
- $504,9003 bd3 ba2.3k sqft17209 Invitational Dr, Macomb, MI 48042For SaleMLS ID #20261059200, Jennifer Gogo, Realty Professional Group LLC. Realcomp II
- $575,0004 bd3 ba3.7k sqft52844 Karon Dr, Macomb, MI 48042For SaleMLS ID #20261060102, Bob Otrompke, Community Choice Realty Associates, LLC. Realcomp II
- $529,9993 bd3 ba4.6k sqft55728 Placid Dr, Macomb, MI 48042For SaleMLS ID #20261052784, Yaryna Baran, KW Domain. Realcomp II
- $549,9004 bd3 ba2.9k sqft50710 Summit View Dr Lot 12, Macomb, MI 48042New ConstructionMLS ID #50218214, Thomas Zibkowski, Real Estate One Inc-Shelby. MiRealSource
- $670,0004 bd3 ba3.5k sqft56764 Jewell Rd, Shelby Township, MI 48315For SaleMLS ID #20261062842, Joanna Accetta, Leone Realty Inc. Realcomp II
- $999,0004 bd5 ba4k sqft4831 Goodison Place Dr, Rochester, MI 48306For SaleMLS ID #20261056420, Jeanne F Mecca, England Real Estate Company. Realcomp II
- $749,9004 bd4 ba3.4k sqft54828 Danielle St, New Baltimore, MI 48047For SaleMLS ID #50221506, Thomas J. Figlan, Real Estate One Chesterfield. MiRealSource
- $510,0004 bd4 ba3.8k sqft48746 Bradford Dr, Macomb, MI 48044For SaleMLS ID #20261067072, Jeff Glover, KW Professionals. Realcomp II
- $849,9003 bd4 ba3.8k sqft1788 Low Wood Ct, Leonard, MI 48367For SaleMLS ID #20261080881, Melissa A Socha, Modern Way Realty LLC. Realcomp II
- $1,075,0005 bd4 ba5k sqft8849 Heatherwood Ct, Washington, MI 48095For SaleMLS ID #50216257, Thomas Zibkowski, Real Estate One Inc-Shelby. MiRealSource
- $729,9004 bd3 ba3.6k sqft52018 Loon Ct, Shelby Township, MI 48315For SaleMLS ID #20261062803, Jill Polenz, KW Domain. Realcomp II
- $550,0004 bd3 ba2.6k sqft48806 Michaywe Dr, Macomb, MI 48044For SaleMLS ID #20261068375, Tommy Desmond, Emerald Standard Realty Company. Realcomp II
- $550,0004 bd3 ba2.8k sqft46793 Springwood Dr, Macomb, MI 48044For Sale
 MLS ID #26050558, Nicole Egdell, Egdell & Associates Realty. MichRIC
