Welcome home to this beautifully maintained, move-in ready residence in desirable Macomb sub! This exceptional home features an open-concept floor plan anchored by a dramatic two-story great room with soaring ceilings, abundant natural light, and a cozy gas fireplace.
Kitchen showcases natural cherry cabinetry, granite countertops, and elegant travertine flooring that continues through the foyer and select bathrooms; Walk-in Pantry. Rich hardwood floors, 9-foot ceilings on the main level, and exquisite crown moldings add warmth and timeless elegance throughout.
The first-floor primary suite offers privacy and convenience with WIC closet, jacuzzi tub, a separate water closet and dual vanities, while the inviting second-floor Loft with custom built-in shelving provides the perfect space for reading nook, hang out place.
The finished basement is ideal for entertaining or accommodating guests, featuring a wet bar, dedicated theater area, an additional bedroom, and a full bathroom.
Recent updates include a new roof (2024), Newer Furnace, a new Refrigerator, fresh interior paint, custom Mudroom shelving, selected new windows ( 2026). Step outside to enjoy the large private brick paver patio—perfect for relaxing or entertaining. Additional highlights include : sprinkler system, fenced yard.
Located within the award-winning Utica Community Schools, including Duncan Elementary, Shelby Junior High, and Eisenhower High School, this exceptional home offers the perfect combination of style, comfort, and convenience. Truly move-in ready!
For sale
$539,999
55728 Placid Dr, Macomb, MI 48042
4beds
4,617sqft
:
Get pre-qualified$3,532/mo
Single Family Residence
Built in 2000
10,018 Square Feet Lot
$531,700 Zestimate®
$117/sqft
$13/mo HOA
What's special
- 18 days |
- 1,424 |
- 67 |
Likely to sell faster than
Zillow last checked:
Listing updated:
Listed by:
Yaryna Baran 586-453-9720,
KW Domain 248-590-0800
Source: Realcomp II,MLS#: 20261052784
Facts & features
Interior
Bedrooms & bathrooms
- Bedrooms: 4
- Bathrooms: 4
- Full bathrooms: 4
Primary bedroom
- Level: Entry
- Area: 208
- Dimensions: 16 X 13
Bedroom
- Level: Second
- Area: 143
- Dimensions: 13 X 11
Bedroom
- Level: Second
- Area: 132
- Dimensions: 12 X 11
Bedroom
- Level: Basement
- Area: 208
- Dimensions: 16 X 13
Primary bathroom
- Level: Entry
Other
- Level: Entry
Other
- Level: Basement
Other
- Level: Second
Dining room
- Level: Entry
- Area: 238
- Dimensions: 17 X 14
Great room
- Level: Entry
- Area: 374
- Dimensions: 22 X 17
Kitchen
- Level: Entry
- Area: 121
- Dimensions: 11 X 11
Library
- Level: Entry
- Area: 169
- Dimensions: 13 X 13
Mud room
- Level: Entry
- Area: 81
- Dimensions: 9 X 9
Sitting room
- Level: Second
- Area: 143
- Dimensions: 13 X 11
Heating
- Forced Air, Natural Gas
Cooling
- Ceiling Fans, Central Air
Appliances
- Included: Dishwasher, Dryer, Free Standing Gas Range, Free Standing Refrigerator, Microwave, Range Hood, Washer
Features
- Basement: Finished
- Has fireplace: Yes
- Fireplace features: Gas
Interior area
- Total interior livable area: 4,617 sqft
- Finished area above ground: 2,766
- Finished area below ground: 1,851
Property
Parking
- Total spaces: 2
- Parking features: Two Car Garage, Attached
- Attached garage spaces: 2
Features
- Levels: Two
- Stories: 2
- Entry location: GroundLevel
- Pool features: None
- Fencing: Fenced
Lot
- Size: 10,018 Square Feet
- Dimensions: 82 x 123
Details
- Parcel number: 0806328005
- Special conditions: Short Sale No,Standard
Construction
Type & style
- Home type: SingleFamily
- Architectural style: Other,Split Level,Traditional
- Property subtype: Single Family Residence
Materials
- Brick
- Foundation: Basement, Poured, Sump Pump
- Roof: Asphalt,Other
Condition
- New construction: No
- Year built: 2000
- Major remodel year: 2019
Utilities & green energy
- Electric: Circuit Breakers
- Sewer: Public Sewer
- Water: Public
Community & HOA
Community
- Subdivision: PINE POINTE SUB
HOA
- Has HOA: Yes
- HOA fee: $150 annually
Location
- Region: Macomb
Financial & listing details
- Price per square foot: $117/sqft
- Tax assessed value: $204,073
- Annual tax amount: $5,687
- Date on market: 7/11/2026
- Cumulative days on market: 18 days
- Listing agreement: Exclusive Right To Sell
- Listing terms: Cash,Conventional,FHA,Va Loan
Estimated market value
$531,700
$505,000 - $558,000
$3,943/mo
Price history
| Date | Event | Price |
|---|---|---|
| 7/22/2026 | Price change | $539,9990%$117/sqft |
Source:  Realcomp II #20261052784 Report a problem Realcomp II #20261052784 Report a problem | ||
| 7/11/2026 | Listed for sale | $540,000+45.9%$117/sqft |
Source: Realcomp II #20261052784 Report a problem | ||
| 4/16/2024 | Sold | $370,000-4.1%$80/sqft |
Source: Public Record Report a problem | ||
| 8/28/2018 | Listing removed | $385,900$84/sqft |
Source: New Century REALTORS� #218051638 Report a problem | ||
| 8/24/2018 | Price change | $385,900-1%$84/sqft |
Source: New Century REALTORS� #218051638 Report a problem | ||
| 7/17/2018 | Price change | $389,900-1.3%$84/sqft |
Source: New Century REALTORS� #218051638 Report a problem | ||
| 7/10/2018 | Price change | $394,999-2.5%$86/sqft |
Source: New Century REALTORS� #218051638 Report a problem | ||
| 6/8/2018 | Listed for sale | $405,000+694.1%$88/sqft |
Source: New Century REALTORS� #218051638 Report a problem | ||
| 11/12/1999 | Sold | $51,000$11/sqft |
Source: Public Record Report a problem | ||
Public tax history
| Year | Property taxes | Tax assessment |
|---|---|---|
| 2025 | $5,548 +4.7% | $235,600 +4.1% |
| 2024 | $5,300 +4.4% | $226,300 +7.5% |
| 2023 | $5,076 +6.9% | $210,600 +13.7% |
| 2022 | $4,747 -3.9% | $185,200 +5.7% |
| 2021 | $4,940 | $175,200 +2.2% |
| 2020 | $4,940 +13.3% | $171,500 +5.3% |
| 2019 | $4,361 +19.9% | $162,900 +4.2% |
| 2018 | $3,638 +2.1% | $156,300 +3.3% |
| 2017 | $3,562 | $151,250 |
| 2016 | $3,562 | $151,250 +7.2% |
| 2015 | $3,562 +233.8% | $141,080 +10.7% |
| 2014 | $1,067 -83.5% | $127,390 |
| 2013 | $6,484 | $127,390 0% |
| 2011 | -- | $127,400 -15.9% |
| 2009 | -- | $151,520 |
Find assessor info on the county website
Monthly payment
Est. payment
Payment breakdown
Explore the cost of this home by adjusting the details. Changes won't be saved.Climate risks
Neighborhood: 48042
Nearby schools
GreatSchools rating
- 8/10Richard J. Duncan ElementaryGrades: PK-6Distance: 0.9 mi
- 7/10Shelby Junior High SchoolGrades: 7-9Distance: 3.8 mi
- 9/10Eisenhower High SchoolGrades: 10-12Distance: 4.1 mi
- $484,7001 bd2 ba-- sqft55756 Placid Dr, Macomb, MI 48042Off Market
- $568,600-- bd-- ba-- sqft15907 White Water Dr, Macomb, MI 48042Off Market
- $489,6001 bd2 ba1.9k sqft15798 Retreat Dr, Macomb, MI 48042Off Market
- $488,8003 bd3 ba1.8k sqft55784 Placid Dr, Macomb, MI 48042Off Market
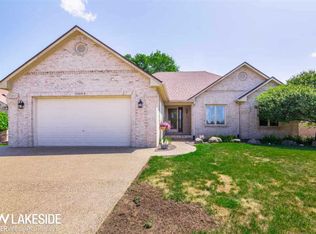
- $472,3003 bd3 ba1.8k sqft55672 Placid Dr, Macomb, MI 48042Off Market
- $551,4004 bd2 ba2.7k sqft55685 Placid Dr, Macomb, MI 48042Off Market
- $494,6001 bd2 ba2.1k sqft55839 Rhine Ave, Macomb, MI 48042Off Market
- $483,4001 bd2 ba2.3k sqft55812 Placid Dr, Macomb, MI 48042Off Market
A local agent can set up tours, give advice and negotiate with sellers.
Similar homes
- $529,9004 bd3 ba3.6k sqft54764 Malheur Dr, Macomb, MI 48042For Sale
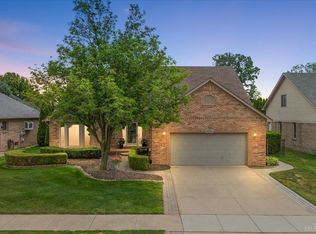
 MLS ID #50210997, Colleen Rozwadowski, Century 21 Professionals. MiRealSource
 - $541,9904 bd3 ba2.7k sqft17280 Sarah Dr, Macomb, MI 48042New Construction
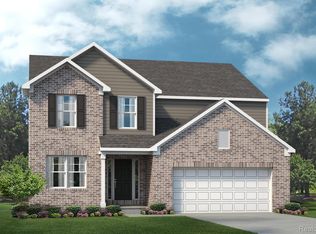
 Realcomp II
 - $580,0004 bd4 ba3.4k sqft19433 Rachael Dr, Macomb, MI 48042For Sale
 MLS ID #20261042682, Ashley Petco, Keller Williams Lakeside. Realcomp II
 - $599,9993 bd3 ba4.5k sqft19415 Rachael Dr, Macomb, MI 48042For Sale
 MLS ID #50215626, Anthony Tocco, Realteam Real Estate. MiRealSource
 - $535,0004 bd3 ba2.6k sqft19773 Prince Dr, Macomb, MI 48044For SaleMLS ID #50214640, Mario Kattula, Keller Williams Realty Lakeside. MiRealSource
- $549,9004 bd3 ba4k sqft49184 Gracechurch Rd, Macomb, MI 48044For SaleMLS ID #20261041632, Rami Yasi, Real Estate One-Sterling Heights. Realcomp II
- from $529,8854 bd3 ba2.5k sqftColumbia Plan, Wolverine Country Club Estates, Macomb, MI 48042New ConstructionLombardo Homes
- $475,0004 bd3 ba3.1k sqft47676 Sandy Ridge Dr, Macomb, MI 48044For SaleMLS ID #20261054032, Danny Dedic, EXP Realty Main. Realcomp II
- $439,9003 bd3 ba3.3k sqft51768 Blue Spruce Dr, Macomb, MI 48042For SaleMLS ID #50211051, Lorenzo Spurrier, Realty Executives Home Towne Shelby. MiRealSource
- $549,9004 bd3 ba2.6k sqft51205 Christine Ct, Utica, MI 48316For SaleMLS ID #50210342, Mary Leon, RE/MAX First. MiRealSource
- from $596,8854 bd3 ba3.1k sqftHampton Plan, Wolverine Country Club Estates, Macomb, MI 48042New ConstructionLombardo Homes
- $499,9004 bd4 ba4k sqft21683 Trevor Ct, Macomb, MI 48044For SaleMLS ID #20261046718, Salam Bakkal, 365 REALTY. Realcomp II
- $649,9004 bd4 ba4.2k sqft53816 Cherrywood Dr, Shelby Township, MI 48315For SaleMLS ID #50214014, Salvatore Delisi, Select RE Prof - James Ray & Associates. MiRealSource
- from $599,2854 bd3 ba3.1k sqftPrinceton Plan, Wolverine Country Club Estates, Macomb, MI 48042New ConstructionLombardo Homes
- $685,0004 bd4 ba3.1k sqft19221 Thompson Dr, Macomb, MI 48042For SaleMLS ID #50210070, Louis Bitto, USA #1 Realty LLC. MiRealSource
- $519,9003 bd4 ba3.7k sqft37259 Willow Creek Ln, New Baltimore, MI 48047For SaleMLS ID #50215824, Bradford Lack, Berkshire Hathaway HomeServices Kee Realty SCS. MiRealSource
- $645,0004 bd4 ba3.2k sqft14407 Fruitwood Dr, Washington, MI 48094For SaleMLS ID #50209567, Dianne Huber, Keller Williams Realty Lakeside. MiRealSource
- $499,8003 bd4 ba3.9k sqft41220 Scarborough Ct, Clinton Township, MI 48038For SaleMLS ID #50213753, Jennifer Caira-Lauff, Real Estate One Chesterfield. MiRealSource
- $600,4904 bd3 ba2.7k sqft13683 Stone Falcon N, Utica, MI 48315New ConstructionRealcomp II
- $580,0004 bd3 ba3k sqft4308 Hawks Nest Rd, Shelby Township, MI 48317For SaleMLS ID #50213838, Becky Post, KW Platinum. MiRealSource
