DIRECT LAKE ST. CLAIR WATERFRONT WITH PANORAMIC LAKE VIEWS! Exceptional 3,201 sq ft Harrison Township lakefront colonial offering sophisticated design, extensive updates and a full-size residential elevator for effortless access between levels. Enjoy incredible sunrise and open-water views from one of the most desirable stretches of Lake St. Clair. The concrete waterfront dock features new posts and a 10,000-lb boat hoist for convenient boating from your backyard. Inside, an architectural spiral staircase makes a dramatic statement, while corner bedroom windows maximize natural light and breathtaking water views. The remodeled interior features professional-line German appliances, heated main-floor flooring, upper-level laundry and refined finishes throughout. New roof, newer mechanicals, alarm and camera systems, plus integrated Sonos sound. Designed for low-maintenance, lock-and-leave waterfront living—ideal as a primary residence or seasonal Michigan lake home. Upcoming North River Road replacement adds to this outstanding location. A rare opportunity to enjoy luxury Lake St. Clair living with boating, exceptional views and convenience in Harrison Township.
For sale
Price cut: $50K (10/1)
$1,200,000
32857 N River Rd, Harrison Township, MI 48045
3beds
3,201sqft
Single Family Residence
Built in 2000
5,227 Square Feet Lot
$1,154,500 Zestimate®
$375/sqft
$-- HOA
What's special
Refined finishes throughoutPanoramic lake viewsNew roofHeated main-floor flooringUpper-level laundryIntegrated sonos sound
- 55 days
- 937
- 60
Zillow last checked:
Listing updated:
Listed by:
Francesca Krause 810-217-1202,
RE/MAX Advisors 586-725-1900
Source: MiRealSource,MLS#: 50218950 Originating MLS: MiRealSource
Originating MLS: MiRealSourceFacts & features
Interior
Bedrooms & bathrooms
- Bedrooms: 3
- Bathrooms: 3
- Full bathrooms: 2
- 1/2 bathrooms: 1
Rooms
- Room types: Entry, Living Room, Laundry, Utility/Laundry Room, Master Bedroom, Master Bathroom, First Flr Lavatory, Second Flr Full Bathroom, Shared Bathroom, Breakfast Nook/Room
Bedroom 1
- Features: Other
- Level: Second
- Area: 144
- Dimensions: 24 x 6
Bedroom 2
- Features: Other
- Level: Second
- Area: 154
- Dimensions: 11 x 14
Bedroom 3
- Features: Other
- Level: Second
- Area: 154
- Dimensions: 11 x 14
Bathroom 1
- Features: Ceramic
- Level: Second
- Area: 72
- Dimensions: 9 x 8
Bathroom 2
- Features: Ceramic
- Level: Second
- Area: 108
- Dimensions: 12 x 9
Kitchen
- Features: Other
- Level: First
- Area: 310
- Dimensions: 31 x 10
Living room
- Features: Other
- Level: First
- Area: 496
- Dimensions: 31 x 16
Heating
- Forced Air, Zoned, Natural Gas
Cooling
- Ceiling Fan(s), Central Air
Appliances
- Included: Bar Fridge, Dishwasher, Dryer, Humidifier, Microwave, Range/Oven, Refrigerator, Gas Water Heater
- Laundry: Second Floor Laundry, Laundry Room
Features
- Cathedral/Vaulted Ceiling, Elevator/Lift, Sound System, Sump Pump, Walk-In Closet(s), Bar, Pantry, Eat-in Kitchen
- Flooring: Ceramic Tile, Other
- Windows: Window Treatments
- Basement: Crawl Space
- Number of fireplaces: 1
- Fireplace features: Gas
Interior area
- Total structure area: 3,201
- Total interior livable area: 3,201 sqft
- Finished area above ground: 3,201
- Finished area below ground: 0
Video & virtual tour
Property
Parking
- Total spaces: 2.5
- Parking features: Garage, Attached, Electric in Garage, Garage Door Opener
- Attached garage spaces: 2.5
Accessibility
- Accessibility features: Accessible Bedroom, Accessible Central Living Area, Accessible Elevator Installed, Accessible Full Bath, Accessible Hallway(s), Accessible Kitchen, Accessible Kitchen Appliances, Accessible Washer/Dryer
Features
- Levels: Two
- Stories: 2
- Patio & porch: Patio, Porch
- Exterior features: Built-in Barbecue
- Has spa: Yes
- Spa features: Spa/Jetted Tub
- On waterfront: Yes
- Waterfront features: All Sports Lake, Boat Facility, Dock/Pier Facility, Lake Front, Lake/River Access, Seawall, Waterfront
- Body of water: Lake St Clair
- Frontage length: 40
Lot
- Size: 5,227 Square Feet
- Dimensions: 40 x 132
Details
- Parcel number: 171215276014
- Zoning description: Residential
- Special conditions: Private
Construction
Type & style
- Home type: SingleFamily
- Architectural style: Colonial
- Property subtype: Single Family Residence
Materials
- Brick
Condition
- New construction: No
- Year built: 2000
Utilities & green energy
- Sewer: Public Sanitary
- Water: Public
- Utilities for property: Cable/Internet Avail.
Community & HOA
Community
- Security: Security System
- Subdivision: Sunny Point Shores
HOA
- Has HOA: No
Location
- Region: Harrison Township
Financial & listing details
- Price per square foot: $375/sqft
- Tax assessed value: $868,200
- Annual tax amount: $23,589
- Date on market: 8/18/2026
- Cumulative days on market: 55 days
- Listing agreement: Exclusive Right To Sell
- Listing terms: Cash,Conventional
Estimated market value
$1,154,500
$1.10M - $1.21M
$4,585/mo
Price history
| Date | Event | Price |
|---|---|---|
| 10/1/2026 | Price change | $1,200,000-4%$375/sqft |
Source:  MiRealSource #50218950 Report a problem MiRealSource #50218950 Report a problem | ||
| 8/18/2026 | Listed for sale | $1,250,000+31.6%$391/sqft |
Source: MiRealSource #50218950 Report a problem | ||
| 10/27/2023 | Sold | $950,000-4.5%$297/sqft |
Source: MiRealSource #50124102 Report a problem | ||
| 10/12/2023 | Pending sale | $994,500$311/sqft |
Source: MiRealSource #50124102 Report a problem | ||
| 10/3/2023 | Price change | $994,500-0.1%$311/sqft |
Source: MiRealSource #50097158 Report a problem | ||
| 7/27/2023 | Price change | $995,900-9.4%$311/sqft |
Source: MiRealSource #50097158 Report a problem | ||
| 6/19/2023 | Price change | $1,099,000-4.4%$343/sqft |
Source: MiRealSource #50097158 Report a problem | ||
| 5/18/2023 | Price change | $1,150,000-4.2%$359/sqft |
Source: MiRealSource #50097158 Report a problem | ||
| 4/12/2023 | Listed for sale | $1,199,900$375/sqft |
Source: MiRealSource #50097158 Report a problem | ||
| 3/7/2023 | Listing removed | -- |
Source:  RMLS Multi-List Report a problem RMLS Multi-List Report a problem | ||
| 12/5/2022 | Listed for sale | $1,199,900+93.5%$375/sqft |
Source: MiRealSource #50097158 Report a problem | ||
| 6/2/2017 | Sold | $620,000-11.4%$194/sqft |
Source: Public Record Report a problem | ||
| 5/27/2016 | Listing removed | $699,900$219/sqft |
Source: Norwood Realty #216036018 Report a problem | ||
| 5/16/2016 | Price change | $699,900-3.5%$219/sqft |
Source: Norwood Realty #216036018 Report a problem | ||
| 4/22/2016 | Price change | $725,000+3.7%$226/sqft |
Source: Norwood Realty #216036018 Report a problem | ||
| 2/23/2016 | Listed for sale | $699,000+50.3%$218/sqft |
Source: Owner Report a problem | ||
| 9/24/2012 | Sold | $465,000-6.8%$145/sqft |
Source: Public Record Report a problem | ||
| 5/10/2012 | Price change | $499,000-9.1%$156/sqft |
Source: RE/MAX Suburban Inc #31102519 Report a problem | ||
| 4/21/2012 | Price change | $549,000+10%$172/sqft |
Source: RE/MAX Suburban Inc #31102519 Report a problem | ||
| 2/9/2012 | Listed for sale | $499,000-26.1%$156/sqft |
Source: RE/MAX Suburban Inc #31102519 Report a problem | ||
| 4/24/2011 | Listing removed | $675,000$211/sqft |
Source: Town & Country #20002270 Report a problem | ||
| 4/12/2010 | Listed for sale | $675,000$211/sqft |
Source: CENTURY 21 TOWN & COUNTRY-CLIN #210041521 Report a problem | ||
Public tax history
| Year | Property taxes | Tax assessment |
|---|---|---|
| 2026 | $23,441 +2.7% | $434,100 -5% |
| 2025 | $22,832 +28.5% | $457,100 +4.1% |
| 2024 | $17,772 +5.2% | $438,900 +11.9% |
| 2023 | $16,899 +3.4% | $392,100 +8.7% |
| 2022 | $16,348 | $360,600 +1.6% |
| 2021 | -- | $354,900 +4.5% |
| 2020 | -- | $339,700 +7.5% |
| 2019 | -- | $316,100 +6.3% |
| 2018 | $9,697 | $297,300 +1.7% |
| 2017 | -- | $292,270 |
| 2016 | -- | $292,270 +9.6% |
| 2015 | -- | $266,780 +24.8% |
| 2012 | $12,092 | $213,730 -16.3% |
| 2010 | -- | $255,440 +0.4% |
| 2009 | -- | $254,450 -14.6% |
| 2008 | -- | $297,950 -8.9% |
| 2007 | $2,202 | $327,100 +6.2% |
| 2006 | -- | $307,970 0% |
| 2004 | $12,780 +35.4% | $308,100 +23.4% |
| 2003 | $9,437 | $249,650 |
Find assessor info on the county website
Monthly payment
Est. payment
Payment breakdown
Explore the cost of this home by adjusting the details. Changes won't be saved.Climate risks
Neighborhood: 48045
Nearby schools
Schools provided by the listing agent
- District: L'anse Creuse Public Schools
Source: MiRealSource. This data may not be complete. We recommend contacting the local school district to confirm school assignments for this home.
- $619,3002 bd2 ba1.9k sqft32849 N River Rd, Harrison Township, MI 48045Off Market
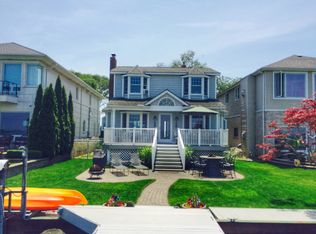
- $674,2001 bd3 ba1.2k sqft32841 N River Rd, Harrison Township, MI 48045Off Market
- $1,487,5005 bd4 ba5k sqft32865 N River Rd, Harrison Township, MI 48045Off Market
- $722,3004 bd2 ba2.6k sqft32833 N River Rd, Harrison Township, MI 48045Off Market
Similar homes
- $1,200,0004 bd3 ba2.9k sqft37330 Lakeshore Dr, Harrison Township, MI 48045For Sale
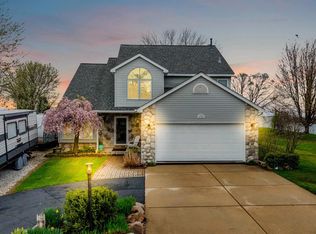
 MLS ID #50207330, Wendy Jones, Real Estate One Chesterfield. MiRealSource
 - $1,050,0005 bd4 ba3.6k sqft32354 N River Rd, Harrison Township, MI 48045For Sale
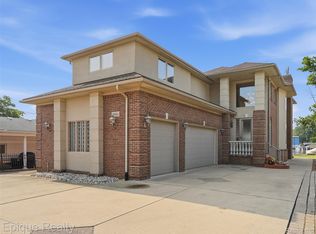
 MLS ID #20261059451, Annmarie Nardi, Epique Realty. Realcomp II
 - $804,9003 bd3 ba2.9k sqft41285 Belvidere St, Harrison Township, MI 48045For Sale
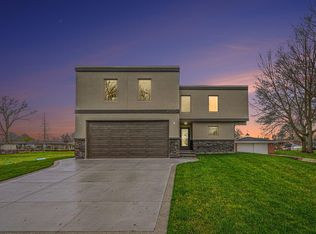
 MLS ID #26052556, Randall Wolber, Simple Fee Listings. MichRIC
 - $1,279,9004 bd4 ba3.9k sqft38128 Lakeshore Dr, Harrison Township, MI 48045For Sale
 MLS ID #50189881, Nagib Zindani, KW Platinum. MiRealSource
 - $1,124,9954 bd4 ba3.5k sqft41215 Belvidere St, Harrison Township, MI 48045For SaleMLS ID #20261074137, Ryan Nelson, DOBI Real Estate. Realcomp II
- $689,5003 bd3 ba2.5k sqft39228 Venetian Dr, Harrison Township, MI 48045For SaleMLS ID #50219320, Jeff Papsdorf, Michigan Homes Group Inc. MiRealSource
- $790,0005 bd4 ba4.3k sqft38241 Circle Dr, Harrison Township, MI 48045For SaleMLS ID #50223472, Mishelle Kasper, Real Estate Brokers & Associates Inc.. MiRealSource
- $740,0003 bd4 ba2.8k sqft38048 Huron Pointe Dr, Harrison Township, MI 48045For SaleMLS ID #20261056821, Timothy A Francisco Jr, Real Estate One-Sterling Heights. Realcomp II
- $1,049,9955 bd5 ba3.6k sqft41225 Belvidere St, Harrison Township, MI 48045New ConstructionMLS ID #20261074502, Ryan Nelson, DOBI Real Estate. Realcomp II
- $669,0003 bd3 ba2.3k sqft39611 Lakeshore Dr, Harrison Township, MI 48045For SaleMLS ID #20261024936, Heather Oliver, Keller Williams Lakeside. Realcomp II
- $700,0005 bd4 ba3.1k sqft38823 E Archer Dr, Harrison Township, MI 48045For SaleMLS ID #50220457, Sarah Courtney, Keller Williams Realty Lakeside. MiRealSource
- $619,9005 bd3 ba3.2k sqft39415 E Archer Dr, Harrison Township, MI 48045For SaleMLS ID #20261027096, Mark Reling, MVPS Realtors. Realcomp II
- $1,699,9993 bd3 ba4.7k sqft31100 S River Rd, Harrison Township, MI 48045For SaleMLS ID #20261044273, Arash Goneh-Farahani, Golden Key Realty Group LLC. Realcomp II
- $629,9003 bd3 ba2.4k sqft26925 S River Rd, Harrison Township, MI 48045For SaleMLS ID #20261068303, Russell Cataldo, Epique Realty. Realcomp II
- $689,9004 bd3 ba2.9k sqft38159 Mast St, Harrison Township, MI 48045For SaleMLS ID #50223173, Jeff Papsdorf, Michigan Homes Group Inc. MiRealSource
- $1,150,0003 bd3 ba2.4k sqft49860 Miller Ct, Chesterfield, MI 48047For SaleMLS ID #20261056387, Brian P Sheridan, Sheridan Real Estate LLC. Realcomp II
- $1,100,0004 bd3 ba3.2k sqft33518 Jefferson Ave, Saint Clair Shores, MI 48082For SaleMLS ID #50223816, Christian Parsons, Coverage Realty LLC. MiRealSource
- $795,0003 bd3 ba3.5k sqft47037 Sugarbush Rd, Chesterfield, MI 48047For SaleMLS ID #20261067662, Chantel T Hines, Keller Williams Lakeside. Realcomp II
- $1,375,0004 bd3 ba3.6k sqft35530 Hamer St, New Baltimore, MI 48047For SaleMLS ID #50222560, Amy Gay-Allen, RE/MAX First. MiRealSource
