Enjoy panoramic waterfront views everyday with this impressive three-story canal front home. With 5 spacious bedrooms and 4 bathrooms, this home provides plenty of room for guests and entertainment. Situated on one of the widest and deepest canal in Harrison Township, with quick access to Black Creek and Lake St. Clair, this property is a boater’s dream. Featuring two-43 foot boat slips, one includes a newer hoist & surrounding dock- plenty of space for multiple watercrafts. Inside, you will be greeted with beautiful dark hardwood flooring throughout the open layout. Natural sunlight will pour into the home through the floor to ceiling windows in the living room. The kitchen features granite counters, large island and double ovens. The second floor includes 4 bedrooms with generous sized closet space and oversized windows. The primary Suite offers a jacuzzi tub, double shower, private balcony and nearly 17 ft of walk in closet space with dual-room layout. A thoughtfully placed second floor laundry room provides added convenience just steps away from the bedrooms. The third floor is truly a showstopper. Step into the Great room and take in the spectacular views of Metropark, tranquil marshes, surrounding waterways and bring the outdoors into everyday life. Complete with a half bath and 5th bedroom, this level functions as its own private living space. Perfect for hosting guests, creating a recreation room or designing the ultimate entertainment retreat. Rarely does space combine this much versatility with such remarkable scenery. Perfectly positioned across from a beautifully maintained park, this home offers scenic green space views and endless opportunities for year-round outdoor recreation. This Home is a MUST SEE from every angle.
For sale
$799,900
38823 E Archer Dr, Harrison Township, MI 48045
5beds
3,140sqft
:
Get pre-qualified$5,449/mo
Single Family Residence
Built in 2004
7,405 Square Feet Lot
$778,800 Zestimate®
$255/sqft
$-- HOA
What's special
Large islandThree-story canal front homeGranite countersDouble showerGenerous sized closet spaceSecond floor laundry roomOversized windows
- 30 days |
- 762 |
- 56 |
Zillow last checked:
Listing updated:
Listed by:
Sarah Courtney 586-359-9827,
Keller Williams Realty Lakeside 586-532-0500
Source: MiRealSource,MLS#: 50213560 Originating MLS: MiRealSource
Originating MLS: MiRealSourceFacts & features
Interior
Bedrooms & bathrooms
- Bedrooms: 5
- Bathrooms: 4
- Full bathrooms: 2
- 1/2 bathrooms: 2
Bedroom 1
- Level: Second
- Area: 272
- Dimensions: 17 x 16
Bedroom 2
- Level: Second
- Area: 143
- Dimensions: 13 x 11
Bedroom 3
- Level: Second
- Area: 160
- Dimensions: 16 x 10
Bedroom 4
- Level: Second
- Area: 130
- Dimensions: 13 x 10
Bedroom 5
- Level: Third
- Area: 345
- Dimensions: 23 x 15
Bathroom 1
- Level: Second
- Area: 110
- Dimensions: 11 x 10
Bathroom 2
- Level: Second
- Area: 56
- Dimensions: 8 x 7
Dining room
- Level: First
- Area: 143
- Dimensions: 13 x 11
Great room
- Level: Third
- Area: 756
- Dimensions: 28 x 27
Kitchen
- Level: First
- Area: 196
- Dimensions: 14 x 14
Living room
- Level: First
- Area: 460
- Dimensions: 23 x 20
Heating
- Forced Air, Natural Gas
Cooling
- Ceiling Fan(s), Central Air
Appliances
- Included: Dishwasher, Microwave, Range/Oven, Refrigerator, Washer, Gas Water Heater
- Laundry: Second Floor Laundry
Features
- Walk-In Closet(s)
- Basement: Crawl Space
- Number of fireplaces: 1
- Fireplace features: Living Room
Interior area
- Total structure area: 3,140
- Total interior livable area: 3,140 sqft
- Finished area above ground: 3,140
- Finished area below ground: 0
Property
Parking
- Total spaces: 2
- Parking features: Garage, Attached
- Attached garage spaces: 2
Features
- Levels: More than 2 Stories
- Patio & porch: Patio
- Exterior features: Balcony
- Has spa: Yes
- Spa features: Spa/Jetted Tub
- On waterfront: Yes
- Waterfront features: Seawall, Waterfront
- Frontage length: 50
Lot
- Size: 7,405 Square Feet
- Dimensions: 50 x 150
Details
- Parcel number: 171222102026
- Special conditions: Private
Construction
Type & style
- Home type: SingleFamily
- Architectural style: Colonial
- Property subtype: Single Family Residence
Materials
- Brick, Vinyl Siding
Condition
- Year built: 2004
Utilities & green energy
- Sewer: Public Sanitary
- Water: Public
Community & HOA
Community
- Subdivision: St Clair Haven Sub
HOA
- Has HOA: No
Location
- Region: Harrison Township
Financial & listing details
- Price per square foot: $255/sqft
- Annual tax amount: $13,394
- Date on market: 7/2/2026
- Cumulative days on market: 31 days
- Listing agreement: Exclusive Right To Sell
- Listing terms: Cash,Conventional,FHA,VA Loan
- Road surface type: Paved
Estimated market value
$778,800
$740,000 - $818,000
$3,679/mo
Price history
| Date | Event | Price |
|---|---|---|
| 7/2/2026 | Listed for sale | $799,900+27.6%$255/sqft |
Source:  MiRealSource #50213560 Report a problem MiRealSource #50213560 Report a problem | ||
| 5/26/2023 | Sold | $627,000-0.5%$200/sqft |
Source: MiRealSource #50104698 Report a problem | ||
| 5/24/2023 | Pending sale | $629,890$201/sqft |
Source: MiRealSource #50104698 Report a problem | ||
| 4/1/2023 | Price change | $629,890-3.1%$201/sqft |
Source: MiRealSource #50104698 Report a problem | ||
| 2/18/2023 | Listed for sale | $649,9000%$207/sqft |
Source:  Realcomp II #20221067320 Report a problem Realcomp II #20221067320 Report a problem | ||
| 11/14/2022 | Listing removed | $650,000$207/sqft |
Source: MiRealSource #50087322 Report a problem | ||
| 9/7/2022 | Listed for sale | $650,000$207/sqft |
Source: MiRealSource #50087322 Report a problem | ||
| 8/30/2022 | Pending sale | $650,000$207/sqft |
Source: MiRealSource #50087322 Report a problem | ||
| 8/30/2022 | Price change | $650,000+8.3%$207/sqft |
Source: MiRealSource #50087322 Report a problem | ||
| 8/26/2022 | Listed for sale | $600,000-14.3%$191/sqft |
Source: MiRealSource #50087322 Report a problem | ||
| 6/1/2022 | Listing removed | $699,890$223/sqft |
Source: MiRealSource #50067292 Report a problem | ||
| 3/9/2022 | Listed for sale | $699,890+60.9%$223/sqft |
Source: MiRealSource #50067292 Report a problem | ||
| 5/14/2013 | Sold | $435,000$139/sqft |
Source: MiRealSource #31131044 Report a problem | ||
Public tax history
Tax history is unavailable.
Monthly payment
Est. payment
Payment breakdown
Explore the cost of this home by adjusting the details. Changes won't be saved.Climate risks
Neighborhood: 48045
Nearby schools
GreatSchools rating
- 8/10Emma V. Lobbestael Elementary SchoolGrades: PK-5Distance: 1.3 mi
- 5/10L'anse Creuse Middle School - CentralGrades: 6-8Distance: 3.2 mi
- 8/10High SchoolGrades: 9-12Distance: 3.2 mi
Schools provided by the listing agent
- District: L'anse Creuse Public Schools
Source: MiRealSource. This data may not be complete. We recommend contacting the local school district to confirm school assignments for this home.
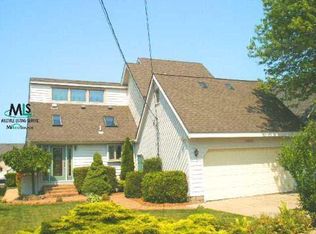
- $627,0004 bd4 ba3.8k sqft38823 Archer Dr, Harrison Township, MI 48045Sold
- $320,1003 bd1 ba1.2k sqft38815 Archer Dr, Harrison Township, MI 48045Off Market
- $--3 bd2 ba2.3k sqft38831 E Archer Dr, Harrison Township, MI 48045Off Market
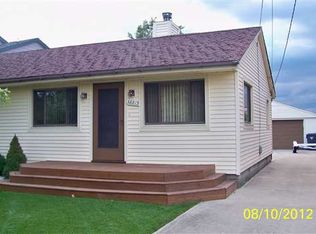
- $--3 bd2 ba1.2k sqft38815 E Archer Dr, Harrison Township, MI 48045Off Market
- $398,0001 bd2 ba1.8k sqft38831 Archer Dr, Harrison Township, MI 48045Off Market
- $422,8003 bd2 ba2k sqft38805 Archer Dr, Harrison Township, MI 48045Off Market
- $578,9003 bd2 ba2.5k sqft38837 Archer Dr, Harrison Township, MI 48045Off Market
- $--4 bd3 ba2.5k sqft38841 E Archer Dr, Harrison Township, MI 48045Off Market
A local agent can set up tours, give advice and negotiate with sellers.
Similar homes
- $824,9003 bd3 ba2.9k sqft41285 Belvidere St, Harrison Township, MI 48045For Sale
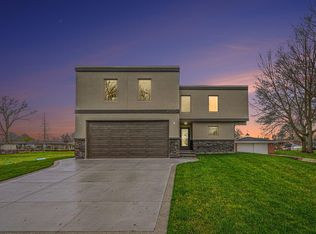
 MLS ID #26026356, Randall Wolber, Simple Fee Listings. MichRIC
 - $625,0003 bd2 ba2.1k sqft41397 Clairpointe St, Harrison Township, MI 48045For Sale
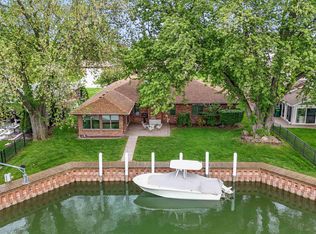
 MLS ID #50208416, Carol L. Paton, Coldwell Banker Professionals. MiRealSource
 - $679,9003 bd3 ba3.2k sqft26151 Harbour Pointe Dr, Harrison Township, MI 48045For Sale
 MLS ID #50209625, Alex M. Lucido, Lucido and Associates, Inc. MiRealSource
 - $499,0003 bd2 ba2.1k sqft39375 E Archer Dr, Harrison Township, MI 48045For Sale
 MLS ID #50212197, Curt Stahl, Real Estate Brokers & Associates Inc.. MiRealSource
 - $474,9992 bd2 ba3k sqft25651 S River Rd, Harrison Township, MI 48045For Sale
 MLS ID #20261053011, Chantel T Hines, Keller Williams Lakeside. Realcomp II
 - $775,0004 bd4 ba3k sqft2300 S Channel Dr, Harsens Island, MI 48028For SaleMLS ID #50211832, Thomas Soulliere, Sine & Monaghan Realtors LLC Algonac. MiRealSource
- $690,0003 bd3 ba3.2k sqft26031 Harbour Pointe Dr N #9, Harrison Township, MI 48045For SaleMLS ID #50211920, Debra Reid, Coldwell Banker Professionals. MiRealSource
- $499,9003 bd4 ba4.1k sqft49110 Lehr Dr, Macomb, MI 48044For SaleMLS ID #50216518, Tony Rubino, Keller Williams Realty Lakeside. MiRealSource
- $949,9004 bd4 ba3.8k sqft52455 Indian Summer Dr, Chesterfield, MI 48051For SaleMLS ID #20261053063, Ryan Groth, The Agency Hall & Hunter. Realcomp II
- $449,9004 bd4 ba4.1k sqft48055 Mallard Dr, Chesterfield, MI 48047For SaleMLS ID #50216030, Kellie McGraw, Emerald Isle Real Estate Inc. MiRealSource
- $580,0006 bd6 ba3.6k sqft10321 Saint Clair Hwy, Casco, MI 48064For SaleMLS ID #50216458, Chris A George, Metro North Properties Inc. MiRealSource
- $575,0005 bd5 ba4.4k sqft53268 Kakos Dr, Chesterfield, MI 48051For SaleMLS ID #20261057033, Matthew Kallabat, Top Agent Realty. Realcomp II
- $769,9004 bd4 ba3.3k sqft24610 Sawgrass Dr, Macomb, MI 48042New ConstructionMiRealSource
- $734,9004 bd4 ba3k sqft24318 Tullymore Dr, Macomb, MI 48042New ConstructionMLS ID #20261049007, Ron Trombetti, Berkshire Hathaway HomeServices Kee Realty Washin. Realcomp II
- $875,0004 bd5 ba3.9k sqft22461 Benjamin St, Saint Clair Shores, MI 48081For SaleMLS ID #20261043327, James M Horn, KW Domain. Realcomp II
- $779,9004 bd3 ba3.5k sqft55777 Beacon Shore Dr, Shelby Township, MI 48315For SaleMLS ID #50215895, Jack Combs, Keller Williams Realty Lakeside. MiRealSource
- $650,0003 bd2 ba3.7k sqft21201-29 Mile Rd, Ray, MI 48096For SaleMLS ID #20261053944, Donna L McFarlane, Oak and Stone Real Estate. Realcomp II
- $725,0005 bd3 ba2.8k sqft7846 Stark Dr, Clay, MI 48001For SaleMLS ID #50199084, Pamela Ceder, Sine & Monaghan Realtors LLC Algonac. MiRealSource
- $499,8774 bd3 ba3.3k sqft40219 Denbigh Dr, Sterling Heights, MI 48310For SaleMLS ID #50216928, Crystal Silveri, Brookstone, Realtors LLC. MiRealSource
- $524,9004 bd3 ba2.6k sqft51205 Christine Ct, Utica, MI 48316For SaleMLS ID #50216598, Mary Leon, RE/MAX First. MiRealSource
