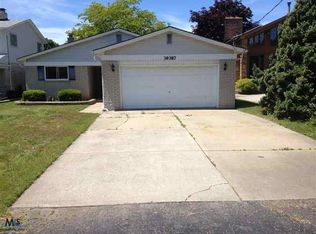
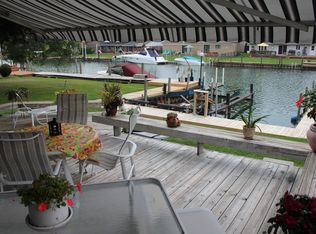
Welcome to this well maintained, clean and comfortable waterfront home. It offers the perfect blend of comfort, space, and 50 x 175 ft. lot on a 70 ft wide, 6ft. deep canal, just minutes to Lake St. Clair. Features include a large primary bedroom with walk out balcony. Entertain guests in the open concept kitchen/dining and family room with 3 way fireplace. Door wall leading to a large 16x24 ft. deck w/ natural gas BBQ grill and spacious back yard. Updates include brand new flooring and paint throughout first floor. Roof, A/C, hot water tank and sea wall. Freshly painted 2.5 car garage with loads of attic storage. Solid oak flooring throughout 2nd floor. 4 ft. crawl space w/cement floor lawn sprinkler system, and bonus/work room . This home is Move-In ready with immediate occupancy and Includes all appliances. Easy showings!
For sale
Price cut: $20K (8/26)
$479,000
39375 E Archer Dr, Harrison Township, MI 48045
3beds
2,100sqft
Single Family Residence
Built in 1970
8,712 Square Feet Lot
$467,900 Zestimate®
$228/sqft
$-- HOA
What's special
Lawn sprinkler systemNatural gas bbq grillWaterfront home
- 80 days
- 1,242
- 45
Zillow last checked:
Listing updated:
Listed by:
Curt Stahl 586-615-1234,
Real Estate Brokers & Associates Inc. 586-783-9300
Source: MiRealSource,MLS#: 50212197 Originating MLS: MiRealSource
Originating MLS: MiRealSourceFacts & features
Interior
Bedrooms & bathrooms
- Bedrooms: 3
- Bathrooms: 2
- Full bathrooms: 1
- 1/2 bathrooms: 1
Rooms
- Room types: Family Room, Laundry, Living Room, First Flr Lavatory
Bedroom 1
- Features: Wood
- Level: Second
- Area: 192
- Dimensions: 16 x 12
Bedroom 2
- Features: Wood
- Level: Second
- Area: 192
- Dimensions: 16 x 12
Bedroom 3
- Features: Wood
- Level: Second
- Area: 120
- Dimensions: 12 x 10
Bathroom 1
- Features: Ceramic
- Level: Second
- Area: 60
- Dimensions: 12 x 5
Dining room
- Features: Laminate
- Level: Entry
Family room
- Features: Carpet
- Level: Entry
- Area: 224
- Dimensions: 16 x 14
Kitchen
- Features: Laminate
- Level: Entry
- Area: 315
- Dimensions: 15 x 21
Living room
- Features: Carpet
- Level: Entry
- Area: 180
- Dimensions: 15 x 12
Heating
- Boiler, Natural Gas
Cooling
- Central Air
Appliances
- Included: Dishwasher, Dryer, Range/Oven, Refrigerator, Washer, Gas Water Heater
- Laundry: First Floor Laundry, Entry
Features
- Eat-in Kitchen
- Flooring: Hardwood, Ceramic Tile, Wood, Carpet, Laminate
- Basement: Crawl Space
- Number of fireplaces: 1
- Fireplace features: Family Room
Interior area
- Total structure area: 2,100
- Total interior livable area: 2,100 sqft
- Finished area above ground: 2,100
- Finished area below ground: 0
Property
Parking
- Total spaces: 2.5
- Parking features: Attached
- Attached garage spaces: 2.5
Features
- Levels: One and One Half
- Stories: 1.5
- Exterior features: Built-in Barbecue
- On waterfront: Yes
- Waterfront features: All Sports Lake, Canal Front, Seawall, Waterfront
- Frontage type: Road
- Frontage length: 50
Lot
- Size: 8,712 Square Feet
- Dimensions: 50 x 175
- Features: Deep Lot - 150+ Ft.
Details
- Parcel number: 1215376011
- Special conditions: Trust
Construction
Type & style
- Home type: SingleFamily
- Architectural style: Colonial
- Property subtype: Single Family Residence
Materials
- Brick, Vinyl Siding
Condition
- Year built: 1970
Utilities & green energy
- Electric: Circuit Breakers
- Sewer: Public Sanitary
- Water: Private Well, Public
Community & HOA
Community
- Subdivision: St. Clair Haven Sub Lot 1229
HOA
- Has HOA: No
Location
- Region: Harrison Township
Financial & listing details
- Price per square foot: $228/sqft
- Tax assessed value: $375,800
- Annual tax amount: $4,676
- Date on market: 6/21/2026
- Cumulative days on market: 220 days
- Listing agreement: Exclusive Right To Sell
- Listing terms: Cash,Conventional,FHA,VA Loan
- Ownership: Trust
- Road surface type: Paved
Estimated market value
$467,900
$445,000 - $491,000
$2,533/mo
Price history
| Date | Event | Price |
|---|---|---|
| 8/26/2026 | Price change | $479,000-4%$228/sqft |
Source:  MiRealSource #50212197 Report a problem MiRealSource #50212197 Report a problem | ||
| 6/21/2026 | Listed for sale | $499,000-3.9%$238/sqft |
Source: MiRealSource #50212197 Report a problem | ||
| 6/18/2026 | Listing removed | $519,000$247/sqft |
Source:  Realcomp II #20261006170 Report a problem Realcomp II #20261006170 Report a problem | ||
| 5/4/2026 | Price change | $519,000-3.9%$247/sqft |
Source: Realcomp II #20261006170 Report a problem | ||
| 3/20/2026 | Price change | $539,900-3.6%$257/sqft |
Source: Realcomp II #20261006170 Report a problem | ||
| 1/30/2026 | Listed for sale | $559,900$267/sqft |
Source: Realcomp II #20261006170 Report a problem | ||
Public tax history
| Year | Property taxes | Tax assessment |
|---|---|---|
| 2025 | $4,589 +5.2% | $187,900 +6.5% |
| 2024 | $4,363 +5.3% | $176,500 +3.9% |
| 2023 | $4,142 +4% | $169,800 +10% |
| 2022 | $3,981 | $154,400 +2.9% |
| 2021 | -- | $150,000 +3.4% |
| 2020 | -- | $145,100 +7.7% |
| 2019 | -- | $134,700 +7.2% |
| 2018 | $3,597 | $125,600 +0% |
| 2017 | -- | $125,570 |
| 2016 | -- | $125,570 +6.9% |
| 2015 | -- | $117,460 +11.7% |
| 2012 | $3,159 | $105,140 -1.3% |
| 2010 | -- | $106,490 -9.1% |
| 2009 | -- | $117,130 -12.6% |
| 2008 | -- | $134,050 -3.2% |
| 2007 | $3,129 | $138,410 +6.2% |
| 2006 | -- | $130,330 -0.1% |
| 2004 | $2,921 +9.4% | $130,470 +4.3% |
| 2003 | $2,670 +12% | $125,100 +38.2% |
| 2001 | $2,385 +1.7% | $90,530 +3.2% |
| 2000 | $2,344 | $87,730 |
Find assessor info on the county website
Monthly payment
Est. payment
Payment breakdown
Explore the cost of this home by adjusting the details. Changes won't be saved.Climate risks
Neighborhood: 48045
Nearby schools
Schools provided by the listing agent
- District: L'anse Creuse Public Schools
Source: MiRealSource. This data may not be complete. We recommend contacting the local school district to confirm school assignments for this home.
- $367,6003 bd2 ba1.8k sqft39363 E Archer Dr, Harrison Township, MI 48045Off Market
- $--2 bd2 ba1.6k sqft39387 E Archer Dr, Harrison Township, MI 48045Off Market
- $329,6002 bd2 ba1.6k sqft39387 Archer Dr E, Harrison Township, MI 48045Off Market
- $498,8003 bd3 ba2k sqft39401 E Archer Dr, Harrison Township, MI 48045Off Market
Similar homes
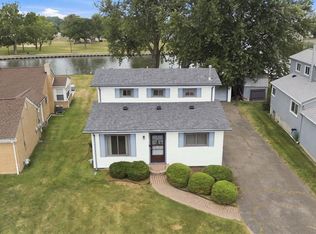
- $419,9993 bd1 ba1.2k sqft38127 Huron Pointe Dr, Harrison Township, MI 48045For Sale
 MLS ID #50218567, Nicole A Pyne, RE/MAX First. MiRealSource
 - $319,9004 bd2 ba1.5k sqft39721 Camp St, Harrison Township, MI 48045For Sale

 MLS ID #20261067202, Dylan Tanaka, EXP Realty Main. Realcomp II
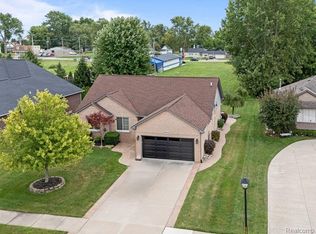
 - $429,0003 bd3 ba2.1k sqft29213 Rachid Ln, Chesterfield, MI 48047For Sale
 MLS ID #20261049703, Jennifer Seiler, @properties Christie's Int'l R.E. Royal Oak. Realcomp II
 - $449,9003 bd3 ba2k sqft50647 Bredenbury Dr, Macomb, MI 48044For Sale
 MLS ID #20261069510, Erica Wood, RE/MAX Eclipse. Realcomp II
 - $475,0004 bd3 ba3.1k sqft47676 Sandy Ridge Dr, Macomb, MI 48044For SaleMLS ID #20261054032, Danny Dedic, EXP Realty Main. Realcomp II
- $498,0004 bd4 ba3k sqft39719 Lembke Dr, Sterling Heights, MI 48313For SaleMLS ID #20261068376, Steve Koleno, Beycome Brokerage Realty LLC. Realcomp II
- $444,9973 bd3 ba2.2k sqft52279 Matterhorn Dr, Macomb, MI 48042For SaleMLS ID #20261054575, Bashar Jani, Community Choice Realty Inc. Realcomp II
- $570,0003 bd2 ba2.4k sqft15500 Millar Rd, Clinton Township, MI 48036For SaleMLS ID #20261069736, Laith Alkhafaji, KW Domain. Realcomp II
- $489,0003 bd2 ba1.7k sqft120 Montmorency Rd, Rochester Hills, MI 48307For SaleMLS ID #50217478, Marjorie Fetty, Century 21 Professionals. MiRealSource
- $499,9005 bd2 ba2.3k sqft429 Edgewater Dr, Algonac, MI 48001For SaleMLS ID #20261003646, Mary Beth Karash, Kaiser Realty Group LLC. Realcomp II
- $449,0004 bd3 ba2.1k sqft1423 Belle River Rd, East China, MI 48054For SaleMLS ID #20261058204, Hank Miller, RE/MAX Eclipse. Realcomp II
- $399,9003 bd2 ba2k sqft69455 Hicks Rd, Armada, MI 48005For SaleMLS ID #50215832, Marc Blair, RE/MAX Masterpiece. MiRealSource
- $435,0003 bd3 ba2.8k sqft7774 Colony Dr, Clay Township, MI 48001For SaleMLS ID #20261041167, Kelly Larsh, Key Realty - Monroe. Realcomp II
- $350,0003 bd2 ba2.5k sqft43325 Nebel Trl, Clinton Township, MI 48038For SaleMLS ID #20261044729, Carlos Turner, Berkshire Hathaway HomeServices Kee Realty Bham. Realcomp II
- $519,0004 bd3 ba2.6k sqft50414 Greycoat Ln, Macomb, MI 48044For SaleMLS ID #20261053969, Michael D Drennan, MHR Real Estate LLC. Realcomp II
- $544,9004 bd3 ba2.5k sqft14978 Cadillac Dr, Shelby Township, MI 48315For SaleMLS ID #50218399, Colleen Rozwadowski, Century 21 Professionals. MiRealSource
- $320,0003 bd2 ba1.3k sqft28720 Bingham Dr, Chesterfield, MI 48047For SaleMLS ID #20261008112, Theresa Herrera, EXP Realty Rochester. Realcomp II
- $589,9004 bd3 ba2.9k sqft50567 Summit View Dr Lot 32, Macomb, MI 48042New ConstructionMLS ID #50218211, Thomas Zibkowski, Real Estate One Inc-Shelby. MiRealSource
- $589,9004 bd3 ba2.9k sqft50529 Summit View Dr Lot 31, Macomb, MI 48042New ConstructionMLS ID #50218208, Thomas Zibkowski, Real Estate One Inc-Shelby. MiRealSource
- $425,0003 bd3 ba1.6k sqft6874 Little Creek Dr, Troy, MI 48085For SaleMLS ID #20261066803, Robi Redzic, EXP Realty Main. Realcomp II
