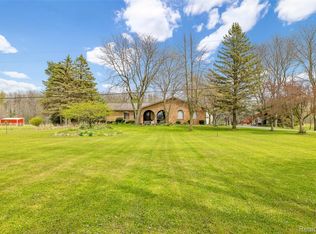
Nestled on 10.4 private acres, this rare property offers something that's becoming harder and harder to find a beautiful combination of usable land, exceptional storage, and a spacious home. The classic colonial features 6 bedrooms, 5.5 bathrooms, two natural fireplaces, and a floor plan that offers both generous gathering spaces and private retreats. With nearly every bedroom enjoying convenient access to a bathroom. Step outside and the possibilities continue. Two attached two-car garages and two large pole barns including one with electricity and concrete flooring provide room for workshops, equipment, recreational vehicles, hobbies, collections, or simply the freedom to have space. Beyond the home, mature trees surround the property, creating a peaceful setting where each season brings its own beauty. Tucked quietly into the woods is a hidden pond, offering a private place to explore, reflect, or simply enjoy the stillness of nature. Cared for through the years, this property is ready for its next owners to make it their own. It offers both space and flexibility, opportunities like this don't come along often.
For sale
Price cut: $15K (8/19)
$554,900
10321 Saint Clair Hwy, Casco, MI 48064
6beds
3,644sqft
Single Family Residence
Built in 1977
10.4 Acres Lot
$545,000 Zestimate®
$152/sqft
$-- HOA
What's special
Classic colonialTwo natural fireplacesTwo attached two-car garages
- 26 days |
- 5,120 |
- 683 |
Zillow last checked:
Listing updated:
Listed by:
Chris A George 586-855-4952,
Metro North Properties Inc 586-247-6200
Source: MiRealSource,MLS#: 50216458 Originating MLS: MiRealSource
Originating MLS: MiRealSourceFacts & features
Interior
Bedrooms & bathrooms
- Bedrooms: 6
- Bathrooms: 6
- Full bathrooms: 5
- 1/2 bathrooms: 1
- Main level bathrooms: 2
Bedroom
- Level: Second
- Area: 110
- Dimensions: 11 x 10
Bedroom 1
- Level: First
- Area: 247
- Dimensions: 19 x 13
Bedroom 2
- Level: Second
- Area: 204
- Dimensions: 17 x 12
Bedroom 3
- Level: Second
- Area: 204
- Dimensions: 17 x 12
Bedroom 4
- Level: Second
- Area: 168
- Dimensions: 14 x 12
Bedroom 5
- Level: Second
- Area: 110
- Dimensions: 11 x 10
Bathroom 1
- Level: Main
Bathroom 2
- Level: Main
- Area: 96
- Dimensions: 12 x 8
Bathroom 3
- Level: Second
- Area: 35
- Dimensions: 7 x 5
Bathroom 4
- Level: Second
- Area: 45
- Dimensions: 9 x 5
Bathroom 5
- Level: Second
- Area: 70
- Dimensions: 10 x 7
Heating
- Forced Air, Natural Gas
Cooling
- Central Air, Attic Fan
Appliances
- Included: Dishwasher, Dryer, Range/Oven, Refrigerator, Washer, Water Softener Owned, Gas Water Heater
Features
- Basement: Partially Finished
- Number of fireplaces: 2
- Fireplace features: Living Room, Natural Fireplace
Interior area
- Total structure area: 3,944
- Total interior livable area: 3,644 sqft
- Finished area above ground: 2,994
- Finished area below ground: 650
Property
Parking
- Total spaces: 4
- Parking features: Attached, Electric in Garage
- Attached garage spaces: 4
Features
- Levels: Two
- Stories: 2
- Patio & porch: Deck
- Has private pool: Yes
- Pool features: Above Ground
- Waterfront features: Pond
- Frontage type: Road
- Frontage length: 169
Lot
- Size: 10.4 Acres
- Dimensions: 169 x 2686
Details
- Additional structures: Barn(s), Pole Barn
- Parcel number: 120071003000
- Special conditions: Private
Construction
Type & style
- Home type: SingleFamily
- Architectural style: Colonial
- Property subtype: Single Family Residence
Materials
- Brick, Vinyl Trim
- Foundation: Basement
Condition
- Year built: 1977
Utilities & green energy
- Sewer: Septic Tank
- Water: Private Well
Community & HOA
Community
- Subdivision: N/A
HOA
- Has HOA: No
Location
- Region: Casco
Financial & listing details
- Price per square foot: $152/sqft
- Tax assessed value: $593,400
- Annual tax amount: $4,898
- Date on market: 7/28/2026
- Cumulative days on market: 27 days
- Listing agreement: Exclusive Right To Sell
- Listing terms: Cash,Conventional,FHA,VA Loan
Estimated market value
$545,000
$518,000 - $572,000
$2,603/mo
Price history
| Date | Event | Price |
|---|---|---|
| 8/19/2026 | Price change | $554,900-2.6%$152/sqft |
Source:  MiRealSource #50216458 Report a problem MiRealSource #50216458 Report a problem | ||
| 8/8/2026 | Price change | $569,900-1.7%$156/sqft |
Source: MiRealSource #50216458 Report a problem | ||
| 7/28/2026 | Listed for sale | $580,000+176.2%$159/sqft |
Source: MiRealSource #50216458 Report a problem | ||
| 8/9/2012 | Sold | $210,000-16%$58/sqft |
Source: MiRealSource #31051928 Report a problem | ||
| 3/14/2012 | Listing removed | $249,900$69/sqft |
Source: Coldwell Banker Professionals #211107974 Report a problem | ||
| 7/16/2011 | Price change | $249,900-7.4%$69/sqft |
Source: Professionals #211039323 Report a problem | ||
| 3/2/2011 | Price change | $269,900-10%$74/sqft |
Source: Coldwell Banker Professionals #211039323 Report a problem | ||
| 10/16/2010 | Listed for sale | $299,900$82/sqft |
Source: Coldwell Banker Walters Real Estate, Inc. #31028165 Report a problem | ||
Public tax history
| Year | Property taxes | Tax assessment |
|---|---|---|
| 2025 | $4,681 +2.9% | $296,700 +2.8% |
| 2024 | $4,551 +6.9% | $288,600 +8% |
| 2023 | $4,259 +6.7% | $267,100 +15.4% |
| 2022 | $3,991 | $231,400 +5.8% |
| 2021 | -- | $218,700 +2% |
| 2020 | -- | $214,400 +7.8% |
| 2019 | $3,346 | $198,900 +17.6% |
| 2018 | -- | $169,100 +11.7% |
| 2017 | -- | $151,400 |
| 2016 | -- | $151,400 +9.1% |
| 2015 | -- | $138,800 +4.1% |
| 2014 | -- | $133,300 +5.1% |
| 2013 | -- | $126,800 -2.8% |
| 2012 | -- | $130,500 -18.1% |
| 2011 | -- | $159,400 |
| 2010 | -- | $159,400 -19.1% |
| 2009 | -- | $197,000 -2.2% |
| 2008 | -- | $201,400 -8.9% |
| 2007 | -- | $221,112 |
| 2006 | -- | -- |
| 2003 | -- | $187,253 +2.7% |
| 2002 | -- | $182,300 +8.8% |
| 2001 | -- | $167,555 +11% |
| 2000 | -- | $150,950 |
Find assessor info on the county website
Monthly payment
Est. payment
Payment breakdown
Explore the cost of this home by adjusting the details. Changes won't be saved.Climate risks
Neighborhood: 48064
Nearby schools
GreatSchools rating
- 8/10Will L. Lee SchoolGrades: PK-3Distance: 1.7 mi
- 6/10Richmond Middle SchoolGrades: 4-8Distance: 1.9 mi
- 6/10Richmond Community High SchoolGrades: 9-12Distance: 2 mi
Schools provided by the listing agent
- District: Richmond Community Schools
Source: MiRealSource. This data may not be complete. We recommend contacting the local school district to confirm school assignments for this home.
- $316,3002 bd1 ba1.1k sqft10305 Saint Clair Hwy, Casco, MI 48064Off Market
- $220,600-- bd-- ba-- sqft10221 Saint Clair Hwy, Casco, MI 48064Off Market
- $268,900-- bd-- ba-- sqft10361 Saint Clair Hwy, Casco, MI 48064Off Market
- $341,500-- bd-- ba1.4k sqft10291 Saint Clair Hwy, Casco, MI 48064Off Market
- $433,500-- bd-- ba1.5k sqft10281 Saint Clair Hwy, Casco, MI 48064Off Market
- $352,000-- bd-- ba1.7k sqft10437 Saint Clair Hwy, Casco, MI 48064Off Market
- $331,5003 bd1 ba1k sqft10396 Saint Clair Hwy, Casco, MI 48064Off Market
- $210,800-- bd-- ba1.3k sqft10190 Saint Clair Hwy, Casco, MI 48064Off Market
A local agent can set up tours, give advice and negotiate with sellers.
Similar homes
- $640,0003 bd3 ba2.4k sqft4425 Bethuy Rd, Casco, MI 48064For Sale
 MLS ID #20261027944, Tara Nysen, Select Real Estate Professionals. Realcomp II
 - $594,9005 bd5 ba4k sqft68242 Lake Angela Pointe, Richmond, MI 48062For Sale

 MLS ID #50213776, Anthony Thomas, Berkshire Hathaway HomeServices Kee Realty. MiRealSource
 - $549,5004 bd3 ba3.3k sqft45821 North Ave, Macomb, MI 48042For Sale
 MLS ID #50218641, Francine Kanalos, Epique Inc.. MiRealSource
 - $539,0004 bd2 ba2.1k sqft7762 Shea Rd, Fair Haven, MI 48023For Sale
 MLS ID #50212923, Greg Kunnath, Berkshire Hathaway HomeServices Kee Realty NB. MiRealSource
 - $699,9993 bd4 ba3.1k sqft70336 Welding Rd, Richmond, MI 48062For SaleMLS ID #20261064226, Kimberly J Agemy, EXP Realty Shelby Twp. Realcomp II
- $584,9995 bd4 ba2.9k sqft43253 Sams Ln, New Baltimore, MI 48047For SaleMLS ID #50219532, Joan Schinderle-King, Realty Executives Home Towne Chesterfield. MiRealSource
- $499,0004 bd3 ba3.1k sqft36510 Orchard Lake Dr, New Baltimore, MI 48047For SaleMLS ID #20261062098, Tiara S Pettway, The Realty Team Inc. Realcomp II
- $539,9003 bd4 ba3.9k sqft47641 Beacon Square Dr, Macomb, MI 48044For SaleMLS ID #50219238, Keith M Reaume, Epique Inc.. MiRealSource
- $449,9004 bd3 ba3.3k sqft6266 Plank Rd, Cottrellville, MI 48039For SaleMLS ID #50213009, Melanie Lovati, Innovation Real Estate Specialists Inc.. MiRealSource
- $544,9004 bd3 ba2.5k sqft14978 Cadillac Dr, Shelby Township, MI 48315For SaleMLS ID #50218399, Colleen Rozwadowski, Century 21 Professionals. MiRealSource
- $659,9005 bd5 ba5.1k sqft69416 Brookhill Dr, Romeo, MI 48065For SaleMLS ID #20261058840, Jason Megie, Preferred Realty Pros. Realcomp II
- $479,9004 bd4 ba3.7k sqft37259 Willow Creek Ln, New Baltimore, MI 48047For SaleMLS ID #50215824, Bradford Lack, Berkshire Hathaway HomeServices Kee Realty SCS. MiRealSource
- $519,9004 bd3 ba4.5k sqft13519 Foley Rd, Capac, MI 48014For SaleMLS ID #20261035152, Sheel Sohal, KW Domain. Realcomp II
- $575,0004 bd4 ba4.3k sqft61313 Miriam Dr, Washington, MI 48094For SaleMLS ID #50204299, Audra Jancic, RE/MAX First. MiRealSource
- $680,0004 bd3 ba3.5k sqft56764 Jewell Rd, Shelby Township, MI 48315For SaleMLS ID #20261062842, Joanna Accetta, Leone Realty Inc. Realcomp II
- $420,0003 bd2 ba2.5k sqft9638 Sparling Rd, Goodells, MI 48027For SaleMLS ID #50216197, Crystal Meesseman, KW Platinum. MiRealSource
- $609,0006 bd4 ba4.3k sqft28900 S River Rd, Harrison Township, MI 48045For SaleMLS ID #50214937, Francesca Krause, RE/MAX Advisors. MiRealSource
- $749,9004 bd4 ba4.2k sqft16100-30 Mile Rd, Ray, MI 48096For SaleMLS ID #50205311, Robert H Breemeersch, Real Estate One Chesterfield. MiRealSource
- $529,9004 bd3 ba4.9k sqft47565 Woodberry Estates Dr, Macomb, MI 48044For SaleMLS ID #50217304, Dominic Mark Romano, Realty Executives Home Towne Shelby. MiRealSource
- $435,0004 bd3 ba4.7k sqft7099 Arnold Rd, Cottrellville, MI 48039For SaleMLS ID #50218472, Mary Rose Olejniczak, Real Estate One Clinton. MiRealSource
