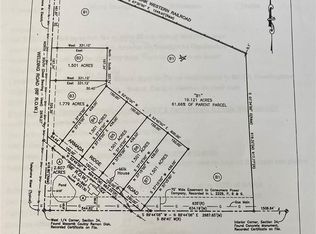
ONLY 3 YEARS OLD! Exceptional 3,100 sq ft custom-built ranch on 1.5 private acres offering luxury, versatility and an “Up North” feel just steps from the Macomb Orchard Trail and only a couple miles by trail to downtown Richmond. Designed for main-level living with TWO PRIMARY SUITES, private baths, large walk-in closets, walk-in showers, 36” doors and 4’ hallways. The gourmet kitchen features floor-to-ceiling LaFata cabinetry, quartz countertops, walk-in pantry and high-end Bertazzoni appliances. 9’ ceilings on the main level and basement, solid wood doors and premium plank laminate flooring add to the upscale design. Incredible resort-style outdoor living is an extension of the home, featuring a covered deck with soaring vaulted wood-plank ceiling, exposed beams and lighting, adjoining patio and built-in natural gas outdoor kitchen. Blackstone grill, smoker and pizza oven table stay! Follow the private path through the property to a secluded wooded fire pit retreat—the perfect setting for evenings around the fire. A 700 sq ft heated/cooled bonus room with separate steel entry offers flexible space for a 4th bedroom, office, gym, studio or recreation room. PLUS a 560 sq ft detached outbuilding and additional 12’x16’ shed. Whole-house generator, tankless water heater, high-efficiency HVAC, water softener, reverse osmosis, Pella windows/doors, Hardie Plank siding and Xfinity Business Internet available. Basement has an egress window and is prepped for a bar and 3-piece bath. Want more land? Adjacent 1.7-acre parcel available separately and not included in list price. See Features & Highlights for even more!
For sale
$699,999
70336 Welding Rd, Richmond, MI 48062
3beds
3,100sqft
Single Family Residence
Built in 2022
1.5 Acres Lot
$679,000 Zestimate®
$226/sqft
$-- HOA
What's special
- 40 days
- 1,042
- 62
Zillow last checked:
Listing updated:
Listed by:
Kimberly J Agemy 586-206-5377,
EXP Realty Shelby Twp 586-932-4415,
Jim Agemy 586-741-1299,
EXP Realty Shelby Twp
Source: Realcomp II,MLS#: 20261064226
Facts & features
Interior
Bedrooms & bathrooms
- Bedrooms: 3
- Bathrooms: 4
- Full bathrooms: 3
- 1/2 bathrooms: 1
Primary bedroom
- Level: Entry
- Area: 176
- Dimensions: 16 X 11
Bedroom
- Level: Entry
- Area: 240
- Dimensions: 16 X 15
Bedroom
- Level: Second
- Area: 225
- Dimensions: 15 X 15
Primary bathroom
- Level: Entry
- Area: 84
- Dimensions: 12 X 7
Other
- Level: Entry
- Area: 45
- Dimensions: 5 X 9
Other
- Level: Second
- Area: 66
- Dimensions: 11 X 6
Other
- Level: Entry
- Area: 28
- Dimensions: 7 X 4
Bonus room
- Level: Second
- Area: 600
- Dimensions: 40 X 15
Dining room
- Level: Entry
- Area: 165
- Dimensions: 15 X 11
Kitchen
- Level: Entry
- Area: 180
- Dimensions: 15 X 12
Laundry
- Level: Entry
- Area: 91
- Dimensions: 13 X 7
Living room
- Level: Entry
- Area: 375
- Dimensions: 25 X 15
Heating
- Forced Air, Natural Gas
Cooling
- Ceiling Fans, Central Air
Appliances
- Included: Built In Gas Oven, Built In Refrigerator, Dishwasher, Disposal, Dryer, Humidifier, Microwave, Stainless Steel Appliances, Washer, Water Softener Owned
- Laundry: Laundry Room
Features
- Entrance Foyer, High Speed Internet
- Basement: Unfinished
- Has fireplace: No
Interior area
- Total interior livable area: 3,100 sqft
- Finished area above ground: 3,100
Property
Parking
- Total spaces: 2
- Parking features: Two Car Garage, Attached, Direct Access, Garage Door Opener, Side Entrance
- Attached garage spaces: 2
Features
- Levels: Two
- Stories: 2
- Entry location: GroundLevel
- Patio & porch: Deck, Patio, Porch
- Exterior features: Gutter Guard System
- Pool features: None
Lot
- Size: 1.5 Acres
- Dimensions: 199 x 321 x 198 x 321
Details
- Additional structures: Other, Sheds
- Parcel number: 0334100016
- Special conditions: Short Sale No,Standard
Construction
Type & style
- Home type: SingleFamily
- Architectural style: Colonial
- Property subtype: Single Family Residence
Materials
- Other
- Foundation: Basement, Poured, Sump Pump
Condition
- New construction: No
- Year built: 2022
Utilities & green energy
- Electric: Generator
- Sewer: Septic Tank
- Water: Well
Community & HOA
Community
- Security: Security System Leased, Smoke Detectors
HOA
- Has HOA: No
Location
- Region: Richmond
Financial & listing details
- Price per square foot: $226/sqft
- Tax assessed value: $284,700
- Annual tax amount: $8,081
- Date on market: 8/21/2026
- Cumulative days on market: 158 days
- Listing agreement: Exclusive Right To Sell
- Listing terms: Cash,Conventional,Va Loan
Estimated market value
$679,000
$645,000 - $713,000
$4,164/mo
Price history
| Date | Event | Price |
|---|---|---|
| 8/21/2026 | Listed for sale | $699,9990%$226/sqft |
Source:  Realcomp II #20261064226 Report a problem Realcomp II #20261064226 Report a problem | ||
| 8/5/2026 | Listing removed | $700,000$226/sqft |
Source: Realcomp II #20261018986 Report a problem | ||
| 8/3/2026 | Listed for sale | $700,000$226/sqft |
Source: Realcomp II #20261018986 Report a problem | ||
| 7/28/2026 | Contingent | $700,000$226/sqft |
Source: Realcomp II #20261018986 Report a problem | ||
| 7/16/2026 | Price change | $700,000-1.4%$226/sqft |
Source: Realcomp II #20261018986 Report a problem | ||
| 7/7/2026 | Price change | $710,000-2.1%$229/sqft |
Source: Realcomp II #20261018986 Report a problem | ||
| 6/2/2026 | Price change | $725,000-2.7%$234/sqft |
Source: Realcomp II #20261018986 Report a problem | ||
| 4/29/2026 | Price change | $745,000-6.9%$240/sqft |
Source: Realcomp II #20261018986 Report a problem | ||
| 4/10/2026 | Listed for sale | $800,000+1354.5%$258/sqft |
Source: Realcomp II #20261018986 Report a problem | ||
| 1/7/2022 | Sold | $55,000$18/sqft |
Source: Public Record Report a problem | ||
Public tax history
| Year | Property taxes | Tax assessment |
|---|---|---|
| 2026 | $8,311 +1.1% | $281,700 -1.1% |
| 2025 | $8,223 +46.9% | $284,700 +1.8% |
| 2024 | $5,596 +886.7% | $279,600 +45% |
| 2023 | $567 +72.8% | $192,800 +1506.7% |
| 2022 | $328 | $12,000 +7.1% |
| 2021 | -- | $11,200 |
| 2020 | -- | -- |
| 2019 | -- | $16,800 -7.2% |
| 2018 | $473 | $18,100 |
Find assessor info on the county website
Monthly payment
Est. payment
Payment breakdown
Explore the cost of this home by adjusting the details. Changes won't be saved.Climate risks
Neighborhood: 48062

Similar homes
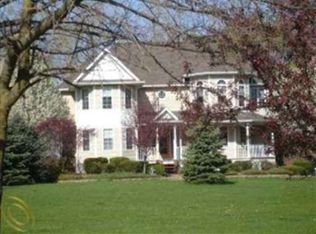
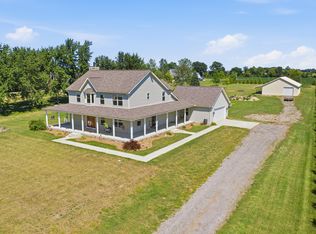
- $649,8583 bd3 ba2.5k sqft72820 Russ Rd, Richmond, MI 48062For Sale
 MLS ID #26040682, Kevin Paton, @properties Christie's Int'l. MichRIC
 - $594,9005 bd5 ba4k sqft68242 Lake Angela Pointe, Richmond, MI 48062For Sale

 MLS ID #50219681, Anthony Thomas, Berkshire Hathaway HomeServices Kee Realty. MiRealSource
 - $390,0003 bd2 ba1.9k sqft74875 Memphis Ridge Rd, Richmond, MI 48062For Sale
 MLS ID #50221190, Brian J Brickel, Shanks Real Estate. MiRealSource
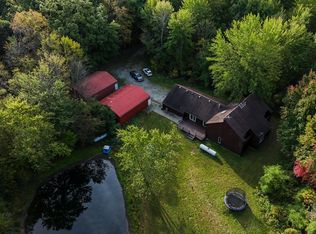
 - $649,9003 bd3 ba3.6k sqft9202 Crawford Rd, Columbus, MI 48063For Sale
 MLS ID #50203645, Peter Gjonaj, Century 21 Professionals. MiRealSource
 - $640,0003 bd3 ba2.4k sqft4425 Bethuy Rd, Casco, MI 48064For Sale
 MLS ID #20261027944, Tara Nysen, Select Real Estate Professionals. Realcomp II
 - $490,0003 bd2 ba2k sqft61111 Ray Center Rd, Ray Twp, MI 48096For SaleMLS ID #50223163, Kimberly Dries, Berkshire Hathaway HomeServices Kee Realty. MiRealSource
- $625,0003 bd4 ba2.9k sqft59441 Romeo Plank Rd, Ray, MI 48096For SaleMLS ID #50220221, Laurie Davis, Century 21 Professionals. MiRealSource
- $579,9004 bd3 ba2.4k sqft47376 Hidden Meadows Dr, Macomb, MI 48044For SaleMLS ID #50223184, Elizabeth A Sly, Real Estate One Chesterfield. MiRealSource
- $445,0003 bd2 ba3.1k sqft79900 North Ave, Armada, MI 48005For SaleMLS ID #50220622, Joseph D Morris, RE/MAX Eclipse. MiRealSource
- $810,0004 bd3 ba3k sqft54321 Deadwood Ln, Shelby Township, MI 48316For SaleMLS ID #50221612, Lori Chattinger, Berkshire Hathaway HomeServices Kee Realty NB. MiRealSource
- $689,5003 bd3 ba2.5k sqft39228 Venetian Dr, Harrison Township, MI 48045For SaleMLS ID #50219320, Jeff Papsdorf, Michigan Homes Group Inc. MiRealSource
- $649,1504 bd3 ba2.7k sqft26644 Hidden Ridge Dr, Chesterfield, MI 48051New ConstructionMLS ID #20261072265, Bernard Shamow, EXP Realty Main. Realcomp II
- $699,9004 bd4 ba4.6k sqft8828 Grace St, Shelby Township, MI 48317For SaleMLS ID #20261067875, Kyle M Lang, RE/MAX Dream Properties. Realcomp II
- $649,0003 bd4 ba4.1k sqft51763 Battanwood Dr, Macomb, MI 48042For SaleMLS ID #50220568, Panagiota Vasilos, Sine & Monaghan LLC. MiRealSource
- $589,9004 bd4 ba3k sqft21832 Preserve Ct, Macomb, MI 48042For SaleMLS ID #50218161, Angelina Saputo, Real Estate One Inc -SCS. MiRealSource
- $599,9004 bd3 ba2.9k sqft47042 Willingham Way, Shelby Township, MI 48315For SaleMLS ID #50221770, Vera Gonzalez, RE/MAX Eclipse. MiRealSource
- $749,9003 bd2 ba1.8k sqft7339 Riverside Dr, Clay, MI 48001For SaleMLS ID #50221738, Laura Janski, RE/MAX Advisors. MiRealSource
- $669,0003 bd3 ba2.3k sqft39611 Lakeshore Dr, Harrison Township, MI 48045For SaleMLS ID #20261024936, Heather Oliver, Keller Williams Lakeside. Realcomp II
- $469,0004 bd4 ba2.7k sqft38598 Applewood St, Clinton Township, MI 48036For SaleMLS ID #20261076459, Katie Juliano, Berkshire Hathaway HomeServices Kee Realty Clinton. Realcomp II
- $539,9004 bd3 ba2.5k sqft49570 Manistee Dr, Chesterfield, MI 48047For SaleMLS ID #50221988, Anna M. Skowronek, Century 21 Professionals. MiRealSource
