Step into the best of both worlds with this beautifully maintained 100 year old farm house where classic character meets todays standards. Offering 3 bedrooms and 2 full remodeled bathrooms, this home has preserved its original charm while thoughtfully incorporating updates for comfortable modern day living. An inviting inclosed porch wraps around approximately 1/2 the home, creating the perfect spot to relax, entertain, or enjoy your morning coffee. Inside, the home showcases its history with details like the original trim, doors and staircase leading to the second floor, adding warmth and character you simply can't recreate. The updated kitchen blends farmhouse charm with modern convenience, featuring newer cabinetry, granite counter tops, backsplash, and stainless steel appliances. The garage is an added bonus, featuring 2 garage doors with extra deep space that can accommodate up to 4 vehicles, along with plenty of room for storage or a workshop. Garage is also heated and has 220amp service. With it's classic architecture, original details and well chosen modern improvements, this farmhouse offers a rare opportunity to enjoy old school charm with the comfort and functionality of today.
For sale
$485,000
79900 North Ave, Armada, MI 48005
3beds
3,100sqft
Single Family Residence
Built in 1926
3.87 Acres Lot
$464,400 Zestimate®
$156/sqft
$-- HOA
What's special
- 1 day
- 956
- 73
Zillow last checked:
Listing updated:
Listed by:
Joseph D Morris 586-557-3800,
RE/MAX Eclipse 586-262-2000
Source: MiRealSource,MLS#: 50220622 Originating MLS: MiRealSource
Originating MLS: MiRealSourceFacts & features
Interior
Bedrooms & bathrooms
- Bedrooms: 3
- Bathrooms: 2
- Full bathrooms: 2
Bedroom 1
- Features: Carpet
- Level: Second
- Area: 306
- Dimensions: 18 x 17
Bedroom 2
- Features: Carpet
- Level: Second
- Area: 255
- Dimensions: 17 x 15
Bedroom 3
- Features: Carpet
- Level: Second
- Area: 195
- Dimensions: 15 x 13
Bathroom 1
- Features: Ceramic
- Level: Entry
- Area: 65
- Dimensions: 13 x 5
Bathroom 2
- Features: Ceramic
- Level: Second
- Area: 144
- Dimensions: 12 x 12
Dining room
- Features: Wood
- Level: Entry
- Area: 255
- Dimensions: 17 x 15
Kitchen
- Features: Wood
- Level: Entry
- Area: 195
- Dimensions: 15 x 13
Living room
- Features: Carpet
- Level: Entry
- Area: 378
- Dimensions: 21 x 18
Office
- Level: Entry
- Area: 104
- Dimensions: 13 x 8
Heating
- Boiler, Forced Air, Natural Gas
Cooling
- Ceiling Fan(s), Window Unit(s)
Appliances
- Included: Dishwasher, Disposal, Dryer, Microwave, Range/Oven, Refrigerator, Washer
- Laundry: Second Floor Laundry
Features
- Flooring: Carpet, Wood, Ceramic Tile
- Has basement: Yes
- Number of fireplaces: 2
- Fireplace features: Living Room, Master Bedroom
Interior area
- Total structure area: 4,156
- Total interior livable area: 3,100 sqft
- Finished area above ground: 3,100
- Finished area below ground: 0
Property
Parking
- Total spaces: 2
- Parking features: Garage, Driveway, Attached
- Attached garage spaces: 2
Features
- Levels: Two
- Stories: 2
- Frontage type: Road
- Frontage length: 481
Lot
- Size: 3.87 Acres
- Dimensions: 481 x 379
- Features: Deep Lot - 150+ Ft., Wooded, Cleared
Details
- Parcel number: 130201300029
- Zoning description: Residential
- Special conditions: Private
Construction
Type & style
- Home type: SingleFamily
- Architectural style: Colonial
- Property subtype: Single Family Residence
Materials
- Brick
- Foundation: Basement
Condition
- New construction: No
- Year built: 1926
Utilities & green energy
- Sewer: Septic Tank
- Water: Private Well
Community & HOA
Community
- Subdivision: N/A
HOA
- Has HOA: No
Location
- Region: Armada
Financial & listing details
- Price per square foot: $156/sqft
- Tax assessed value: $314,400
- Annual tax amount: $4,134
- Date on market: 9/4/2026
- Cumulative days on market: 2 days
- Listing agreement: Exclusive Right To Sell
- Listing terms: Cash,Conventional,FHA,VA Loan
- Road surface type: Paved
Estimated market value
$464,400
$441,000 - $488,000
$2,766/mo
Price history
| Date | Event | Price |
|---|---|---|
| 9/4/2026 | Listed for sale | $485,000+158.7%$156/sqft |
Source:  MiRealSource #50220622 Report a problem MiRealSource #50220622 Report a problem | ||
| 3/4/2015 | Sold | $187,500-0.2%$60/sqft |
Source: MiRealSource #31188475 Report a problem | ||
| 12/6/2014 | Pending sale | $187,900$61/sqft |
Source: CENTURY 21 AAA North #31188475 Report a problem | ||
| 10/9/2014 | Price change | $187,900-5.1%$61/sqft |
Source: CENTURY 21 AAA North #31188475 Report a problem | ||
| 4/16/2014 | Listed for sale | $197,900-14%$64/sqft |
Source: Century 21 AAA North #31188475 Report a problem | ||
| 9/6/2002 | Sold | $230,000$74/sqft |
Source: MiRealSource #754613 Report a problem | ||
Public tax history
| Year | Property taxes | Tax assessment |
|---|---|---|
| 2025 | $4,017 +7.5% | $157,200 +2.8% |
| 2024 | $3,737 +5.3% | $152,900 +13% |
| 2023 | $3,551 +2.8% | $135,300 +9.9% |
| 2022 | $3,453 | $123,100 +3.7% |
| 2021 | -- | $118,700 +2.7% |
| 2020 | -- | $115,600 +11.2% |
| 2019 | $3,195 +7.7% | $104,000 -4.4% |
| 2018 | $2,966 | $108,800 +7.1% |
| 2017 | -- | $101,600 |
| 2016 | -- | $101,600 +8.3% |
| 2015 | -- | $93,800 +17.9% |
| 2011 | -- | $79,539 -1.9% |
| 2010 | -- | $81,080 -16.4% |
| 2009 | -- | $96,934 -36.1% |
| 2008 | -- | $151,594 -5.3% |
| 2007 | -- | $160,141 +6% |
| 2006 | -- | $151,016 -0.3% |
| 2005 | -- | $151,414 |
| 2004 | -- | $151,414 +154.8% |
| 2001 | $1,459 +3.6% | $59,423 +3.2% |
| 2000 | $1,408 | $57,581 |
Find assessor info on the county website
Monthly payment
Est. payment
Payment breakdown
Explore the cost of this home by adjusting the details. Changes won't be saved.Climate risks
Neighborhood: 48005
Nearby schools
Schools provided by the listing agent
- District: Armada Area Schools
Source: MiRealSource. This data may not be complete. We recommend contacting the local school district to confirm school assignments for this home.
Similar homes
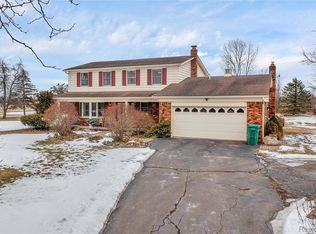
- $399,0003 bd2 ba1.6k sqft79170 Capac Rd, Armada, MI 48005For Sale By Owner
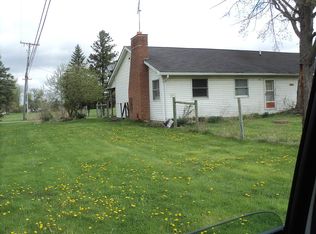
- $--3 bd2 ba1.6k sqft23744 Colonial Rd, Armada, MI 48005Auction
 Auction.com 1
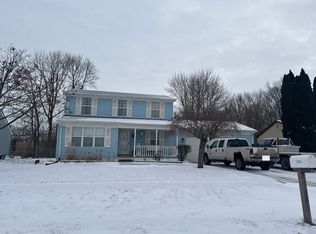
 - $399,9003 bd2 ba2k sqft69455 Hicks Rd, Armada, MI 48005For Sale
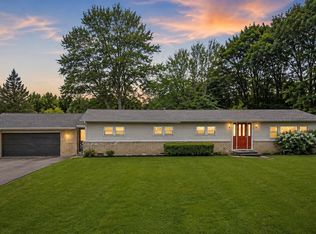
 MLS ID #50215832, Marc Blair, RE/MAX Masterpiece. MiRealSource
 - $400,0004 bd2 ba2.6k sqft72695 Van Dyke Ave, Romeo, MI 48065For Sale
 MLS ID #20261068943, Luke Bennett, EXP Realty Romeo. Realcomp II
 - $375,0003 bd2 ba1.9k sqft62060 Indian Trl, Ray, MI 48096For SaleMLS ID #20261070548, Jim Shaffer, Good Company. Realcomp II
- $495,0003 bd2 ba2k sqft61111 Ray Center Rd, Ray Twp, MI 48096For SaleMLS ID #50219412, Kimberly Dries, Berkshire Hathaway HomeServices Kee Realty. MiRealSource
- $500,0004 bd3 ba2k sqft6323 Hough Rd, Almont, MI 48003For SaleMLS ID #20261066634, Cat M Brown, EXP Realty Main. Realcomp II
- $550,0003 bd4 ba3.4k sqft330 Brook Dr, Romeo, MI 48065For SaleMLS ID #50220617, AL KELLER, Realty Executives Home Towne Romeo. MiRealSource
- $415,0004 bd4 ba4.2k sqft58743 Pembrooke Ave, New Haven, MI 48048For SaleMLS ID #20261071178, Sultan Ahmed, Express Home Realty LLC. Realcomp II
- $490,0003 bd4 ba3.1k sqft12657 Boardwalk Dr, Romeo, MI 48065For SaleMLS ID #20261069165, Ian Allen, Brookstone, Realtors LLC. Realcomp II
- $429,9993 bd2 ba3.3k sqft2830 S Van Dyke Rd, Imlay City, MI 48444For SaleMLS ID #20261067683, Taylor Denha, Top Agent Realty. Realcomp II
- $585,0004 bd3 ba2.4k sqft64000 Hartway Rd, Ray, MI 48096For SaleMLS ID #50219568, Anthony E. Chevalier, EXP Realty LLC. MiRealSource
- $499,9004 bd2 ba2.5k sqft4464 Fisher Estates Ln, Romeo, MI 48065For Sale
 MLS ID #26004866, Terri Campbell, Campbell Realty Investments Co. MichRIC
 - $464,9003 bd2 ba1.6k sqft1535 Bauman Rd, Columbus, MI 48063For SaleMLS ID #50214655, Shawn T. Modzelewski, Nelson Property Management. MiRealSource
- $499,9004 bd3 ba2.5k sqft2670 Riley Center Rd, Riley, MI 48041New ConstructionMLS ID #20261065969, Elizabeth M Davis, Real Estate Professional Services Inc. Realcomp II
- $575,0005 bd3 ba2.1k sqft66653 Hartway Rd, Ray, MI 48096For SaleMLS ID #20261064249, Susan R Krumrey, Howard Hanna Clarkston. Realcomp II
- $499,9003 bd2 ba1.6k sqft3384 Quain Rd, Emmett, MI 48022For SaleMLS ID #20261061173, Cindy Davis, Berkshire Hathaway HomeServices Kee Realty Ft Gra. Realcomp II
- $425,0005 bd3 ba3.8k sqft9735 Dolan Rd, Columbus, MI 48063For SaleMLS ID #20261054863, Zack Aboona, Keller Williams Lakeside. Realcomp II
