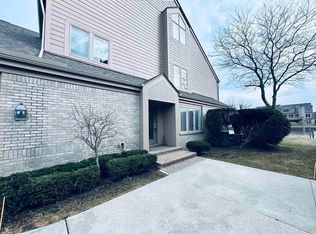
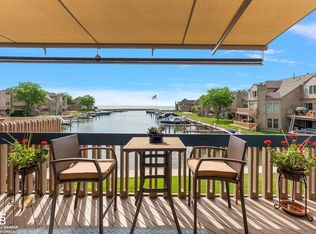
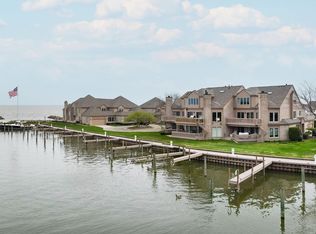
LIVE THE ULTIMATE LAKE ST CLAIR LIFESTYLE! PANORAMIC VIEWS AND CAREFREE MARINA-FRONT LIVING, IN GATED HARBOUR POINTE, HARRISON TWP., MI. AN UPPER 3/B,3/B REMODELED CONDO, INCLUDING TONS OF UPDATES. NEW FURANCE, CENTRAL AIR, HOT WATER HEATER, LED LIGHTING, AND RETRACTABLE AWNING. FEATURING SOARING CEILINGS, BRILLIANT NATURAL LIGHT FROM OVERSIZED WINDOWS. HIGH END BOSCH APPLIANCES. ENJOY SERENE MORNING SUNRISES OVER THE WATER. COMES WITH YOUR PRIVATE BOAT WELL. GUN SAFE/SMALL SAFE/CABINETS/WORK BENCH IN BASEMENT NOT INCLUDED. CAN MAKE OFFER
For sale
$679,500
26151 Harbour Pointe Dr, Harrison Township, MI 48045
3beds
3,212sqft
Condominium
Built in 1990
-- sqft lot
$661,600 Zestimate®
$212/sqft
$703/mo HOA
What's special
- 17 hours
- 67
- 1
Zillow last checked:
Listing updated:
Listed by:
Debra Reid 586-530-9797,
Coldwell Banker Professionals 586-727-2741
Source: MiRealSource,MLS#: 50220525 Originating MLS: MiRealSource
Originating MLS: MiRealSourceFacts & features
Interior
Bedrooms & bathrooms
- Bedrooms: 3
- Bathrooms: 3
- Full bathrooms: 3
- Main level bathrooms: 1
- Main level bedrooms: 1
Bedroom 1
- Level: Upper
- Area: 336
- Dimensions: 16 x 21
Bedroom 2
- Level: Upper
- Area: 221
- Dimensions: 13 x 17
Bedroom 3
- Level: Main
- Area: 132
- Dimensions: 11 x 12
Bathroom 1
- Level: Main
Bathroom 2
- Level: Upper
Bathroom 3
- Level: Upper
Dining room
- Level: Main
- Area: 210
- Dimensions: 14 x 15
Great room
- Level: Main
- Area: 620
- Dimensions: 20 x 31
Kitchen
- Level: Main
- Area: 336
- Dimensions: 16 x 21
Heating
- Forced Air, Natural Gas
Cooling
- Central Air
Appliances
- Included: Dishwasher, Disposal, Dryer, Microwave, Range/Oven, Refrigerator, Washer, Gas Water Heater
Features
- Sump Pump, Walk-In Closet(s)
- Windows: Skylight(s)
- Basement: Sump Pump
- Number of fireplaces: 1
- Fireplace features: Gas
- Common walls with other units/homes: End Unit
Interior area
- Total structure area: 4,112
- Total interior livable area: 3,212 sqft
- Finished area above ground: 3,212
- Finished area below ground: 0
Property
Parking
- Total spaces: 2
- Parking features: Attached, Electric in Garage, Garage Door Opener
- Attached garage spaces: 2
Features
- Has view: Yes
- View description: Water, Canal, Lake
- Has water view: Yes
- Water view: Water,Canal,Lake
- Waterfront features: All Sports Lake, Dock/Pier Facility, Waterfront
Details
- Parcel number: 171136409026
- Zoning description: Residential
- Special conditions: Private
Construction
Type & style
- Home type: Condo
- Property subtype: Condominium
Materials
- Brick, Hard Board
- Foundation: Basement
Condition
- Year built: 1990
Utilities & green energy
- Sewer: Public Sanitary
- Water: Public
Community & HOA
Community
- Subdivision: Harbour Pointe
HOA
- Has HOA: Yes
- HOA fee: $703 monthly
- HOA name: ami
- HOA phone: 586-244-8005
Location
- Region: Harrison Township
Financial & listing details
- Price per square foot: $212/sqft
- Tax assessed value: $571,800
- Annual tax amount: $9,234
- Date on market: 9/1/2026
- Cumulative days on market: 65 days
- Listing agreement: Exclusive Right To Sell
- Listing terms: Cash,Conventional
Estimated market value
$661,600
$629,000 - $695,000
$3,287/mo
Price history
| Date | Event | Price |
|---|---|---|
| 9/2/2026 | Listed for sale | $679,500$212/sqft |
Source:  MiRealSource #50220525 Report a problem MiRealSource #50220525 Report a problem | ||
| 8/18/2026 | Listing removed | $679,500$212/sqft |
Source: MiRealSource #50209625 Report a problem | ||
| 8/14/2026 | Price change | $679,500-0.1%$212/sqft |
Source: MiRealSource #50209625 Report a problem | ||
| 7/29/2026 | Listed for sale | $679,900-2.8%$212/sqft |
Source: MiRealSource #50209625 Report a problem | ||
| 7/16/2026 | Listing removed | $699,500$218/sqft |
Source: MiRealSource #50209625 Report a problem | ||
| 6/22/2026 | Price change | $699,500-0.1%$218/sqft |
Source: MiRealSource #50209625 Report a problem | ||
| 6/1/2026 | Listed for sale | $699,900+27.3%$218/sqft |
Source: MiRealSource #50209625 Report a problem | ||
| 6/24/2022 | Sold | $550,000$171/sqft |
Source: MiRealSource #50078823 Report a problem | ||
| 6/24/2022 | Pending sale | $550,000$171/sqft |
Source: MiRealSource #50078823 Report a problem | ||
| 6/16/2022 | Listed for sale | $550,000+14.6%$171/sqft |
Source: MiRealSource #50078823 Report a problem | ||
| 9/9/2020 | Listing removed | $479,900$149/sqft |
Source: Sine & Monaghan, REALTORS� Real Living #2200034015 Report a problem | ||
| 11/16/2019 | Listed for sale | $479,900-1.1%$149/sqft |
Source: Sine & Monaghan Realtors Real Living LLC GPF #219115545 Report a problem | ||
| 8/9/2000 | Sold | $485,000$151/sqft |
Source: MiRealSource #853477 Report a problem | ||
Public tax history
| Year | Property taxes | Tax assessment |
|---|---|---|
| 2025 | $8,977 +3.8% | $285,900 +9.8% |
| 2024 | $8,644 +59.6% | $260,500 +3.8% |
| 2023 | $5,416 +4.1% | $250,900 +9.5% |
| 2022 | $5,204 | $229,200 +6.9% |
| 2021 | -- | $214,400 +0.8% |
| 2020 | -- | $212,600 +11.5% |
| 2019 | -- | $190,700 +4.2% |
| 2018 | $4,703 | $183,000 -1.6% |
| 2017 | -- | $186,060 |
| 2016 | -- | $186,060 +7.4% |
| 2015 | -- | $173,240 +28.8% |
| 2012 | $5,050 | $134,470 -21% |
| 2010 | -- | $170,240 -5.1% |
| 2009 | -- | $179,420 -11.8% |
| 2008 | -- | $203,370 -6% |
| 2007 | $6,370 | $216,380 -0.2% |
| 2006 | -- | $216,750 -13.1% |
| 2004 | $6,746 +9.4% | $249,540 +4.1% |
| 2003 | $6,167 | $239,630 |
Find assessor info on the county website
Monthly payment
Est. payment
Payment breakdown
Explore the cost of this home by adjusting the details. Changes won't be saved.Climate risks
Neighborhood: 48045
Nearby schools
Schools provided by the listing agent
- District: L'anse Creuse Public Schools
Source: MiRealSource. This data may not be complete. We recommend contacting the local school district to confirm school assignments for this home.
- $525,0002 bd2 ba1.8k sqft26301 Harbour Pointe Dr N, Harrison Township, MI 48045Sold
- $587,2003 bd4 ba3.4k sqft26341 Harbour Pointe Dr N, Harrison Township, MI 48045Off Market

- $645,4003 bd3 ba3.2k sqft26030 Harbour Pointe Dr S, Harrison Township, MI 48045Off Market
- $599,5003 bd3 ba3k sqft26051 Harbour Pointe Dr N, Harrison Township, MI 48045Off Market
Similar homes
- $690,0003 bd3 ba3.2k sqft26031 Harbour Pointe Dr N #9, Harrison Township, MI 48045For Sale
 MLS ID #50211920, Debra Reid, Coldwell Banker Professionals. MiRealSource
 - $599,9003 bd3 ba3.2k sqft26230 Harbour Pointe Dr, Harrison Township, MI 48045For Sale
 MLS ID #50214396, Quin D'Amico, RE/MAX Showcase Homes. MiRealSource
 - $599,9004 bd4 ba4.7k sqft39218 Nautical Ln, Harrison Township, MI 48045For Sale
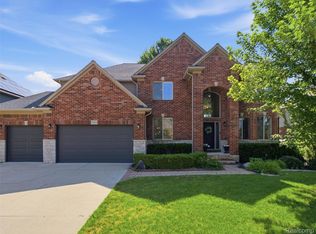
 MLS ID #20261068704, Jamison Agnello, J Michael Realty LLC. Realcomp II
 - $712,0003 bd3 ba2.3k sqft51770 North Ave, Macomb, MI 48042For Sale
 MLS ID #20261062069, Anthony Messina, Real Estate One-Sterling Heights. Realcomp II
 - $599,9006 bd4 ba4.3k sqft28900 S River Rd, Harrison Township, MI 48045For SaleMLS ID #50214937, Francesca Krause, RE/MAX Advisors. MiRealSource
- $699,0003 bd3 ba2.3k sqft39611 Lakeshore Dr, Harrison Township, MI 48045For SaleMLS ID #20261024936, Heather Oliver, Keller Williams Lakeside. Realcomp II
- $680,0004 bd3 ba3.5k sqft56764 Jewell Rd, Shelby Township, MI 48315For SaleMLS ID #20261062842, Joanna Accetta, Leone Realty Inc. Realcomp II
- $550,0002 bd3 ba1.9k sqft38035 Pointe Rosa St, Harrison Township, MI 48045For SaleMLS ID #50213831, Allen Kathawa, Brookstone, Realtors LLC. MiRealSource
- $969,9002 bd3 ba2.5k sqft32172 N River Rd #17, Harrison Township, MI 48045For SaleMLS ID #50214951, Francesca Krause, RE/MAX Advisors. MiRealSource
- $479,0003 bd2 ba2.1k sqft39375 E Archer Dr, Harrison Township, MI 48045For SaleMLS ID #50212197, Curt Stahl, Real Estate Brokers & Associates Inc.. MiRealSource
- $569,9005 bd4 ba4.4k sqft22344 Woodlake Dr, Macomb, MI 48044For SaleMLS ID #20261063971, Ta'Nia Bradley, AXEN Realty LLC. Realcomp II
- $729,9004 bd3 ba3.6k sqft52018 Loon Ct, Shelby Township, MI 48315For SaleMLS ID #20261062803, Jill Polenz, KW Domain. Realcomp II
- $600,0003 bd3 ba3k sqft20141 W Ballantyne Ct, Grosse Pointe Woods, MI 48236For SaleMLS ID #50219720, Sara Pilotto, Chaps Realty. MiRealSource
- $679,9004 bd3 ba2.9k sqft3325 Newgate Dr, Troy, MI 48084For SaleMLS ID #20261063184, Tereza Djeljosevic, A.V.A. Real Estate. Realcomp II
- $639,9004 bd5 ba3.2k sqft18913 Strongford Dr, Macomb, MI 48044For SaleMLS ID #50217354, James Fennell, Berkshire Hathaway HomeServices Kee Realty NB. MiRealSource
- $789,0004 bd4 ba4.3k sqft37500 Alpinia Ln, Clinton Township, MI 48036For SaleMLS ID #50216774, Panagiota Vasilos, Sine & Monaghan LLC. MiRealSource
- $640,0003 bd3 ba2.4k sqft4425 Bethuy Rd, Casco, MI 48064For SaleMLS ID #20261027944, Tara Nysen, Select Real Estate Professionals. Realcomp II
- $614,9004 bd3 ba3k sqft901 Hollywood Ave, Grosse Pointe Woods, MI 48236For SaleMLS ID #50214796, Alex M. Lucido, Lucido and Associates, Inc. MiRealSource
- $650,0004 bd3 ba2.7k sqft2937 Waterloo Dr, Troy, MI 48084For SaleMLS ID #20261061863, Meg Stenger, KW Domain. Realcomp II
- $539,9003 bd4 ba3.9k sqft47641 Beacon Square Dr, Macomb, MI 48044For SaleMLS ID #50219238, Keith M Reaume, Epique Inc.. MiRealSource
