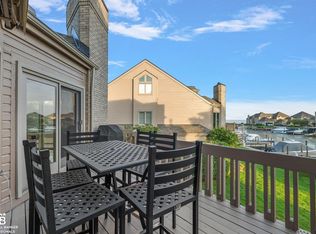
Welcome to luxury waterfront living in Harbour Pointe, one of Harrison Township’s most desirable communities on Lake St. Clair. Stunning, rare detached condo with the 1st boatwell in the harbour, steps from your patio. It offers 3 bedrooms and 2.5 baths, designed to capture breathtaking lake views. The impressive great room features soaring cathedral ceilings and expansive windows. Eat-in kitchen is equipped with all built-in appliances, a large island, and a huge walk-in pantry. This flows effortlessly into a formal dining room, perfect for entertaining. Upstairs, the primary suite serves as a private retreat with cathedral ceilings, walk-in closet, spa-like ensuite bath with a relaxing garden tub, and a private balcony overlooking the lake. A versatile third-floor bonus room with a sauna provides the perfect space for a home gym, wellness retreat, or flex room to suit your lifestyle. The full, partially finished basement offers additional living or entertaining space, along with a cedar closet for ideal storage. Step outside to enjoy a large beautiful brick paver patio with retractable awnings, along with direct access to the marina and your very own boat slip just steps away, making lake living truly effortless. Additional highlights include: 2.5-car attached garage with new floor, new roof, siding, and gutters (2025) Tankless water heaters Newer furnaces and air conditioning. This is a rare opportunity to own a move-in-ready waterfront home with stunning views and direct boating access on Lake St. Clair. Seller is licensed agent.
For sale
Price cut: $149K (10/25)
$1,450,000
26421 Harbour Pointe Dr #10, Harrison Township, MI 48045
3beds
4,136sqft
Condominium
Built in 1991
-- sqft lot
$1,391,600 Zestimate®
$351/sqft
$810/mo HOA
What's special
- 41 days
- 493
- 29
Zillow last checked:
Listing updated:
Listed by:
Rochelle Hacias 586-945-0211,
Maxine Smith Realty 586-726-8300
Source: MiRealSource,MLS#: 50223609 Originating MLS: MiRealSource
Facts & features
Interior
Bedrooms & bathrooms
- Bedrooms: 3
- Bathrooms: 3
- Full bathrooms: 2
- 1/2 bathrooms: 1
Rooms
- Room types: Bedroom, Laundry, Great Room, Master Bedroom, Master Bathroom, Bonus Room, First Flr Lavatory, Second Flr Full Bathroom, Dining Room
Bedroom 1
- Features: Carpet
- Level: Second
- Area: 315
- Dimensions: 21 x 15
Bedroom 2
- Features: Carpet
- Level: Second
- Area: 192
- Dimensions: 16 x 12
Bedroom 3
- Features: Carpet
- Level: Entry
- Area: 238
- Dimensions: 17 x 14
Bathroom 1
- Level: Second
Bathroom 2
- Level: Second
Dining room
- Features: Wood
- Level: Entry
- Area: 195
- Dimensions: 15 x 13
Great room
- Level: Entry
- Area: 468
- Dimensions: 26 x 18
Kitchen
- Level: Entry
- Area: 216
- Dimensions: 12 x 18
Office
- Level: Lower
- Area: 224
- Dimensions: 14 x 16
Heating
- Forced Air, Natural Gas
Cooling
- Central Air
Appliances
- Included: Dishwasher, Disposal, Humidifier, Microwave, Range/Oven, Refrigerator, Tankless Water Heater
- Laundry: First Floor Laundry
Features
- Interior Balcony, Cathedral/Vaulted Ceiling, Sound System, Sump Pump, Walk-In Closet(s), Spa/Sauna, Pantry, Eat-in Kitchen
- Flooring: Ceramic Tile, Hardwood, Carpet, Wood
- Windows: Skylight(s)
- Basement: Partially Finished,Sump Pump
- Number of fireplaces: 1
- Fireplace features: Great Room
Interior area
- Total structure area: 5,598
- Total interior livable area: 4,136 sqft
- Finished area above ground: 3,536
- Finished area below ground: 600
Video & virtual tour
Property
Parking
- Total spaces: 2
- Parking features: Garage, Attached
- Attached garage spaces: 2
Features
- Levels: Two
- Stories: 2
- Patio & porch: Patio
- Exterior features: Balcony, Lawn Sprinkler
- Has view: Yes
- View description: Lake
- Has water view: Yes
- Water view: Lake
- Waterfront features: All Sports Lake, Dock/Pier Facility, Lake/River Access, Waterfront
- Body of water: Lake St Clair
Lot
- Features: Cul-De-Sac
Details
- Parcel number: 171136409010
- Special conditions: Private
Construction
Type & style
- Home type: Condo
- Architectural style: Colonial
- Property subtype: Condominium
Materials
- Brick
- Foundation: Basement
Condition
- New construction: No
- Year built: 1991
Utilities & green energy
- Sewer: Public Sanitary
- Water: Public Water at Street
Community & HOA
Community
- Security: Security System
- Subdivision: Harbour Pointe
HOA
- Has HOA: Yes
- Amenities included: Maintenance Grounds, Marina
- HOA fee: $810 monthly
- HOA name: AMI
- HOA phone: 586-739-6001
Location
- Region: Harrison Township
Financial & listing details
- Price per square foot: $351/sqft
- Annual tax amount: $15,456
- Date on market: 10/1/2026
- Cumulative days on market: 41 days
- Listing agreement: Exclusive Right To Sell
- Listing terms: Cash,Conventional
Estimated market value
$1,391,600
$1.32M - $1.46M
$3,574/mo
Price history
| Date | Event | Price |
|---|---|---|
| 10/25/2026 | Price change | $1,450,000-9.3%$351/sqft |
Source:  MiRealSource #50223609 Report a problem | ||
| 10/3/2026 | Listed for sale | $1,599,000$387/sqft |
Source: MiRealSource #50223609 Report a problem | ||
Public tax history
Tax history is unavailable.
Monthly payment
Est. payment
Payment breakdown
Explore the cost of this home by adjusting the details. Changes won't be saved.Climate risks
Neighborhood: 48045
Nearby schools
Schools provided by the listing agent
- Elementary: Donald J Jacks Elementary
- Middle: Lanse Creuse Middle South
- High: Lanse Creuse Hign School
- District: L'anse Creuse Public Schools
Source: MiRealSource. This data may not be complete. We recommend contacting the local school district to confirm school assignments for this home.
- $679,0003 bd3 ba3.2k sqft26151 Harbour Pointe Dr, Harrison Township, MI 48045For Sale
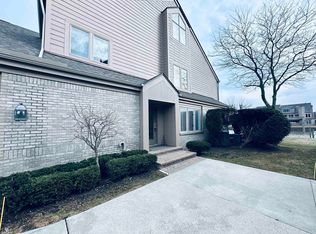
- $525,0002 bd2 ba1.8k sqft26301 Harbour Pointe Dr N, Harrison Township, MI 48045Sold
- $576,7003 bd4 ba3.4k sqft26341 Harbour Pointe Dr N, Harrison Township, MI 48045Off Market

- $628,5003 bd3 ba3.2k sqft26030 Harbour Pointe Dr S, Harrison Township, MI 48045Off Market
Similar homes
- $1,125,0003 bd3 ba3.7k sqft34376 Jefferson Ave, Harrison Township, MI 48045For Sale

 MLS ID #20261081865, Jeffrey Meldrum, Jim Saros Real Estate Services. Realcomp II
- $1,320,0004 bd6 ba5.6k sqft34330 Jefferson Ave, Harrison Township, MI 48045For Sale
 MLS ID #20261004205, Thomas G Fincham, Community Choice Realty Inc. Realcomp II
- $1,200,0004 bd3 ba2.9k sqft37330 Lakeshore Dr, Harrison Township, MI 48045For Sale
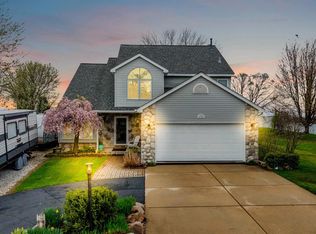
 MLS ID #50207330, Wendy Jones, Real Estate One Chesterfield. MiRealSource
- $1,699,9993 bd3 ba4.7k sqft31100 S River Rd, Harrison Township, MI 48045For Sale
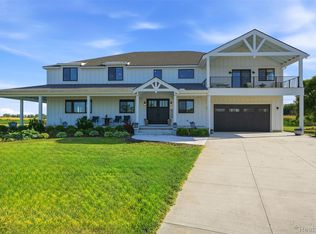 MLS ID #20261044273, Arash Goneh-Farahani, Golden Key Realty Group LLC. Realcomp II
- $1,279,9004 bd4 ba3.9k sqft38128 Lakeshore Dr, Harrison Township, MI 48045For SaleMLS ID #50189881, Nagib Zindani, KW Platinum. MiRealSource
- $849,0004 bd4 ba3.7k sqft29420 Grandview St, Harrison Township, MI 48045For SaleMLS ID #20261085818, Nicholas Asplund, @properties Christie's Int'l RE Grosse Pointe. Realcomp II
- $760,0005 bd4 ba4.3k sqft38241 Circle Dr, Harrison Township, MI 48045For SaleMLS ID #50223472, Mishelle Kasper, Real Estate Brokers & Associates Inc.. MiRealSource
- $1,100,0004 bd3 ba3.2k sqft33518 Jefferson Ave, Saint Clair Shores, MI 48082For SaleMLS ID #50223816, Christian Parsons, Coverage Realty LLC. MiRealSource
- $1,050,0005 bd4 ba3.6k sqft32354 N River Rd, Harrison Township, MI 48045For SaleMLS ID #20261059451, Annmarie Nardi, Epique Realty. Realcomp II
- $875,0003 bd4 ba2.5k sqft29142 Jefferson Ct, Saint Clair Shores, MI 48081For SaleMLS ID #50226648, Sebastian Lucido, Sine & Monaghan LLC. MiRealSource
- $925,0002 bd3 ba2.5k sqft32172 N River Rd #17, Harrison Township, MI 48045For SaleMLS ID #50214951, Francesca Krause, RE/MAX Advisors. MiRealSource
- $1,375,0004 bd3 ba3.6k sqft35530 Hamer St, New Baltimore, MI 48047For SaleMLS ID #50222560, Amy Gay-Allen, RE/MAX First. MiRealSource
- $1,349,0004 bd5 ba5.1k sqft37651 Hidden Valley Ct, Clinton Township, MI 48036For SaleMLS ID #20261075239, Joanna Accetta, Leone Realty Inc. Realcomp II
- $740,0004 bd4 ba2.8k sqft38048 Huron Pointe Dr, Harrison Township, MI 48045For SaleMLS ID #20261056821, Timothy A Francisco Jr, Real Estate One-Sterling Heights. Realcomp II
- $804,9003 bd3 ba2.9k sqft41285 Belvidere St, Harrison Township, MI 48045For Sale
 MLS ID #26052556, Randall Wolber, Simple Fee Listings. MichRIC
- $729,0004 bd4 ba4.3k sqft37500 Alpinia Ln, Clinton Township, MI 48036For SaleMLS ID #50226875, Panagiota Vasilos, Sine & Monaghan LLC. MiRealSource
- $799,9003 bd3 ba3k sqft37898 Trillium Pl, Harrison Township, MI 48045For SaleMLS ID #20261085139, Salvatore C Delisi, Edge Realty, LLC. Realcomp II
- $949,0003 bd3 ba3.3k sqft30134 Jefferson Ave, Saint Clair Shores, MI 48082For SaleMLS ID #20261082131, Joseph Bergin, AXEN Realty LLC. Realcomp II
- $1,124,9954 bd4 ba3.5k sqft41215 Belvidere St, Harrison Township, MI 48045For SaleMLS ID #20261074137, Ryan Nelson, DOBI Real Estate. Realcomp II
- $1,249,0003 bd3 ba3.5k sqft22491 E Ten Mile Rd, Saint Clair Shores, MI 48080For SaleMLS ID #20261045448, James Bufalino, Premier Property Services LLC. Realcomp II
