Custom-built waterfront luxury offering approximately 3,504 square feet of thoughtfully designed living space on a prime St. Clair Shores canal with quick access to Lake St. Clair. Built from the ground up with exceptional attention to detail, this residence seamlessly blends luxury, technology, energy efficiency, and the ultimate boating lifestyle.
The open-concept main level is designed for entertaining and everyday living, featuring a chef-inspired kitchen with premium Samsung appliances, including a smart refrigerator, 5-burner gas cooktop, double ovens, wine refrigerator, premium cabinetry, walk-in pantry, oversized center island, and designer finishes throughout. The great room captures waterfront views and flows effortlessly into a screened waterfront living space featuring stone accents, wood ceiling detail, recessed lighting, ceiling fans, and a mounted television. The upper level offers a spacious primary suite with private balcony access, canal views, a custom walk-in closet, and a spa-inspired bath with dual vanities, illuminated mirrors, and an oversized glass-enclosed shower. Two additional bedrooms, a full bath, second-floor laundry, and a versatile sitting area complete the second level.
Designed to maximize the waterfront setting, outdoor living spaces include expansive composite decking, glass-railed terraces, multiple entertaining areas, hot tub, outdoor grilling station, and canal-side gathering spaces ideal for enjoying the Lake St. Clair lifestyle. Additional features include a fully integrated Google Home smart-home ecosystem, recessed LED lighting throughout, integrated ceiling speakers, high-efficiency mechanical systems, whole-home dehumidification, Honeywell whole-house generator, and a temperature-controlled crawl space with dedicated heating and cooling. The oversized heated garage offers premium finishes, exceptional ceiling height, and potential vehicle-lift accommodation, in one of Michigan's premier boating communities.
For sale
$1,249,000
22491 E Ten Mile Rd, Saint Clair Shores, MI 48080
3beds
3,504sqft
Single Family Residence
Built in 2018
6,969 Square Feet Lot
$-- Zestimate®
$356/sqft
$67/mo HOA
What's special
- 118 days
- 707
- 28
Zillow last checked:
Listing updated:
Listed by:
James Bufalino 313-806-1303,
Premier Property Services LLC 313-822-9000
Source: Realcomp II,MLS#: 20261045448
Facts & features
Interior
Bedrooms & bathrooms
- Bedrooms: 3
- Bathrooms: 3
- Full bathrooms: 2
- 1/2 bathrooms: 1
Primary bedroom
- Level: Second
- Area: 437
- Dimensions: 19 X 23
Bedroom
- Level: Second
- Area: 195
- Dimensions: 13 X 15
Bedroom
- Level: Second
- Area: 165
- Dimensions: 15 X 11
Primary bathroom
- Level: Second
- Area: 104
- Dimensions: 13 X 8
Other
- Level: Second
- Area: 72
- Dimensions: 12 X 6
Other
- Level: Entry
- Area: 42
- Dimensions: 7 X 6
Other
- Level: Entry
- Area: 42
- Dimensions: 7 X 6
Dining room
- Level: Entry
- Area: 168
- Dimensions: 12 X 14
Flex room
- Level: Entry
- Area: 121
- Dimensions: 11 X 11
Other
- Level: Entry
- Area: 252
- Dimensions: 12 X 21
Kitchen
- Level: Entry
- Area: 238
- Dimensions: 14 X 17
Laundry
- Level: Second
- Area: 49
- Dimensions: 7 X 7
Living room
- Level: Entry
- Area: 323
- Dimensions: 19 X 17
Heating
- ENERGYSTAR Qualified Furnace Equipment, Forced Air, Natural Gas, Zoned
Cooling
- Ceiling Fans, Central Air, ENERGYSTAR Qualified AC Equipment
Features
- Entrance Foyer, ENERGYSTAR Qualified Doors, ENERGYSTAR Qualified Light Fixtures, High Speed Internet, Programmable Thermostat, Sound System
- Windows: Energy Star Qualified Windows
- Has basement: No
- Has fireplace: No
Interior area
- Total interior livable area: 3,504 sqft
- Finished area above ground: 3,504
Video & virtual tour
Property
Parking
- Total spaces: 2.5
- Parking features: Twoand Half Car Garage, Attached, Direct Access, Garage Faces Front, Garage Door Opener, Oversized, Side Entrance, Workshop In Garage
- Attached garage spaces: 2.5
Features
- Levels: Two
- Stories: 2
- Entry location: GroundLevelwSteps
- Patio & porch: Deck, Patio, Porch, Terrace
- Exterior features: Balcony, Barbecue, Lighting, Spa Hottub
- Pool features: None
- Fencing: Fenced
- On waterfront: Yes
- Waterfront features: All Sports Lake, Canal Front, Seawall
- Body of water: Lake St. Clair
Lot
- Size: 6,969 Square Feet
- Dimensions: 80 x 107
Details
- Parcel number: 1426152007
- Special conditions: Short Sale No,Standard
- Other equipment: Air Purifier, Dehumidifier
Construction
Type & style
- Home type: SingleFamily
- Architectural style: Colonial,Contemporary
- Property subtype: Single Family Residence
Materials
- Stone, Stucco
- Foundation: Crawl Space, Slab, Sump Pump
- Roof: Asphalt,Rubber
Condition
- New construction: No
- Year built: 2018
Utilities & green energy
- Electric: Volts 220, Circuit Breakers, Generator
- Sewer: Sewer At Street
- Water: Waterat Street
- Utilities for property: Above Ground Utilities, Cable Available
Green energy
- Indoor air quality: Moisture Control
- Water conservation: Water Smart Landscaping
Community & HOA
Community
- Features: Sidewalks
- Security: Twenty Four Hour Security, Carbon Monoxide Detectors, Closed Circuit Cameras, Exterior Video Surveillance, Security System Owned, Smoke Detectors
- Subdivision: LAKE ST CLAIR GARDENS
HOA
- Has HOA: Yes
- HOA fee: $800 annually
Location
- Region: Saint Clair Shores
Financial & listing details
- Price per square foot: $356/sqft
- Tax assessed value: $310,466
- Annual tax amount: $14,928
- Date on market: 6/20/2026
- Cumulative days on market: 118 days
- Listing agreement: Exclusive Agency
- Listing terms: Cash,Conventional,Warranty Deed
Estimated market value
Not available
Estimated sales range
Not available
$3,003/mo
Price history
| Date | Event | Price |
|---|---|---|
| 6/20/2026 | Listed for sale | $1,249,000+557.4%$356/sqft |
Source:  Realcomp II #20261045448 Report a problem Realcomp II #20261045448 Report a problem | ||
| 12/13/2018 | Sold | $190,000-9.5%$54/sqft |
Source: Public Record Report a problem | ||
| 10/10/2017 | Listing removed | $210,000$60/sqft |
Source: Great Lakes #217081995 Report a problem | ||
| 10/5/2017 | Pending sale | $210,000$60/sqft |
Source: Great Lakes #217081995 Report a problem | ||
| 9/11/2017 | Listed for sale | $210,000+23.6%$60/sqft |
Source: Keller Williams Realty-Great Lakes #217081995 Report a problem | ||
| 11/13/2014 | Listing removed | $1,000 |
Source: Keller Williams Rlty Lakeside #214103222 Report a problem | ||
| 10/3/2014 | Listed for rent | $1,000 |
Source: Keller Williams Realty Lakeside #31214816 Report a problem | ||
| 5/12/2014 | Listing removed | $1,000 |
Source: Keller Williams Rlty Lakeside #214003268 Report a problem | ||
| 3/22/2014 | Price change | $1,000-13% |
Source: Keller Williams Realty Lakeside #31178640 Report a problem | ||
| 1/23/2014 | Listed for rent | $1,150+27.8% |
Source: KELLER WILLIAMS RLTY LAKESIDE #214003268 Report a problem | ||
| 7/31/2013 | Listing removed | $900 |
Source: Keller Williams Rlty Lakeside #213050821 Report a problem | ||
| 7/18/2013 | Price change | $900-10% |
Source: KELLER WILLIAMS RLTY LAKESIDE #213050821 Report a problem | ||
| 7/13/2013 | Listed for rent | $1,000 |
Source: KELLER WILLIAMS RLTY LAKESIDE #213050821 Report a problem | ||
| 6/29/2013 | Listing removed | $169,900$48/sqft |
Source: Keller Williams - Lakeside #213024960 Report a problem | ||
| 5/17/2013 | Price change | $169,900-22.7%$48/sqft |
Source: Keller Williams - Lakeside #213024960 Report a problem | ||
| 3/22/2013 | Listed for sale | $219,900$63/sqft |
Source: KELLER WILLIAMS RLTY LAKESIDE #213024960 Report a problem | ||
| 8/25/2011 | Listing removed | $1,000 |
Source: Realty Executives Associates #31069820 Report a problem | ||
| 8/20/2011 | Listed for rent | $1,000 |
Source: Realty Executives Associates #31069820 Report a problem | ||
Public tax history
| Year | Property taxes | Tax assessment |
|---|---|---|
| 2026 | $14,928 +2.5% | $447,800 +3.3% |
| 2025 | $14,563 +2.6% | $433,600 +15.9% |
| 2024 | $14,193 +5.5% | $374,000 +15% |
| 2023 | $13,456 +1.9% | $325,300 +7.8% |
| 2022 | $13,208 -0.6% | $301,900 +4.3% |
| 2021 | $13,286 | $289,500 +4.8% |
| 2020 | $13,286 +39.3% | $276,300 +41.6% |
| 2019 | $9,540 +155.3% | $195,100 +144.8% |
| 2018 | $3,737 +8% | $79,700 +14% |
| 2017 | $3,460 | $69,900 |
| 2016 | $3,460 | $69,900 -2% |
| 2015 | $3,460 | $71,300 +18.6% |
| 2012 | -- | $60,100 +13.6% |
| 2011 | -- | $52,900 -3.6% |
| 2010 | -- | $54,900 -24.7% |
| 2009 | -- | $72,900 -81.2% |
| 2008 | -- | $387,000 -5.7% |
| 2007 | -- | $410,200 -3% |
| 2006 | -- | $423,100 +4.6% |
| 2005 | -- | $404,600 +288.3% |
| 2004 | -- | $104,200 +74.5% |
| 2001 | $3,131 +10.5% | $59,700 +3.1% |
| 2000 | $2,834 | $57,906 |
Find assessor info on the county website
Monthly payment
Est. payment
Payment breakdown
Explore the cost of this home by adjusting the details. Changes won't be saved.Climate risks
Neighborhood: 48080
- $512,8004 bd2 ba1.8k sqft22485 E Ten Mile Rd, Saint Clair Shores, MI 48080Off Market
- $211,8752 bd1 ba1k sqft22493 E Ten Mile Rd, Saint Clair Shores, MI 48080Sold
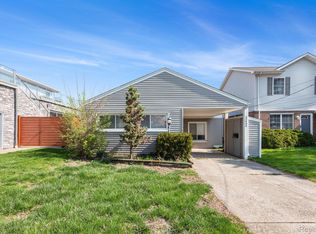
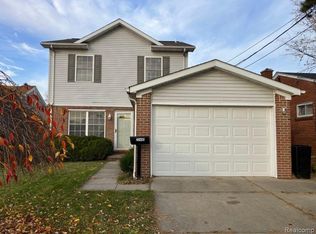
- $199,5002 bd1 ba1k sqft22493 E 10 Mile Rd, Saint Clair Shores, MI 48080Off Market
- $252,0003 bd2 ba1.3k sqft22495 E Ten Mile Rd, Saint Clair Shores, MI 48080Sold
Similar homes
- $1,199,0004 bd3 ba2.9k sqft165 Puritan Ave, Birmingham, MI 48009For Sale

 MLS ID #20261081266, Tushar V Vakhariya, KW Domain. Realcomp II
 - $1,100,0003 bd2 ba2.5k sqft209 Chesterfield Ave, Birmingham, MI 48009For Sale
 MLS ID #20261082126, Christine Lynn, The Agency Hall & Hunter. Realcomp II
 - $1,400,0003 bd2 ba2.2k sqft54230 Card Rd, Macomb, MI 48042For Sale
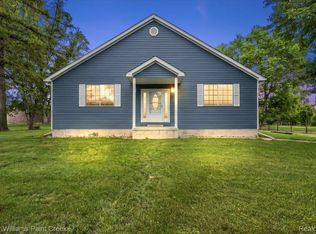 MLS ID #20261041426, Joseph Delia, Keller Williams Paint Creek. Realcomp II
 - $675,0005 bd5 ba4.8k sqft622 Sunningdale Dr, Grosse Pointe Woods, MI 48236For Sale
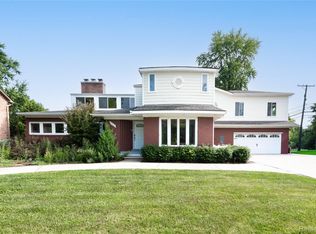 MLS ID #20261048896, Drake O'Donnell, NATOD Management. Realcomp II
 - $795,0003 bd3 ba3.5k sqft47037 Sugarbush Rd, Chesterfield, MI 48047For SaleMLS ID #20261067662, Chantel T Hines, Keller Williams Lakeside. Realcomp II
- $1,350,0003 bd3 ba2.7k sqft1444 Humphrey Ave, Birmingham, MI 48009For SaleMLS ID #20261075064, Erik Wright, Social House Real Estate Group LLC. Realcomp II
- $1,225,0005 bd5 ba4.2k sqft3426 Hunter Ave, Royal Oak, MI 48073For SaleMLS ID #20261073610, Lindsay L Gorman, Crain Homes. Realcomp II
- $924,9993 bd4 ba3.4k sqft559 Bennaville Ave, Birmingham, MI 48009For SaleMLS ID #20261080982, Jessica Stencel, DOBI Real Estate. Realcomp II
- $1,699,9993 bd3 ba4.7k sqft31100 S River Rd, Harrison Township, MI 48045For SaleMLS ID #20261044273, Arash Goneh-Farahani, Golden Key Realty Group LLC. Realcomp II
- $1,484,8904 bd5 ba3.3k sqft1352 Holland St, Birmingham, MI 48009For SaleMLS ID #20261081596, Donny J Orlando, @properties Christie's Int'l RE Northville. Realcomp II
- $669,0003 bd3 ba2.3k sqft53908 Lawson Creek Dr, Shelby Township, MI 48316For SaleMLS ID #20261081416, Adriane Kizy, Golden Key Realty Group LLC. Realcomp II
- $1,120,0005 bd5 ba3.8k sqft5555 Holm Dr, Troy, MI 48085New ConstructionMLS ID #20261074518, Michael Perna, EXP Realty The Perna Team. Realcomp II
- $1,125,0005 bd4 ba3.9k sqft604 Forest Ave, Royal Oak, MI 48067For SaleMLS ID #20261067879, Douglas Platonas, KW Metro. Realcomp II
- $1,124,9954 bd4 ba3.5k sqft41215 Belvidere St, Harrison Township, MI 48045For SaleMLS ID #20261074137, Ryan Nelson, DOBI Real Estate. Realcomp II
- $675,0004 bd4 ba3k sqft3588 Scott Dr, Troy, MI 48084For SaleMLS ID #20261080421, Christina Gennari, KW Domain. Realcomp II
- $975,0004 bd4 ba3k sqft1045 Bennaville Ave, Birmingham, MI 48009For SaleMLS ID #20261081154, Michael A Sbrocca, Max Broock, REALTORS®-Birmingham. Realcomp II
