1444 Humphrey Avenue is not just a home — it is a statement. This architecturally stunning modern masterpiece sits less than one mile from the heart of Downtown Birmingham, delivering a lifestyle that is virtually unmatched in Metro Detroit. From the dramatic black stone and warm wood exterior to the floor-to-ceiling windows wrapping the entire front of the home, the curb appeal alone stops you in your tracks. Inside, 2,714 square feet of thoughtfully designed living space features wide-plank white oak hardwood floors, a breathtaking floating staircase adorned with an elegant black and gold chandelier, and black Lafata cabinetry paired with concrete grey quartz countertops throughout. The chef's kitchen showcases an oversized waterfall island, herringbone backsplash, and a dedicated wet bar with ample storage. The living room centers around a dramatic black tile gas fireplace with a wood mantle and opens to a beautifully landscaped paver patio. The primary suite is a true sanctuary — featuring a freestanding soaking tub, dual vanities, and an all-glass shower with floor-to-ceiling black tile. A dedicated office with custom built-ins, second floor laundry, and a spacious mudroom with a wooden bench complete the package. The third floor loft opens to a jaw-dropping 23x20 turfed rooftop terrace perfect for entertaining or enjoying summer nights with family — an outdoor living experience unlike anything else in Birmingham. Walk to nearly 300 retailers, acclaimed restaurants, Shain Park, the Sunday Farmers Market, and year-round downtown events. Birmingham Public Schools. Schedule your private showing today. Agent is the owner.
For sale
Price cut: $40K (10/20)
$1,300,000
1444 Humphrey Ave, Birmingham, MI 48009
3beds
2,714sqft
Single Family Residence
Built in 2022
4,791 Square Feet Lot
$1,268,300 Zestimate®
$479/sqft
$-- HOA
What's special
- 36 days
- 2,002
- 155
Zillow last checked:
Listing updated:
Listed by:
Erik Wright 313-784-9879,
Social House Real Estate Group LLC 313-784-9879
Source: Realcomp II,MLS#: 20261075064
Facts & features
Interior
Bedrooms & bathrooms
- Bedrooms: 3
- Bathrooms: 3
- Full bathrooms: 2
- 1/2 bathrooms: 1
Primary bedroom
- Level: Second
- Area: 240
- Dimensions: 20 X 12
Bedroom
- Level: Second
- Area: 120
- Dimensions: 12 X 10
Bedroom
- Level: Second
- Area: 130
- Dimensions: 13 X 10
Primary bathroom
- Level: Second
- Area: 187
- Dimensions: 17 X 11
Other
- Level: Second
- Area: 60
- Dimensions: 6 X 10
Other
- Level: Entry
- Area: 42
- Dimensions: 6 X 7
Great room
- Level: Entry
- Area: 300
- Dimensions: 20 X 15
Kitchen
- Level: Entry
- Area: 224
- Dimensions: 16 X 14
Laundry
- Level: Second
- Area: 42
- Dimensions: 6 X 7
Library
- Level: Entry
- Area: 143
- Dimensions: 13 X 11
Loft
- Level: Third
- Area: 288
- Dimensions: 18 X 16
Mud room
- Level: Entry
- Area: 56
- Dimensions: 8 X 7
Other
- Level: Entry
- Area: 64
- Dimensions: 8 X 8
Heating
- Forced Air, Natural Gas
Cooling
- Ceiling Fans, Central Air
Appliances
- Included: Bar Fridge, Dishwasher, Disposal, Dryer, Free Standing Gas Range, Free Standing Refrigerator, Humidifier, Microwave, Washer
- Laundry: Laundry Room
Features
- Programmable Thermostat, Wet Bar
- Windows: Egress Windows, Energy Star Qualified Windows
- Basement: Unfinished
- Has fireplace: Yes
- Fireplace features: Gas, Great Room
Interior area
- Total interior livable area: 2,714 sqft
- Finished area above ground: 2,714
Video & virtual tour
Property
Parking
- Total spaces: 1
- Parking features: One Car Garage, Detached, Driveway
- Garage spaces: 1
Features
- Levels: Two
- Stories: 2
- Entry location: GroundLevel
- Patio & porch: Patio, Porch, Terrace
- Pool features: None
- Fencing: Fenced,Fencing Allowed
Lot
- Size: 4,791 Square Feet
- Dimensions: 40 x 120
Details
- Parcel number: 2031304018
- Special conditions: Short Sale No,Standard
Construction
Type & style
- Home type: SingleFamily
- Architectural style: Colonial,Contemporary
- Property subtype: Single Family Residence
Materials
- Other, Stone
- Foundation: Basement, Poured, Sump Pump
- Roof: Metal
Condition
- New construction: No
- Year built: 2022
Utilities & green energy
- Sewer: Public Sewer
- Water: Public
Community & HOA
Community
- Subdivision: LEINBACH-HUMPHREYS WOODWARD AVE
HOA
- Has HOA: No
Location
- Region: Birmingham
Financial & listing details
- Price per square foot: $479/sqft
- Tax assessed value: $445,920
- Annual tax amount: $17,009
- Date on market: 9/22/2026
- Cumulative days on market: 37 days
- Listing agreement: Exclusive Right To Sell
- Listing terms: Cash,Conventional
- Exclusions: Exclusion(s) Do Not Exist
Estimated market value
$1,268,300
$1.20M - $1.33M
$7,859/mo
Price history
| Date | Event | Price |
|---|---|---|
| 10/20/2026 | Price change | $1,300,000-3%$479/sqft |
Source:  Realcomp II #20261075064 Report a problem | ||
| 10/12/2026 | Price change | $1,340,000-0.7%$494/sqft |
Source: Realcomp II #20261075064 Report a problem | ||
| 10/4/2026 | Price change | $1,350,000-3.6%$497/sqft |
Source: Realcomp II #20261075064 Report a problem | ||
| 9/22/2026 | Listed for sale | $1,399,900+636.8%$516/sqft |
Source: Realcomp II #20261075064 Report a problem | ||
| 2/18/2021 | Sold | $190,000$70/sqft |
Source: Public Record Report a problem | ||
Public tax history
| Year | Property taxes | Tax assessment |
|---|---|---|
| 2025 | $16,688 +4.8% | $490,460 +10.1% |
| 2024 | $15,924 +227% | $445,550 +6.2% |
| 2023 | $4,869 +131.6% | $419,490 +363.3% |
| 2022 | $2,103 | $90,550 -15.5% |
| 2021 | -- | $107,160 +128.8% |
| 2020 | -- | $46,830 +6.7% |
| 2019 | -- | $43,880 +9.5% |
| 2018 | -- | $40,090 +6.2% |
| 2017 | $2,105 | $37,750 -54.7% |
| 2016 | $2,105 | $83,340 +10.1% |
| 2015 | -- | $75,700 +19.7% |
| 2014 | -- | $63,260 +14.4% |
| 2011 | -- | $55,290 -11.7% |
| 2010 | $1,881 +18.4% | $62,590 -10.2% |
| 2009 | $1,589 +18.8% | $69,720 -34.7% |
| 2005 | $1,337 | $106,820 +63.8% |
| 2003 | -- | $65,230 +6.6% |
| 2002 | -- | $61,200 +76.2% |
| 2001 | $1,528 +5.7% | $34,730 +3.2% |
| 2000 | $1,446 | $33,660 |
Find assessor info on the county website
Monthly payment
Est. payment
Payment breakdown
Explore the cost of this home by adjusting the details. Changes won't be saved.Climate risks
Neighborhood: 48009


Similar homes
- $1,199,0004 bd3 ba2.9k sqft165 Puritan Ave, Birmingham, MI 48009For Sale
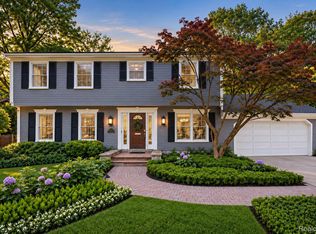
 MLS ID #20261081266, Tushar V Vakhariya, KW Domain. Realcomp II
- $1,300,0004 bd5 ba3.6k sqft673 E Forteen Mile Rd, Birmingham, MI 48009For Sale
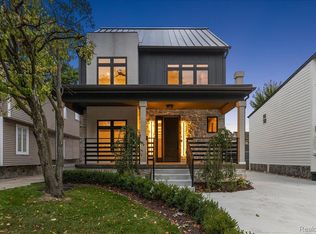 MLS ID #20261077943, Bernard Shamow, EXP Realty Main. Realcomp II
- $1,299,0004 bd5 ba4k sqft1292 Holland St, Birmingham, MI 48009For Sale
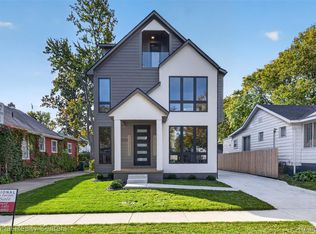 MLS ID #20261079284, Mark Yousif, National Realty Centers, Inc. Realcomp II
- $1,100,0003 bd2 ba2.5k sqft209 Chesterfield Ave, Birmingham, MI 48009For Sale
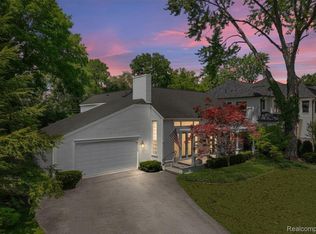 MLS ID #20261082126, Christine Lynn, The Agency Hall & Hunter. Realcomp II
- $939,0003 bd3 ba3.8k sqft1240 Bird Ave, Birmingham, MI 48009For SaleMLS ID #20261069732, Renee Lossia Acho, KW Domain. Realcomp II
- $975,0003 bd3 ba2.5k sqft967 Ann St, Birmingham, MI 48009For SaleMLS ID #20261049575, Jason Dabish, Max Broock Realtors. Realcomp II
- $799,0003 bd3 ba3.2k sqft861 Coolidge Rd, Birmingham, MI 48009For SaleMLS ID #20261077503, Elena Menendez, Bridge Cross Realty. Realcomp II
- $1,549,0004 bd5 ba3.6k sqft751 S Bates St, Birmingham, MI 48009For SaleMLS ID #20261065256, Dan A Gutfreund, Signature Sotheby's International Realty Bham. Realcomp II
- $1,149,9004 bd5 ba4k sqft4102 Woodland Ave, Royal Oak, MI 48073For SaleMLS ID #20261084840, Gjoni Sinishta, KW Domain. Realcomp II
- $1,199,9004 bd4 ba3.7k sqft1257 Charrington Rd, Bloomfield Hills, MI 48301For SaleMLS ID #20261083491, Christian J Grothe, Max Broock, REALTORS®-Birmingham. Realcomp II
- $1,475,0004 bd3 ba3.4k sqft3885 Oakland Dr, Bloomfield Hills, MI 48301For SaleMLS ID #20261040362, Cindy Obron Kahn, The Agency Hall & Hunter. Realcomp II
- $1,290,0003 bd4 ba3.5k sqft34145 Oak Forest Dr, Farmington Hills, MI 48331For SaleMLS ID #20261063802, Todd Craft, City Life Realty, PC. Realcomp II
- $1,725,0004 bd5 ba3.5k sqft1998 Hazel St, Birmingham, MI 48009For SaleMLS ID #20261074223, Suzi Lajcaj, Powell Real Estate. Realcomp II
- $769,9004 bd3 ba3.2k sqft2103 Lancer Dr, Troy, MI 48084For SaleMLS ID #20261077308, Suzanne L Cavanaugh Stabile, Home Realty Partners. Realcomp II
- $675,0004 bd4 ba3k sqft3588 Scott Dr, Troy, MI 48084For SaleMLS ID #20261080421, Christina Gennari, KW Domain. Realcomp II
- $995,0004 bd4 ba3.7k sqft3813 Linwood Ave, Royal Oak, MI 48073For SaleMLS ID #20261083845, Jim Shaffer, Good Company. Realcomp II
- $1,125,0003 bd3 ba3.7k sqft34376 Jefferson Ave, Harrison Township, MI 48045For SaleMLS ID #20261081865, Jeffrey Meldrum, Jim Saros Real Estate Services. Realcomp II
- $895,0002 bd3 ba2.5k sqft32765 Eastlady Dr, Beverly Hills, MI 48025For SaleMLS ID #20261073539, Lisa Nederlander, @properties Christie's Int'l R.E. Birmingham. Realcomp II
- $1,149,0004 bd4 ba3.4k sqft913 Kimberly Ct, Troy, MI 48098For SaleMLS ID #20261084363, Katrina Berishaj, Monopoly Real Estate, LLC. Realcomp II
- $1,125,0005 bd4 ba3.9k sqft604 Forest Ave, Royal Oak, MI 48067For SaleMLS ID #20261067879, Douglas Platonas, KW Metro. Realcomp II
