Skip main navigation
Sold for $975,000
  • $975,000

    1476 Humphrey Ave, Birmingham, MI 48009

    3beds
    2,670sqft
    Single Family Residence
    Built in 2018
    4,791 Square Feet Lot
    $975,300 Zestimate®
    $365/sqft
    $7,435 Estimated rent

    Home value

    $975,300

    $927,000 - $1.02M

    $7,435/mo

    Zestimate® history
    Loading
    Loading...

    Owner options

    List your home for rent

    $7,435/mo

    Rent Zestimate®

    Find your next renter with Zillow Rental Manager. Plus, with online applications, you can quickly screen prospective tenants – for free.

    Learn more

    $7,435/mo

    Rent Zestimate®

    Refinance and save

    $6,321/mo

    Est. payment

    Refinancing to a lower rate could help reduce your monthly payments and save thousands over the life of the loan.

    See today's rates

    $6,321/mo

    Est. payment

    Explore your selling options

    Work with a Zillow partner agent

    Leverage their expertise and Zillow's premium Showcase listings to get your home seen by more buyers.

    Get started

    List with your own agent

    Get your home in front of millions of buyers by listing it on Zillow.

    Learn how to do it

    Sell it yourself

    Take full control of how buyers see your home on Zillow by listing For Sale by Owner (FSBO).

    List your home

    What's special

    Custom walk-in california closetBeautiful white marble countersEn-suite spa feel bathroomWonderful pantry wallStainless steel appliances
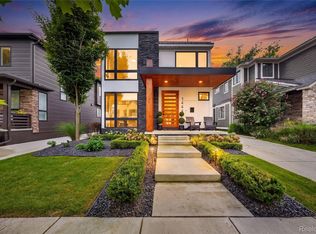
    This wonderful sought after newer built (2018) home is located on a wonderful street in a great location and surrounded by other newer built and new built high end construction homes. The curb appeal starts with the welcoming covered large front porch to enjoy and relax throughout the day. As you entry the home you will enjoy a wonderful floor plan with high ceilings, solid hardwood floors throughout the first floor and a lot of natural light. The first floor office/study is perfectly located as you first enter the home for more privacy. This room if needed can be converted back to a bedroom to take it from a 3 bedroom to a 4 bedroom, 3 and 1/2 bath home (one full bath is in the lower level). As you continue you will find a bright filled full dining room on the left and on the opposite side a large kitchen with white cabinetry, beautiful white marble counters, stainless steel appliances and a large island with seating that opens to the family room with gas fireplace. The kitchen also offers a wonderful pantry wall and additional storage in the rear mud room. The second floor offers 3 spacious bedrooms and a large laundry room. The primary bedroom with solid hardwood floors and a cathedral ceiling, has a custom walk-in California Closet and en-suite spa feel bathroom. The two additional bright filled bedrooms have great closet space and share a large full bath with beautiful white tile. Enjoy the additional 600 sq ft of finished lower level space with egress, plus additional enclosed space for storage. The rear yard with a new aggregate patio and mature greenscape is completely fenced in and includes a newer motorized aluminum driveway gate for easier access.

    Zillow last checked:

    Listing updated:

    Listed by:

    Andrew Tassopoulos 313-268-4666,

    Baker & Assoc REALTORS®

    Bought with:

    Nicolas Petrucci, 6501391622

    @properties Christie's Int'l R.E. Birmingham

    Source: Realcomp II,MLS#: 20261012801MLS Logo

    Facts & features

    Interior

    Bedrooms & bathrooms
    • Bedrooms: 3
    • Bathrooms: 4
    • Full bathrooms: 3
    • 1/2 bathrooms: 1
    Primary bedroom
    • Level: Second
    • Area: 192
    • Dimensions: 16 X 12
    Bedroom
    • Level: Second
    • Area: 132
    • Dimensions: 11 X 12
    Bedroom
    • Level: Second
    • Area: 144
    • Dimensions: 12 X 12
    Primary bathroom
    • Level: Second
    • Area: 81
    • Dimensions: 9 X 9
    Other
    • Level: Basement
    • Area: 48
    • Dimensions: 8 X 6
    Other
    • Level: Second
    • Area: 64
    • Dimensions: 8 X 8
    Other
    • Level: Entry
    • Area: 30
    • Dimensions: 6 X 5
    Dining room
    • Level: Entry
    • Area: 156
    • Dimensions: 12 X 13
    Kitchen
    • Level: Entry
    • Area: 126
    • Dimensions: 14 X 9
    Laundry
    • Level: Second
    • Area: 56
    • Dimensions: 7 X 8
    Library
    • Level: Entry
    • Area: 110
    • Dimensions: 11 X 10
    Living room
    • Level: Entry
    • Area: 195
    • Dimensions: 15 X 13
    Mud room
    • Level: Entry
    • Area: 35
    • Dimensions: 7 X 5
    Heating
    • Forced Air, Natural Gas
    Cooling
    • Ceiling Fans, Central Air
    Appliances
    • Included: Dishwasher, Disposal, Dryer, Free Standing Gas Range, Free Standing Refrigerator, Microwave, Range Hood, Stainless Steel Appliances, Washer
    • Laundry: Laundry Room
    Features
    • Windows: Egress Windows
    • Basement: Finished
    • Has fireplace: Yes
    • Fireplace features: Family Room, Gas
    Interior area
    • Total interior livable area: 2,670 sqft
    • Finished area above ground: 2,070
    • Finished area below ground: 600

    Property

    Parking
    • Total spaces: 2
    • Parking features: Two Car Garage, Detached, Electricityin Garage, Garage Door Opener
    • Garage spaces: 2
    Features
    • Levels: Two
    • Stories: 2
    • Entry location: GroundLevelwSteps
    • Patio & porch: Covered, Patio, Porch
    • Pool features: None
    • Fencing: Fenced
    Lot
    • Size: 4,791 Square Feet
    • Dimensions: 40 x 120
    Details
    • Parcel number: 2031304020
    • Special conditions: Short Sale No,Standard

    Construction

    Type & style
    • Home type: SingleFamily
    • Architectural style: Colonial
    • Property subtype: Single Family Residence
    Materials
    • Other
    • Foundation: Active Radon Mitigation, Basement, Poured, Sump Pump
    • Roof: Asphalt,Metal
    Condition
    • New construction: No
    • Year built: 2018

    Utilities & green energy

    • Sewer: Public Sewer
    • Water: Public
    • Utilities for property: Underground Utilities

    Community & HOA

    Community
    • Subdivision: LEINBACH-HUMPHREYS WOODWARD AVE
    HOA
    • Has HOA: No
    Location
    • Region: Birmingham

    Financial & listing details

    • Price per square foot: $365/sqft
    • Tax assessed value: $325,520
    • Annual tax amount: $12,559
    • Date on market: 3/1/2026
    • Cumulative days on market: 184 days
    • Listing agreement: Exclusive Right To Sell
    • Listing terms: Cash,Conventional

    Price history

    DateEventPrice
    6/26/2026Sold$975,000-2.4%$365/sqft
    Source: Realcomp II #20261012801 Report a problem
    6/7/2026Pending sale$998,500$374/sqft
    Source: Realcomp II #20261012801 Report a problem
    4/29/2026Price change$998,500-3%$374/sqft
    Source: Realcomp II #20261012801 Report a problem
    3/1/2026Listed for sale$1,029,900-1.5%$386/sqft
    Source: Realcomp II #20261012801 Report a problem
    3/1/2026Listing removed$1,045,500$392/sqft
    Source: Realcomp II #20251047449 Report a problem
    11/30/2025Listed for sale$1,045,500+74.3%$392/sqft
    Source: Realcomp II #20251047449 Report a problem
    7/17/2019Sold$599,900-3.2%$225/sqft
    Source: Public Record Report a problem
    6/17/2019Pending sale$619,900$232/sqft
    Source: Keller Williams Realty Rochester #219046290 Report a problem
    6/7/2019Price change$619,900-1.6%$232/sqft
    Source: Keller Williams Realty Rochester #219046290 Report a problem
    5/17/2019Price change$629,900-0.8%$236/sqft
    Source: Keller Williams Realty Rochester #219046290 Report a problem
    4/23/2019Price change$634,900-2.3%$238/sqft
    Source: Keller Williams Realty Rochester #219046290 Report a problem
    3/11/2019Price change$649,900-1.5%$243/sqft
    Source: Keller Williams Realty Rochester #219046290 Report a problem
    1/11/2019Listed for sale$659,900+247.3%$247/sqft
    Source: Keller Williams Somerset #219003109 Report a problem
    7/5/2017Sold$190,000$71/sqft
    Source: Public Record Report a problem

    Public tax history

    YearProperty taxesTax assessment
    2024$11,985 +5.2%$354,660 +6.9%
    2023$11,391 -0.9%$331,900 +7.3%
    2022$11,492 -1.9%$309,430 +4.6%
    2021$11,712 $295,870 +5%
    2020-- $281,890 +75.6%
    2019$6,704 +204%$160,490 +80.2%
    2018$2,205 -0.2%$89,060 +3.2%
    2017$2,209 $86,300 +2.9%
    2016$2,209 $83,890 +10%
    2015-- $76,260 +19.6%
    2014-- $63,750 +14.4%
    2011-- $55,710 -11.6%
    2010$1,974 +18.4%$62,990 -10.1%
    2009$1,668 +18.8%$70,100 -35.9%
    2005$1,404 $109,430 +66.1%
    2003-- $65,870 +6.6%
    2002-- $61,790 +69.5%
    2001$1,603 +5.7%$36,450 +3.2%
    2000$1,517 $35,320
    Find assessor info on the county website

    Neighborhood: 48009

    Nearby schools

    GreatSchools rating
    Get a cash offer in 3 minutes
    Find out how much your home could sell for in as little as 3 minutes with a no-obligation cash offer.
    Estimated market value
    $975,300
    Get a cash offer in 3 minutes
    Find out how much your home could sell for in as little as 3 minutes with a no-obligation cash offer.
    Estimated market value
    $975,300