A rare grandfathered detached garage loft sets this Birmingham property apart, with plumbing and electrical already in place and exceptional potential for future finished space. Now offered at a new price, this is an opportunity to make a remarkably well-built home your own in a prime Birmingham location. Meticulously maintained by its original owner since its 2005 construction, the residence reflects quality craftsmanship, thoughtful engineering, and structural integrity throughout. Four levels of living space offer flexibility for both everyday life and evolving needs, including a finished third floor with two versatile bonus rooms ideal for a home office, fitness space, media room, playroom, or guest accommodations. Three-zone HVAC adds efficiency throughout the home. Located just minutes from downtown Birmingham and within the Birmingham School District, the property brings together a desirable location, solid construction, and possibilities that are increasingly difficult to replicate. With its quality construction, flexible spaces, and rare potential, this is an opportunity to bring your own vision and make it distinctly yours. Home is occupied. Select photos have been digitally modified. BATVAI.
For sale
$939,000
1240 Bird Ave, Birmingham, MI 48009
3beds
3,866sqft
Single Family Residence
Built in 2005
4,791 Square Feet Lot
$908,100 Zestimate®
$243/sqft
$-- HOA
What's special
- 32 days
- 587
- 29
Zillow last checked:
Listing updated:
Listed by:
Renee Lossia Acho 248-786-7790,
KW Domain 248-590-0800,
Tushar V Vakhariya 248-786-7790,
KW Domain
Source: Realcomp II,MLS#: 20261069732
Facts & features
Interior
Bedrooms & bathrooms
- Bedrooms: 3
- Bathrooms: 3
- Full bathrooms: 2
- 1/2 bathrooms: 1
Primary bedroom
- Level: Second
- Area: 176
- Dimensions: 16 X 11
Bedroom
- Level: Second
- Area: 132
- Dimensions: 12 X 11
Bedroom
- Level: Second
- Area: 132
- Dimensions: 12 X 11
Primary bathroom
- Level: Second
- Area: 253
- Dimensions: 11 X 23
Other
- Level: Second
- Area: 143
- Dimensions: 13 X 11
Other
- Level: Entry
- Area: 30
- Dimensions: 5 X 6
Other
- Level: Entry
- Area: 64
- Dimensions: 8 X 8
Dining room
- Level: Entry
- Area: 154
- Dimensions: 14 X 11
Family room
- Level: Entry
- Area: 240
- Dimensions: 16 X 15
Flex room
- Level: Basement
- Area: 432
- Dimensions: 12 X 36
Flex room
- Level: Basement
- Area: 56
- Dimensions: 7 X 8
Great room
- Level: Third
- Area: 528
- Dimensions: 16 X 33
Kitchen
- Level: Entry
- Area: 176
- Dimensions: 16 X 11
Laundry
- Level: Second
- Area: 49
- Dimensions: 7 X 7
Living room
- Level: Entry
- Area: 156
- Dimensions: 12 X 13
Heating
- Forced Air, Natural Gas
Cooling
- Central Air
Features
- Basement: Finished
- Has fireplace: Yes
- Fireplace features: Living Room
Interior area
- Total interior livable area: 3,866 sqft
- Finished area above ground: 2,800
- Finished area below ground: 1,066
Property
Parking
- Total spaces: 2
- Parking features: Two Car Garage, Detached
- Garage spaces: 2
Features
- Levels: Three
- Stories: 3
- Entry location: GroundLevelwSteps
- Pool features: None
Lot
- Size: 4,791 Square Feet
- Dimensions: 40 x 120
Details
- Parcel number: 2031358007
- Special conditions: Short Sale No,Standard
Construction
Type & style
- Home type: SingleFamily
- Architectural style: Colonial
- Property subtype: Single Family Residence
Materials
- Wood Siding
- Foundation: Basement, Poured
Condition
- New construction: No
- Year built: 2005
Utilities & green energy
- Sewer: Public Sewer
- Water: Public
Community & HOA
Community
- Subdivision: LEINBACH-HUMPHREYS WOODWARD AVE
HOA
- Has HOA: No
Location
- Region: Birmingham
Financial & listing details
- Price per square foot: $243/sqft
- Tax assessed value: $274,570
- Annual tax amount: $10,472
- Date on market: 9/13/2026
- Cumulative days on market: 95 days
- Listing agreement: Exclusive Right To Sell
- Listing terms: Cash,Conventional
Estimated market value
$908,100
$863,000 - $954,000
$7,595/mo
Price history
| Date | Event | Price |
|---|---|---|
| 9/13/2026 | Listed for sale | $939,000-6%$243/sqft |
Source:  Realcomp II #20261069732 Report a problem Realcomp II #20261069732 Report a problem | ||
| 9/10/2026 | Listing removed | $999,000$258/sqft |
Source: Realcomp II #20261051268 Report a problem | ||
| 7/11/2026 | Listed for sale | $999,000-0.1%$258/sqft |
Source: Realcomp II #20261051268 Report a problem | ||
| 7/6/2026 | Listing removed | -- |
Source: Owner Report a problem | ||
| 6/20/2026 | Listed for sale | $1,000,000+75%$259/sqft |
Source: Owner Report a problem | ||
| 5/26/2006 | Sold | $571,350+180.1%$148/sqft |
Source:  MiRealSource #842243 Report a problem MiRealSource #842243 Report a problem | ||
| 9/2/2004 | Sold | $204,000$53/sqft |
Source: Public Record Report a problem | ||
Public tax history
| Year | Property taxes | Tax assessment |
|---|---|---|
| 2025 | $10,276 +4.8% | $351,990 +2.9% |
| 2024 | $9,805 +5.2% | $342,060 +6.7% |
| 2023 | $9,320 -0.9% | $320,670 +5.6% |
| 2022 | $9,403 -1.9% | $303,730 +3.7% |
| 2021 | $9,583 | $292,980 +0.6% |
| 2020 | -- | $291,250 +3.1% |
| 2019 | $8,279 -11.8% | $282,590 -2.9% |
| 2018 | $9,392 -0.2% | $291,140 +0.5% |
| 2017 | $9,409 | $289,570 +0.3% |
| 2016 | $9,409 | $288,580 +5.3% |
| 2015 | -- | $274,150 +10.4% |
| 2014 | -- | $248,220 +25.8% |
| 2011 | -- | $197,390 -0.6% |
| 2010 | $8,609 +2.5% | $198,520 -13.7% |
| 2009 | $8,398 | $229,950 |
Find assessor info on the county website
Monthly payment
Est. payment
Payment breakdown
Explore the cost of this home by adjusting the details. Changes won't be saved.Climate risks
Neighborhood: 48009
Similar homes
- $1,100,0003 bd2 ba2.5k sqft209 Chesterfield Ave, Birmingham, MI 48009For Sale

 MLS ID #20261082126, Christine Lynn, The Agency Hall & Hunter. Realcomp II
 - $1,199,0004 bd3 ba2.9k sqft165 Puritan Ave, Birmingham, MI 48009For Sale
 MLS ID #20261081266, Tushar V Vakhariya, KW Domain. Realcomp II
 - $799,0003 bd3 ba3.2k sqft861 Coolidge Rd, Birmingham, MI 48009For Sale
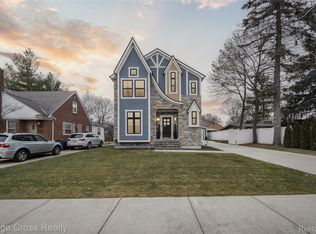 MLS ID #20261077503, Elena Menendez, Bridge Cross Realty. Realcomp II
 - $849,0004 bd4 ba3.6k sqft3809 Yorba Linda Blvd, Royal Oak, MI 48073For Sale
 MLS ID #20261064130, Wen-Yu Liu, Community Choice Realty Inc. Realcomp II
 - $475,0003 bd2 ba2.2k sqft1533 Mansfield Rd, Birmingham, MI 48009For SaleMLS ID #20261071584, Andrea B Carollo, Max Broock, REALTORS®-Birmingham. Realcomp II
- $949,9004 bd5 ba5k sqft3276 Kern Rd, Lake Orion, MI 48360For Sale
 MLS ID #50215729, Kathleen Collins Wozniak, W.C. Collins Realty. MiRealSource
 - $675,0004 bd4 ba3k sqft3588 Scott Dr, Troy, MI 48084For SaleMLS ID #20261080421, Christina Gennari, KW Domain. Realcomp II
- $669,9004 bd3 ba3.5k sqft2768 Homewood Dr, Troy, MI 48098For SaleMLS ID #20261079510, Jennifer Stillwagon, Real Broker, LLC Troy. Realcomp II
- $558,0004 bd3 ba2.2k sqft4190 Arlington Dr, Royal Oak, MI 48073For SaleMLS ID #20261076151, Jim Shaffer, Good Company. Realcomp II
- $975,0005 bd5 ba3.9k sqft90 Creekwood Dr, Lake Orion, MI 48362For SaleMLS ID #20261072437, Gwen Daubenmeyer, Keller Williams Paint Creek. Realcomp II
- $775,0004 bd4 ba3.3k sqft203 Aqua Ct, Royal Oak, MI 48073For SaleMLS ID #20261077330, Shondell Patterson, Crain Homes. Realcomp II
- $975,0005 bd4 ba4.6k sqft50719 Amesburg Dr, Novi, MI 48374For SaleMLS ID #20261080835, James J DiMora, Keller Williams Advantage. Realcomp II
- $950,0005 bd5 ba4.6k sqft21579 Trent Ct, Novi, MI 48375For SaleMLS ID #20261047104, Richard Halmekangas, AAA Real Estate. Realcomp II
- $1,225,0005 bd5 ba4.2k sqft3426 Hunter Ave, Royal Oak, MI 48073For SaleMLS ID #20261073610, Lindsay L Gorman, Crain Homes. Realcomp II
- $1,099,0006 bd7 ba5.4k sqft3845 Shellmarr Ln, Bloomfield Hills, MI 48302For SaleMLS ID #20261071962, Nicholas McCombs, Max Broock, REALTORS®-Birmingham. Realcomp II
- $865,0003 bd3 ba2.4k sqft302 S Blair Ave, Royal Oak, MI 48067For SaleMLS ID #20261031266, Randall S Fogelman, O'Connor Realty Detroit, LLC. Realcomp II
- $589,9004 bd4 ba2.5k sqft1033 Maplegrove Ave, Royal Oak, MI 48067For SaleMLS ID #20261082119, Nicolas Petrucci, @properties Christie's Int'l R.E. Birmingham. Realcomp II
- $1,099,0004 bd4 ba5.5k sqft3653 Cedar Brook Dr, Rochester Hills, MI 48309For SaleMLS ID #20261076228, Susheilla Mehta, Berkshire Hathaway HomeServices MIRE. Realcomp II
- $930,0004 bd5 ba5.5k sqft63142 Turnberry Way, Washington, MI 48095For SaleMLS ID #20261070454, Dritan Dedaj, Divine Realty. Realcomp II
- $949,9004 bd4 ba3k sqft523 Renshaw St, Rochester, MI 48307For SaleMLS ID #20261071805, Jonathan Crane, BHHS Michigan Real Estate. Realcomp II
