Completely rebuilt in 2021 with approximately $1.4 million invested, this exceptional 4-bedroom, 4-bath contemporary home showcases high-end, thoughtfully selected finishes throughout. The exterior was transformed with new stucco and stone siding, a standing-seam metal roof, new windows and doors, spray-foam insulation, a new driveway, sidewalks, patio, and professional landscaping. Inside, the home is an absolute stunner, featuring an open, inviting layout designed for both everyday living and entertaining. The designer kitchen is equipped with premium GE Cafe appliances and elegant marble countertops. The entire second level is dedicated to the luxurious primary suite, offering a spacious bedroom and private home office separated by a striking double-sided fireplace. The spa-inspired primary bathroom features floor-to-ceiling marble tile, a steam shower, soaking tub, private laundry, and an expansive closet with custom built-in cabinetry. The finished basement provides even more living and entertaining space, with an open-concept design, wet bar, full bathroom, and a second laundry area. Additional highlights include an attached 2.5-car garage with epoxy flooring, an EV charger, and a garage door providing direct access to the backyard. A detached one-car garage offers additional parking or the opportunity to create more living space. The property also includes RV parking, a whole-home generator, two tankless water heaters, a hot tub, maintenance-free turf throughout the yard, a dedicated gas line for outdoor BBQs, and 8 Samsung frame TVs included with the sale. With parking for up to eight vehicles, no HOA, low-maintenance landscaping, and a location within walking distance of downtown Rochester, this extraordinary home offers a rare combination of luxury, flexibility, and convenience.
For sale
$985,000
523 Renshaw St, Rochester, MI 48307
4beds
3,069sqft
Single Family Residence
Built in 2021
6,098 Square Feet Lot
$959,500 Zestimate®
$321/sqft
$-- HOA
What's special
- 10 days
- 1,431
- 89
Zillow last checked:
Listing updated:
Listed by:
Jonathan Crane 616-364-9551,
BHHS Michigan Real Estate 616-364-9551
Source: Realcomp II,MLS#: 20261071805
Facts & features
Interior
Bedrooms & bathrooms
- Bedrooms: 4
- Bathrooms: 4
- Full bathrooms: 4
Primary bedroom
- Level: Second
- Area: 456
- Dimensions: 12 X 38
Bedroom
- Level: Entry
- Area: 90
- Dimensions: 9 X 10
Bedroom
- Level: Entry
- Area: 100
- Dimensions: 10 X 10
Bedroom
- Level: Entry
- Area: 110
- Dimensions: 11 X 10
Primary bathroom
- Level: Second
- Area: 360
- Dimensions: 24 X 15
Other
- Level: Entry
- Area: 35
- Dimensions: 5 X 7
Other
- Level: Entry
- Area: 42
- Dimensions: 7 X 6
Other
- Level: Basement
- Area: 45
- Dimensions: 9 X 5
Family room
- Level: Basement
- Area: 594
- Dimensions: 18 X 33
Kitchen
- Level: Entry
- Area: 165
- Dimensions: 11 X 15
Laundry
- Level: Basement
- Area: 120
- Dimensions: 12 X 10
Living room
- Level: Entry
- Area: 180
- Dimensions: 12 X 15
Heating
- Forced Air, Natural Gas
Cooling
- Ceiling Fans, Central Air
Appliances
- Included: Dishwasher, Dryer, Free Standing Gas Range, Free Standing Refrigerator, Microwave, Range Hood, Stainless Steel Appliances, Washer Dryer Stacked, Washer
- Laundry: Gas Dryer Hookup, Washer Hookup
Features
- High Speed Internet, Programmable Thermostat, Spa Hottub, Wet Bar
- Windows: Egress Windows, Energy Star Qualified Windows
- Basement: Finished
- Has fireplace: Yes
- Fireplace features: Basement, Double Sided, Gas, Living Room, Master Bedroom
Interior area
- Total interior livable area: 3,069 sqft
- Finished area above ground: 2,097
- Finished area below ground: 972
Property
Parking
- Total spaces: 3.5
- Parking features: Threeand Half Car Garage, Attached, Electric Vehicle Charging Stations, Detached, Driveway, Garage Door Opener, Workshop In Garage
- Attached garage spaces: 3.5
Features
- Levels: Two
- Stories: 2
- Entry location: GroundLevelwSteps
- Patio & porch: Covered, Patio, Porch
- Exterior features: Awnings, Lighting, Spa Hottub
- Pool features: None
- Fencing: Back Yard
Lot
- Size: 6,098 Square Feet
- Dimensions: 50 x 120
- Features: Level, Sprinklers
Details
- Additional structures: Second Garage
- Parcel number: 1515258002
- Special conditions: Short Sale No,Standard
Construction
Type & style
- Home type: SingleFamily
- Architectural style: Contemporary
- Property subtype: Single Family Residence
Materials
- Stone, Stucco
- Foundation: Basement, Block
- Roof: Metal
Condition
- New construction: No
- Year built: 2021
- Major remodel year: 2021
Utilities & green energy
- Electric: Generator
- Sewer: Public Sewer
- Water: Public
- Utilities for property: Underground Utilities
Community & HOA
Community
- Features: Sidewalks
- Security: Carbon Monoxide Detectors, Smoke Detectors
- Subdivision: C O RENSHAW ADD - ROCHESTER
HOA
- Has HOA: No
Location
- Region: Rochester
Financial & listing details
- Price per square foot: $321/sqft
- Tax assessed value: $239,490
- Annual tax amount: $10,020
- Date on market: 9/11/2026
- Cumulative days on market: 11 days
- Listing agreement: Exclusive Right To Sell
- Listing terms: Cash,Conventional,FHA,Va Loan
- Exclusions: Exclusion(s) Do Not Exist
Estimated market value
$959,500
$912,000 - $1.01M
$4,661/mo
Price history
| Date | Event | Price |
|---|---|---|
| 9/8/2026 | Listed for sale | $985,000-17.9%$321/sqft |
Source: Berkshire Hathaway HomeServices Michigan and Northern Indiana Real Estate #20261071805 Report a problem | ||
| 7/7/2026 | Listing removed | $1,199,900+33.3%$391/sqft |
Source:  Realcomp II #20240040538 Report a problem Realcomp II #20240040538 Report a problem | ||
| 6/20/2025 | Sold | $900,000-5.3%$293/sqft |
Source:  MichRIC #25014331 Report a problem MichRIC #25014331 Report a problem | ||
| 5/24/2025 | Contingent | $950,000$310/sqft |
Source: MichRIC #25014331 Report a problem | ||
| 5/8/2025 | Price change | $950,000-2.6%$310/sqft |
Source: MichRIC #25014331 Report a problem | ||
| 4/30/2025 | Price change | $975,000-2.5%$318/sqft |
Source: MichRIC #25014331 Report a problem | ||
| 4/11/2025 | Listed for sale | $1,000,000+0.1%$326/sqft |
Source: MichRIC #25014331 Report a problem | ||
| 10/27/2024 | Listing removed | $999,000$326/sqft |
Source: Realcomp II #20240074064 Report a problem | ||
| 10/2/2024 | Listed for sale | $999,000-8.3%$326/sqft |
Source: Realcomp II #20240074064 Report a problem | ||
| 9/29/2024 | Listing removed | $1,090,000$355/sqft |
Source: Realcomp II #20240052842 Report a problem | ||
| 7/25/2024 | Listed for sale | $1,090,000-9.2%$355/sqft |
Source: Realcomp II #20240052842 Report a problem | ||
| 7/24/2024 | Listing removed | -- |
Source: Realcomp II #20240040538 Report a problem | ||
| 5/2/2024 | Price change | $1,199,900-11.1%$391/sqft |
Source: Realcomp II #20240028663 Report a problem | ||
| 4/19/2024 | Listed for sale | $1,350,000+494.7%$440/sqft |
Source: Realcomp II #20240009848 Report a problem | ||
| 11/16/2017 | Sold | $227,000-2.6%$74/sqft |
Source: Public Record Report a problem | ||
| 10/16/2017 | Pending sale | $233,000$76/sqft |
Source: Real Living Kee Realty #21378971 Report a problem | ||
| 10/12/2017 | Listed for sale | $233,000$76/sqft |
Source: Real Living Kee Realty #217092600 Report a problem | ||
Public tax history
| Year | Property taxes | Tax assessment |
|---|---|---|
| 2025 | $7,627 +5.1% | $276,380 -4.4% |
| 2024 | $7,259 +5% | $289,240 +4.1% |
| 2023 | $6,913 +6.4% | $277,730 +3.1% |
| 2022 | $6,495 -3.4% | $269,460 +6.6% |
| 2021 | $6,725 | $252,790 +4% |
| 2020 | -- | $243,020 +105.9% |
| 2019 | $5,712 +149% | $118,000 +17.2% |
| 2018 | $2,294 +3.3% | $100,660 +1.5% |
| 2017 | $2,221 | $99,210 +4.6% |
| 2016 | $2,221 | $94,850 +5.7% |
| 2015 | -- | $89,770 +21.2% |
| 2014 | -- | $74,040 +15.9% |
| 2011 | -- | $63,870 -8.5% |
| 2010 | $2,382 +4.2% | $69,800 -9.9% |
| 2009 | $2,285 +32.9% | $77,440 -54.8% |
| 2005 | $1,719 | $171,150 +60.1% |
| 2003 | -- | $106,900 +27.2% |
| 2002 | -- | $84,010 +55% |
| 2001 | $1,949 +4.8% | $54,190 +3.2% |
| 2000 | $1,860 | $52,510 |
Find assessor info on the county website
Monthly payment
Est. payment
Payment breakdown
Explore the cost of this home by adjusting the details. Changes won't be saved.Climate risks
Neighborhood: 48307
Similar homes
- $810,0004 bd3 ba3k sqft54321 Deadwood Ln, Shelby Township, MI 48316For Sale

 MLS ID #50221612, Lori Chattinger, Berkshire Hathaway HomeServices Kee Realty NB. MiRealSource
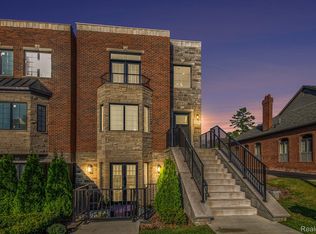
 - $999,0003 bd3 ba3k sqft1223 N Main St, Rochester, MI 48307For Sale
 MLS ID #20251039181, Ryan A Parks, Keller Williams Premier. Realcomp II
 - $925,0004 bd3 ba3.2k sqft950 Weber Ct, Lake Orion, MI 48360For Sale
 MLS ID #50215914, Stacy E Peardon, Epique Inc.. MiRealSource
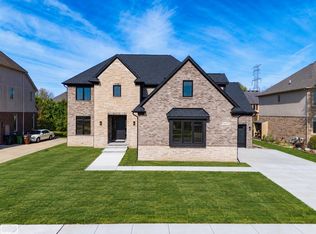
 - $969,9004 bd4 ba3.9k sqft54679 White Pine Ln, Shelby Township, MI 48315New Construction
 MLS ID #50221609, Marianna Ruffino, Realty Executives Home Towne Shelby. MiRealSource
 - $899,9004 bd5 ba3.5k sqft52801 Royal Park Ave Unit 6, Utica, MI 48315For SaleMLS ID #50221064, Thomas Zibkowski, Real Estate One Inc-Shelby. MiRealSource
- $595,0003 bd3 ba2.9k sqft692 Peppermint Dr, Rochester Hills, MI 48307For Sale
 MLS ID #26043910, Anne Loehr, Redfin Corporation. MichRIC
 - $1,400,0004 bd4 ba3.6k sqft1055 Avon Rd, Rochester Hills, MI 48307New ConstructionMLS ID #50206960, Nicole Ulewicz, Vanguard Realty Group LLC. MiRealSource
- $1,200,0003 bd3 ba2.3k sqft4411 Forster Ln, Shelby Township, MI 48316For SaleMLS ID #20261023307, Nicholas Sinishtaj, Diplomat Realty. Realcomp II
- $1,000,0004 bd4 ba3.8k sqft25800 Franklin Park Ct, Franklin, MI 48025For SaleMLS ID #26040807, Catherine Bleta, Max Broock, REALTORS® Blmfld H. MichRIC
- $989,7004 bd4 ba2.7k sqft8267 Sandi Ln, Romeo, MI 48065New ConstructionMLS ID #50218789, Vincenza Vitale, D'Anna Realty. MiRealSource
- $879,6504 bd4 ba3.4k sqft7474 Brunswick Dr #50, Washington, MI 48095New ConstructionMLS ID #50219059, Barbara S Gates, MJC Real Estate Co Inc.. MiRealSource
- $899,9004 bd6 ba3.6k sqft232 Edmund Ave, Royal Oak, MI 48073For SaleMLS ID #50215075, Emilio Ramirez, Sine & Monaghan LLC. MiRealSource
- $1,150,0004 bd4 ba2.9k sqft2928 Vinsetta Blvd, Royal Oak, MI 48073For SaleMLS ID #26043679, Stanley Dickson, Trowbridge Realty. MichRIC
- $725,0003 bd5 ba3.5k sqft11215 Wilshire Dr, Shelby Township, MI 48315For SaleMLS ID #26045410, Jeffrey Detweiler, Stonewater Real Estate Inc.. MichRIC
- $619,0004 bd4 ba2.4k sqft59807 Glacier Rdg N, Washington, MI 48094For SaleMLS ID #26046828, Desiree Bourgeois, Redfin Corporation. MichRIC
- $874,9004 bd4 ba3.2k sqft57300 Glen Forest Dr, Washington, MI 48094New ConstructionMLS ID #50220796, Domenica DiNello, Vanguard Realty Group LLC. MiRealSource
- $899,0003 bd3 ba3.8k sqft21200 W Thirteen Mile Rd, Beverly Hills, MI 48025For SaleMLS ID #26044179, Karen Greenwood, Coldwell Banker Professionals. MichRIC
- $539,9004 bd3 ba2.5k sqft49570 Manistee Dr, Chesterfield, MI 48047For SaleMLS ID #50221988, Anna M. Skowronek, Century 21 Professionals. MiRealSource
- $1,100,0003 bd5 ba4.1k sqft1624 Cole St, Birmingham, MI 48009For SaleMLS ID #50220494, Jeffrey M. Carroll, W.C. Collins Realty. MiRealSource
- $1,150,0004 bd5 ba4k sqft4102 Woodland Ave, Royal Oak, MI 48073For SaleMLS ID #20261038253, Gjoni Sinishta, KW Domain. Realcomp II
