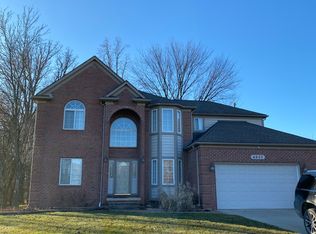
Custom home built in 2024, this 5 bedroom, and 3 and one1/2 bath, colonial in troy schools district.. first floor bedroom
3620 sq ft with 2,000 sq ft partially finished basement...
designed with high ceiling and open concept , glass staircase, layout with hardwood floors and 4x4 tile ...
step outside to huge patio with gas line-perfect for outdoor entertaining ...
heated and cooled 3 car garage and set up for extra kitchen
master bedroom, first floor...
3.7 lot size
Need to see it you can call 586 904 1985
For sale by owner
$950,000
1683 Delta Dr, Troy, MI 48085
5beds
3,620sqft
SingleFamily
Built in 2024
0.37 Acres Lot
$778,300 Zestimate®
$262/sqft
$-- HOA
What's special
High ceilingHardwood floorsGlass staircaseFirst floor bedroom
What the owner loves about this home
Very nice neighborhood, Troy school district. brand new built ready do you move in
- 2 days
- 327
- 7
Listed by:
Property Owner (586) 904-1985
Facts & features
Interior
Bedrooms & bathrooms
- Bedrooms: 5
- Bathrooms: 4
- Full bathrooms: 3
- 1/2 bathrooms: 1
Features
- Basement: Basement (not specified)
- Has fireplace: No
Interior area
- Total interior livable area: 3,620 sqft
Property
Parking
- Total spaces: 3
- Parking features: Garage
Lot
- Size: 0.37 Acres
Details
- Parcel number: 2002201067
Construction
Type & style
- Home type: SingleFamily
Condition
- New construction: No
- Year built: 2024
Community & HOA
Location
- Region: Troy
Financial & listing details
- Price per square foot: $262/sqft
- Tax assessed value: $1,033,820
- Date on market: 10/15/2026
Estimated market value
$778,300
$739,000 - $817,000
$5,164/mo
Price history
| Date | Event | Price |
|---|---|---|
| 10/15/2026 | Listed for sale | $950,000+18.8%$262/sqft |
Source: Owner Report a problem | ||
| 10/1/2026 | Listing removed | $800,000$221/sqft |
Source:  Realcomp II #20261057992 Report a problem Realcomp II #20261057992 Report a problem | ||
| 9/16/2026 | Price change | $800,000+79999900%$221/sqft |
Source: Realcomp II #20261057992 Report a problem | ||
| 9/3/2026 | Price change | $1-100% |
Source: Realcomp II #20261057992 Report a problem | ||
| 8/10/2026 | Price change | $1,000,000-4.8%$276/sqft |
Source: Realcomp II #20261057992 Report a problem | ||
| 7/31/2026 | Listed for sale | $1,050,000-4.5%$290/sqft |
Source: Realcomp II #20261057992 Report a problem | ||
| 7/27/2026 | Listing removed | -- |
Source: Owner Report a problem | ||
| 4/30/2026 | Listed for sale | $1,100,000$304/sqft |
Source: Owner Report a problem | ||
| 4/3/2026 | Listing removed | -- |
Source: Owner Report a problem | ||
| 3/14/2026 | Listed for sale | $1,100,000$304/sqft |
Source: Owner Report a problem | ||
| 2/23/2026 | Listing removed | -- |
Source: Owner Report a problem | ||
| 7/29/2025 | Price change | $1,100,000-4.3%$304/sqft |
Source: Owner Report a problem | ||
| 7/12/2025 | Listed for sale | $1,150,000$318/sqft |
Source: Owner Report a problem | ||
| 7/2/2025 | Listing removed | -- |
Source: Owner Report a problem | ||
| 4/25/2025 | Listed for sale | $1,150,000-8%$318/sqft |
Source:  MiRealSource #50172609 Report a problem MiRealSource #50172609 Report a problem | ||
| 11/10/2024 | Listing removed | -- |
Source: Owner Report a problem | ||
| 8/12/2024 | Price change | $1,250,000+1150%$345/sqft |
Source: Owner Report a problem | ||
| 7/15/2024 | Listed for sale | $100,000-37.5%$28/sqft |
Source: Owner Report a problem | ||
| 7/28/2023 | Sold | $160,000-8.5%$44/sqft |
Source: Public Record Report a problem | ||
| 4/16/2023 | Listed for sale | $174,900$48/sqft |
Source: Real Estate One #50062087 Report a problem | ||
Public tax history
| Year | Property taxes | Tax assessment |
|---|---|---|
| 2025 | -- | $516,910 +530.6% |
| 2024 | -- | $81,970 |
| 2023 | -- | -- |
| 2022 | -- | -- |
| 2021 | -- | -- |
| 2020 | -- | -- |
| 2019 | -- | -- |
| 2015 | -- | -- |
| 2014 | -- | -- |
| 2011 | -- | -- |
| 2010 | -- | -- |
| 2009 | -- | -- |
Find assessor info on the county website
Monthly payment
Est. payment
Payment breakdown
Explore the cost of this home by adjusting the details. Changes won't be saved.Climate risks
Neighborhood: 48085
Nearby schools
Schools provided by the listing agent
- District: Troy
Source: The MLS. This data may not be complete. We recommend contacting the local school district to confirm school assignments for this home.

Similar homes
- $1,120,0005 bd5 ba3.8k sqft5555 Holm Dr, Troy, MI 48085New Construction

 MLS ID #20261074518, Michael Perna, EXP Realty The Perna Team. Realcomp II
 - $489,9994 bd3 ba2.6k sqft380 E South Blvd, Troy, MI 48085For Sale
 MLS ID #20261070470, Rana Yalda, Community Choice Realty Inc. Realcomp II
 - $949,9004 bd4 ba3k sqft523 Renshaw St, Rochester, MI 48307For Sale
 MLS ID #20261071805, Jonathan Crane, BHHS Michigan Real Estate. Realcomp II
 - $975,0005 bd5 ba3.9k sqft90 Creekwood Dr, Lake Orion, MI 48362For Sale
 MLS ID #20261072437, Gwen Daubenmeyer, Keller Williams Paint Creek. Realcomp II
 - $674,9995 bd3 ba3.8k sqft1373 Stonetree Dr, Troy, MI 48083For SaleMLS ID #20261070354, Yousef Abbass, Empire Realty Group. Realcomp II
- $899,0004 bd4 ba5.3k sqft7395 Bingham Rd, Bloomfield Hills, MI 48301For SaleMLS ID #20261074997, Michael Perna, EXP Realty The Perna Team. Realcomp II
- $979,9005 bd4 ba3.4k sqft30695 Bruce Ln, Franklin, MI 48025For SaleMLS ID #20261061058, Suzanne L Cavanaugh Stabile, Home Realty Partners. Realcomp II
- $1,029,0005 bd5 ba5k sqft137 Crestview Dr, Rochester, MI 48306For SaleMLS ID #20261069583, Gregg G Wysocki, Keller Williams Paint Creek. Realcomp II
- $949,9004 bd5 ba5k sqft3276 Kern Rd, Lake Orion, MI 48360For Sale
 MLS ID #50215729, Kathleen Collins Wozniak, W.C. Collins Realty. MiRealSource
 - $849,9004 bd4 ba3.2k sqft61314 Miriam Dr, Washington, MI 48094For SaleMLS ID #20261073367, Camille Edwards, Berkshire Hathaway HomeServices Kee Realty Bham. Realcomp II
- $1,199,0004 bd3 ba2.9k sqft165 Puritan Ave, Birmingham, MI 48009For SaleMLS ID #20261081266, Tushar V Vakhariya, KW Domain. Realcomp II
- $649,0004 bd4 ba4.9k sqft55513 Caesars Dr, Shelby Township, MI 48315For SaleMLS ID #20261083336, Raymond Matti, KW Domain. Realcomp II
- $749,9005 bd3 ba3k sqft6252 Greer Rd, West Bloomfield, MI 48324For SaleMLS ID #20261074323, James Altene Jr, Keller Williams Premier. Realcomp II
- $659,9004 bd3 ba4.2k sqft69075 Brookhill Dr, Romeo, MI 48065For SaleMLS ID #20261083280, Christopher G Gustafson, Rise Realty. Realcomp II
- $939,0003 bd3 ba3.8k sqft1240 Bird Ave, Birmingham, MI 48009For SaleMLS ID #20261069732, Renee Lossia Acho, KW Domain. Realcomp II
- $849,0004 bd4 ba3.6k sqft3809 Yorba Linda Blvd, Royal Oak, MI 48073For SaleMLS ID #20261064130, Wen-Yu Liu, Community Choice Realty Inc. Realcomp II
- $608,7004 bd3 ba2.6k sqft871 Wynstone Cir S, Oakland, MI 48363For SaleMLS ID #20261082390, Kevin A Stewart, Stewart Team R E Partners Inc. Realcomp II
- $599,9004 bd4 ba3.6k sqft530 Lexington Dr, Rochester Hills, MI 48307For SaleMLS ID #20261079414, Robin R Wilson, The Agency Hall & Hunter. Realcomp II
- $1,049,0004 bd5 ba3.8k sqft5631 Skye Ct, Rochester, MI 48306For SaleMLS ID #20261048761, Anthony Djon, Anthony Djon Luxury Real Estate. Realcomp II
- $899,0003 bd4 ba5k sqft61400 Romeo Plank Rd, Ray, MI 48096For SaleMLS ID #20261071614, Jeffrey Chmiel, EXP Realty Main. Realcomp II
