A rare opportunity to own a truly distinctive French Country Tudor estate set on approximately 4.5 private acres, where timeless character meets resort-style living.
The heart of the home is a 3,000+ square-foot indoor pool room, creating an incredible year-round retreat centered around a 35-foot gunite in-ground swimming pool. Whether you’re hosting summer gatherings or enjoying a quiet swim, this extraordinary space offers possibilities rarely found in a residential property. Don't want the upkeep of a pool? Fill it in and create a recreation/game room or turn it into an in-laws suite. Possibilities are endless!
Outside, the expansive acreage provides room to bring your vision to life—including ample space for a private lazy river, gardens, or future outdoor amenities. A tranquil pond adds to the property’s picturesque character and provides a peaceful backdrop throughout the seasons. Just flip a switch and fill it up, it's that simple!
The estate also features a 2,000-square-foot heated pole barn, offering substantial space for vehicles, equipment, storage, or a workshop. The home’s classic exterior stone and slate architecture is complemented by two beautiful indoor fireplaces (both double sided - 1 gas and 1 wood burning) adding warmth and charm to the living spaces and reinforcing the timeless appeal of this one-of-a-kind residence.
Privacy, acreage, architecture, and resort-style amenities come together in a property that is anything but ordinary. Whether you’re searching for a private compound, an entertainer’s dream, or a home with the space and infrastructure to create your own personal resort, this French Country Tudor estate offers an exceptional canvas for your vision. Additional features include, a whole house water filter system, a whole house 20,000 Kw backup generator, sauna room, Subzero refrigerator, Wolf gas range and double oven, Anderson door walls and windows, and a central vac! Come see the true beauty this home has to offer!
For sale
$995,000
61400 Romeo Plank Rd, Ray, MI 48096
3beds
5,000sqft
Single Family Residence
Built in 1971
4.58 Acres Lot
$934,000 Zestimate®
$199/sqft
$-- HOA
What's special
- 11 days
- 4,177
- 160
Zillow last checked:
Listing updated:
Listed by:
Jeffrey Chmiel 248-840-1149,
EXP Realty Main 888-501-7085
Source: Realcomp II,MLS#: 20261071614
Facts & features
Interior
Bedrooms & bathrooms
- Bedrooms: 3
- Bathrooms: 4
- Full bathrooms: 2
- 1/2 bathrooms: 2
Primary bedroom
- Level: Second
- Area: 374
- Dimensions: 22 X 17
Bedroom
- Level: Second
- Area: 156
- Dimensions: 12 X 13
Bedroom
- Level: Second
- Area: 276
- Dimensions: 23 X 12
Primary bathroom
- Level: Second
- Area: 242
- Dimensions: 22 X 11
Other
- Level: Second
- Area: 90
- Dimensions: 15 X 6
Other
- Level: Second
- Area: 30
- Dimensions: 6 X 5
Other
- Level: Entry
- Area: 20
- Dimensions: 5 X 4
Bonus room
- Level: Entry
- Area: 3551
- Dimensions: 67 X 53
Dining room
- Level: Entry
- Area: 192
- Dimensions: 16 X 12
Family room
- Level: Entry
- Area: 340
- Dimensions: 20 X 17
Other
- Level: Entry
- Area: 132
- Dimensions: 11 X 12
Kitchen
- Level: Entry
- Area: 330
- Dimensions: 22 X 15
Laundry
- Level: Entry
- Area: 20
- Dimensions: 4 X 5
Living room
- Level: Entry
- Area: 456
- Dimensions: 24 X 19
Heating
- Baseboard, Natural Gas
Cooling
- Central Air
Appliances
- Included: Built In Refrigerator, Dishwasher, Disposal, Double Oven, Gas Cooktop, Microwave, Stainless Steel Appliances, Washer, Warming Drawer
- Laundry: Laundry Room
Features
- Central Vacuum, Programmable Thermostat
- Basement: Finished
- Has fireplace: Yes
- Fireplace features: Double Sided, Gas, Living Room, Master Bedroom, Wood Burning
Interior area
- Total interior livable area: 5,000 sqft
- Finished area above ground: 3,200
- Finished area below ground: 1,800
Video & virtual tour
Property
Parking
- Total spaces: 2.5
- Parking features: Twoand Half Car Garage, Attached, Direct Access, Electricityin Garage, Garage Door Opener
- Attached garage spaces: 2.5
Features
- Levels: Two
- Stories: 2
- Entry location: GroundLevelwSteps
- Pool features: In Ground, Indoor
- Waterfront features: Pond
Lot
- Size: 4.58 Acres
- Dimensions: 267 x 750 x 267 x 750
Details
- Additional structures: Pole Barn, Sheds
- Parcel number: 0520300005
- Special conditions: Short Sale No,Standard
- Other equipment: Dehumidifier
Construction
Type & style
- Home type: SingleFamily
- Architectural style: Country French,Tudor
- Property subtype: Single Family Residence
Materials
- Stone
- Foundation: Basement, Poured, Sump Pump
- Roof: Slate
Condition
- New construction: No
- Year built: 1971
Utilities & green energy
- Electric: Generator
- Sewer: Septic Tank
- Water: Well
Community & HOA
Community
- Security: Exterior Video Surveillance, Security System Owned
HOA
- Has HOA: No
Location
- Region: Ray
Financial & listing details
- Price per square foot: $199/sqft
- Tax assessed value: $255,884
- Annual tax amount: $8,734
- Date on market: 9/10/2026
- Cumulative days on market: 11 days
- Listing agreement: Exclusive Right To Sell
- Listing terms: Cash,Conventional
Estimated market value
$934,000
$887,000 - $981,000
$2,943/mo
Price history
| Date | Event | Price |
|---|---|---|
| 9/10/2026 | Listed for sale | $995,000$199/sqft |
Source:  Realcomp II #20261071614 Report a problem Realcomp II #20261071614 Report a problem | ||
Public tax history
| Year | Property taxes | Tax assessment |
|---|---|---|
| 2026 | $7,123 +3% | $342,500 +6.5% |
| 2025 | $6,917 +8.9% | $321,700 -3.8% |
| 2024 | $6,351 +5.3% | $334,500 +9.4% |
| 2023 | $6,029 +2.1% | $305,800 +8.8% |
| 2022 | $5,905 | $281,000 -7.7% |
| 2021 | -- | $304,400 +0.5% |
| 2020 | -- | $302,900 +15.6% |
| 2019 | -- | $262,100 +10.5% |
| 2018 | $4,180 | $237,300 -0.7% |
| 2017 | -- | $238,900 |
| 2016 | -- | $238,900 +11.1% |
| 2015 | -- | $215,108 +46% |
| 2012 | -- | $147,336 +6.9% |
| 2011 | -- | $137,823 +13.2% |
| 2001 | $2,998 +4.8% | $121,740 +3.2% |
| 2000 | $2,860 | $117,970 |
Find assessor info on the county website
Monthly payment
Est. payment
Payment breakdown
Explore the cost of this home by adjusting the details. Changes won't be saved.Climate risks
Neighborhood: 48096
Similar homes
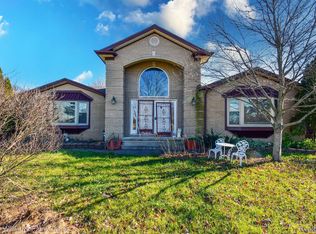
- $890,0003 bd5 ba5.9k sqft21901-31 Mile Rd, Ray, MI 48096For Sale

 MLS ID #20261058545, Chantel T Hines, Keller Williams Lakeside. Realcomp II
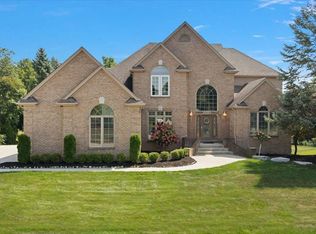
 - $995,0004 bd5 ba5.5k sqft63142 Turnberry Way, Washington, MI 48095For Sale
 MLS ID #20261070454, Dritan Dedaj, Divine Realty. Realcomp II
 - $875,0004 bd5 ba5.4k sqft65884 Windrose Ct, Ray, MI 48096For Sale
 MLS ID #20261019455, Ray Nemeckay, KW Metro. Realcomp II
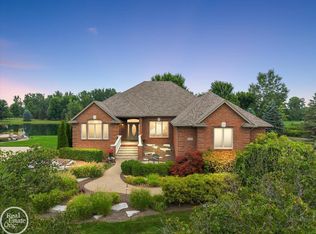
 - $966,0003 bd4 ba4.9k sqft62682 Coralburst Dr #16, Washington, MI 48094For Sale
 MLS ID #50218557, Thomas Zibkowski, Real Estate One Inc-Shelby. MiRealSource
 - $625,0003 bd4 ba2.9k sqft59441 Romeo Plank Rd, Ray, MI 48096For SaleMLS ID #50220221, Laurie Davis, Century 21 Professionals. MiRealSource
- $795,0004 bd5 ba6.4k sqft8804 Tournament Dr, Washington, MI 48094For SaleMLS ID #50221467, Erika Gwyn, Keller Williams Realty Lakeside. MiRealSource
- $739,0004 bd3 ba2.9k sqft8700-30 Mile Rd, Washington, MI 48095For SaleMLS ID #20261069687, Steve Koleno, Beycome Brokerage Realty LLC. Realcomp II
- $799,0004 bd3 ba3.4k sqft61276 Burningwood Dr, Washington, MI 48094For SaleMLS ID #50221228, Kevin Malinowski, KW Platinum. MiRealSource
- $969,9004 bd4 ba3.9k sqft54679 White Pine Ln, Shelby Township, MI 48315New ConstructionMLS ID #50221609, Marianna Ruffino, Realty Executives Home Towne Shelby. MiRealSource
- $629,9004 bd4 ba3.8k sqft57762 Hawthorn Dr, Washington, MI 48094For SaleMLS ID #50221650, Kristy Zahuranic, Real Estate One Inc-Shelby. MiRealSource
- $559,9003 bd4 ba4.4k sqft56334 Birkdale Dr, Macomb, MI 48042For SaleMLS ID #20261074336, James T Ray, Select Real Estate Professionals. Realcomp II
- $952,0404 bd4 ba3.4k sqft64111 Bur Oak Dr #19, Washington, MI 48095New ConstructionMLS ID #50220845, Barbara S Gates, MJC Real Estate Co Inc.. MiRealSource
- $699,9004 bd4 ba3.1k sqft19266 Thompson Dr, Macomb, MI 48042For SaleMLS ID #20261072682, Hadeer Emmanuel, Berkshire Hathaway HomeServices Kee Realty Clinton. Realcomp II
- $774,9004 bd3 ba3.2k sqft11963 Forest Brook Dr, Washington, MI 48094For SaleMLS ID #20261071979, Anthony Djon, Anthony Djon Luxury Real Estate. Realcomp II
- $699,0004 bd4 ba5.4k sqft15133 Towering Oaks Dr, Shelby Township, MI 48315For SaleMLS ID #20261072688, Jack Hernandez, GLS Luxury Real Estate. Realcomp II
- $1,160,0003 bd3 ba2.7k sqft12721-27 Mile Rd, Washington Township, MI 48094For SaleMLS ID #20261065845, Janine E Grillo, @properties Christie's Int'l R E Rochester. Realcomp II
- $859,9004 bd5 ba5.8k sqft57177 Covington Dr, Washington, MI 48094For SaleMLS ID #50218246, Thomas Zibkowski, Real Estate One Inc-Shelby. MiRealSource
- $680,0004 bd3 ba3.5k sqft56764 Jewell Rd, Shelby Township, MI 48315For SaleMLS ID #20261062842, Joanna Accetta, Leone Realty Inc. Realcomp II
- $874,9004 bd4 ba3.2k sqft57300 Glen Forest Dr, Washington, MI 48094New ConstructionMLS ID #50220796, Domenica DiNello, Vanguard Realty Group LLC. MiRealSource
- $1,083,1183 bd3 ba2.7k sqft7583 Brunswick Dr #52, Washington, MI 48095New ConstructionMLS ID #50213476, Barbara S Gates, MJC Real Estate Co Inc.. MiRealSource
