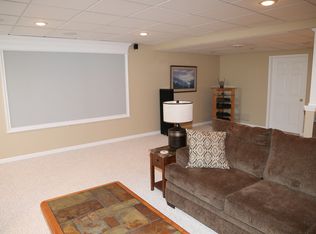
Looking to get away from the city? Here it is! Very beautiful well maintained 3 Bedroom 3 Bath Ranch with full finished walkout basement. Sitting on 1.6 Acres this home offers plenty of space for family and hosting. The Large Primary Bedroom has a large walk in closet and attached full bathroom with dual sinks, walk in shower and soaking tub. The Great Room offers amble space with vaulted ceilings and fireplace. Luxury Vinyl Plank flooring and main floor laundry. The over size 3 car attached garage and large driveway offers plenty of space for parking. The garage also features a "dog apartment" that allows your pet to go outside to the large fenced in yard while your away. Finished walk out basement features 2 bonus rooms perfect for the remote worker and a 2nd kitchen and large living room with a projection television.
For sale
$574,900
17076-27 Mile Rd, Ray, MI 48096
3beds
3,400sqft
Single Family Residence
Built in 1991
1.6 Acres Lot
$-- Zestimate®
$169/sqft
$-- HOA
What's special
- 1 day
- 568
- 60
Zillow last checked:
Listing updated:
Listed by:
Justin Williams 810-824-9510,
Wallace and Associates Real Estate 810-488-2490
Source: Realcomp II,MLS#: 20261074719
Facts & features
Interior
Bedrooms & bathrooms
- Bedrooms: 3
- Bathrooms: 3
- Full bathrooms: 3
Primary bedroom
- Level: Entry
- Area: 224
- Dimensions: 16 X 14
Bedroom
- Level: Entry
- Area: 143
- Dimensions: 13 X 11
Bedroom
- Level: Entry
- Area: 156
- Dimensions: 13 X 12
Primary bathroom
- Level: Entry
- Area: 84
- Dimensions: 14 X 6
Other
- Level: Entry
- Area: 42
- Dimensions: 7 X 6
Other
- Level: Entry
- Area: 36
- Dimensions: 9 X 4
Great room
- Level: Entry
- Area: 480
- Dimensions: 30 X 16
Kitchen
- Level: Entry
- Area: 300
- Dimensions: 20 X 15
Heating
- Forced Air, Natural Gas
Features
- Basement: Finished,Full,Walk Out Access
- Has fireplace: Yes
- Fireplace features: Family Room
Interior area
- Total interior livable area: 3,400 sqft
- Finished area above ground: 2,000
- Finished area below ground: 1,400
Property
Parking
- Total spaces: 3
- Parking features: Three Car Garage, Attached, Direct Access, Electricityin Garage, Oversized
- Garage spaces: 3
Features
- Levels: One
- Stories: 1
- Entry location: GroundLevelwSteps
- Exterior features: Lighting
- Pool features: None
Lot
- Size: 1.6 Acres
- Dimensions: 305 x 230 x 290 x 231
Details
- Parcel number: 0532101011
- Special conditions: Short Sale No,Standard
Construction
Type & style
- Home type: SingleFamily
- Architectural style: Ranch
- Property subtype: Single Family Residence
Materials
- Vinyl Siding
- Foundation: Basement, Poured, Sump Pump
- Roof: Asphalt
Condition
- New construction: No
- Year built: 1991
Utilities & green energy
- Sewer: Septic Tank
- Water: Well
Community & HOA
Community
- Subdivision: S/P DAVIS
HOA
- Has HOA: No
Location
- Region: Ray
Financial & listing details
- Price per square foot: $169/sqft
- Tax assessed value: $188,836
- Annual tax amount: $5,073
- Date on market: 9/16/2026
- Cumulative days on market: 1 day
- Listing agreement: Exclusive Right To Sell
- Listing terms: Cash,Conventional,Va Loan
Estimated market value
Not available
Estimated sales range
Not available
Not available
Price history
| Date | Event | Price |
|---|---|---|
| 9/16/2026 | Listed for sale | $574,900$169/sqft |
Source:  Realcomp II #20261074719 Report a problem Realcomp II #20261074719 Report a problem | ||
Public tax history
Tax history is unavailable.
Monthly payment
Est. payment
Payment breakdown
Explore the cost of this home by adjusting the details. Changes won't be saved.Climate risks
Neighborhood: 48096
Similar homes
- $625,0003 bd4 ba2.9k sqft59441 Romeo Plank Rd, Ray, MI 48096For Sale
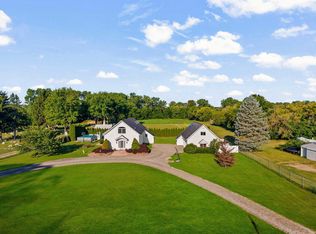
 MLS ID #50220221, Laurie Davis, Century 21 Professionals. MiRealSource
 - $629,9004 bd4 ba3.8k sqft57762 Hawthorn Dr, Washington, MI 48094For Sale
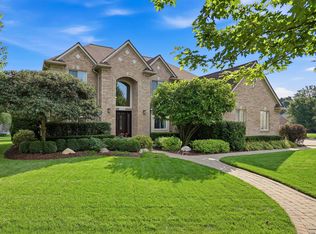 MLS ID #50221650, Kristy Zahuranic, Real Estate One Inc-Shelby. MiRealSource
 - $559,9003 bd4 ba4.4k sqft56334 Birkdale Dr, Macomb, MI 48042For Sale
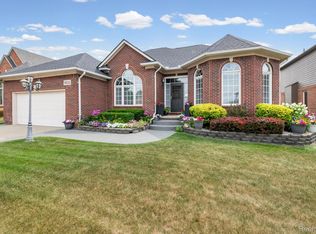
 MLS ID #20261074336, James T Ray, Select Real Estate Professionals. Realcomp II
 - $539,9004 bd3 ba2.6k sqft54767 Waubay Dr, Macomb, MI 48042For Sale
 MLS ID #50222056, Mike Rozwadowski, Century 21 Professionals. MiRealSource
 - $569,0004 bd3 ba2.8k sqft56175 Saint Andrews Dr, Macomb, MI 48042For SaleMLS ID #20261011420, Ravinder Saini, National Realty Centers, Inc. Realcomp II
- $550,0005 bd3 ba3k sqft16080 Harvest Spring Ln, Macomb, MI 48042For SaleMLS ID #50217335, Denise Wesselmann, Berkshire Hathaway HomeServices Kee Realty Roch. MiRealSource
- $580,0003 bd3 ba2.4k sqft19415 Rachael Dr, Macomb, MI 48042For SaleMLS ID #50221210, Anthony Tocco, Realteam Real Estate. MiRealSource
- $514,9003 bd3 ba2.3k sqft17209 Invitational Dr, Macomb, MI 48042For SaleMLS ID #20261059200, Jennifer Gogo, Realty Professional Group LLC. Realcomp II
- $520,0004 bd3 ba3.6k sqft56291 Hastings Dr, Macomb, MI 48042For SaleMLS ID #20261057937, Sundus Lewis, Real Estate Market Center. Realcomp II
- $579,0003 bd4 ba3.8k sqft18202 Tiger Dr, Macomb, MI 48042For SaleMLS ID #50212114, Nicole Treba, Keller Williams Realty Lakeside. MiRealSource
- $584,9004 bd4 ba3.7k sqft55300 Azinger Dr, Macomb, MI 48042For SaleMLS ID #50218699, Ed Martin, RE/MAX First. MiRealSource
- $559,9003 bd3 ba2.1k sqft19117 Brighton Dr, Macomb, MI 48042For SaleMLS ID #50219578, Kelly Ettel, RE/MAX First. MiRealSource
- $574,0003 bd2 ba1.8k sqft16468 Via Villagio, Macomb, MI 48042For SaleMLS ID #50221476, Salvatore T D'Anna, Pilot Property Group - Residential LLC. MiRealSource
- $579,0003 bd2 ba1.8k sqft16452 Via Villagio, Macomb, MI 48042For SaleMLS ID #50221475, Salvatore T D'Anna, Pilot Property Group - Residential LLC. MiRealSource
- $558,5003 bd3 ba2.4k sqft56387 Scotland Dr, Macomb, MI 48042For SaleMLS ID #50217456, Maria McGuire, RE/MAX Advisors. MiRealSource
- $699,9004 bd4 ba3.1k sqft19266 Thompson Dr, Macomb, MI 48042For SaleMLS ID #20261072682, Hadeer Emmanuel, Berkshire Hathaway HomeServices Kee Realty Clinton. Realcomp II
