Welcome to 205 Pine Street, a beautiful, modern colonial set right in the heart of downtown Rochester. This 5-bedroom, 3.1-bath home is turn-key and only 1 to 2 weeks from completion! The Certificate of Occupancy is expected in 1-2 weeks, allowing for immediate occupancy.
The standout exterior features warm wood accents and dramatic black detailing. Inside, the light-filled, open-concept layout is completely refreshed. The stunning kitchen includes a massive waterfall-edge island, custom cabinetry, newly installed countertops, and a premium appliance package that is completely included. It flows perfectly into the living room, which is anchored by a modern fireplace feature wall and updated with fresh recessed lighting.
The home also features a dedicated main-floor office with custom millwork, a fully finished basement for extra living space, and a primary suite offering a massive walk-in closet and a spa-like bathroom with a freestanding tub.
Outside, the backyard has been freshly graded and cleared of trees for a clean, spacious look, and full landscaping is included with the home. Enjoy the ultimate walkable lifestyle just moments from Rochester’s premier dining, shopping, and parks!
For sale
Price increase: $10K (9/7)
$1,095,000
205 Pine St, Rochester, MI 48307
5beds
3,746sqft
Single Family Residence
Built in 2026
4,791 Square Feet Lot
$1,087,100 Zestimate®
$292/sqft
$-- HOA
What's special
- 152 days
- 1,204
- 46
Zillow last checked:
Listing updated:
Listed by:
Elvis Xhihani 248-602-7537,
Vanguard Realty Group 248-650-6206
Source: Realcomp II,MLS#: 20261028358
Facts & features
Interior
Bedrooms & bathrooms
- Bedrooms: 5
- Bathrooms: 4
- Full bathrooms: 3
- 1/2 bathrooms: 1
Primary bedroom
- Level: Second
- Area: 240
- Dimensions: 16 X 15
Bedroom
- Level: Second
- Area: 144
- Dimensions: 12 X 12
Bedroom
- Level: Second
- Area: 156
- Dimensions: 13 X 12
Bedroom
- Level: Second
- Area: 169
- Dimensions: 13 X 13
Bedroom
- Level: Basement
- Area: 196
- Dimensions: 14 X 14
Primary bathroom
- Level: Second
- Area: 165
- Dimensions: 15 X 11
Other
- Level: Second
- Area: 108
- Dimensions: 12 X 9
Other
- Level: Basement
- Area: 64
- Dimensions: 8 X 8
Other
- Level: Entry
- Area: 36
- Dimensions: 6 X 6
Dining room
- Level: Entry
- Area: 272
- Dimensions: 16 X 17
Family room
- Level: Entry
- Area: 252
- Dimensions: 18 X 14
Kitchen
- Level: Entry
- Area: 360
- Dimensions: 20 X 18
Laundry
- Level: Second
- Area: 80
- Dimensions: 8 X 10
Library
- Level: Entry
- Area: 100
- Dimensions: 10 X 10
Mud room
- Level: Entry
- Area: 42
- Dimensions: 6 X 7
Heating
- Forced Air, Natural Gas
Cooling
- Central Air
Appliances
- Included: Built In Electric Oven, Built In Electric Range, Built In Freezer, Built In Refrigerator, Dishwasher, Disposal, Dryer, Exhaust Fan, Humidifier, Microwave, Range Hood
Features
- Windows: Energy Star Qualified Windows
- Basement: Finished
- Has fireplace: Yes
- Fireplace features: Living Room
Interior area
- Total interior livable area: 3,746 sqft
- Finished area above ground: 2,651
- Finished area below ground: 1,095
Property
Parking
- Total spaces: 1.5
- Parking features: Oneand Half Car Garage, Detached
- Garage spaces: 1.5
Features
- Levels: Two
- Stories: 2
- Entry location: GroundLevelwSteps
- Exterior features: Lighting
- Pool features: None
Lot
- Size: 4,791 Square Feet
- Dimensions: 40 x 118.67
Details
- Parcel number: 1515233012
- Special conditions: Short Sale No,Standard
Construction
Type & style
- Home type: SingleFamily
- Architectural style: Colonial,Contemporary
- Property subtype: Single Family Residence
Materials
- Cedar, Stone, Wood Siding
- Foundation: Basement, Poured
- Roof: Asphalt
Condition
- New construction: No
- Year built: 2026
Details
- Warranty included: Yes
Utilities & green energy
- Sewer: Public Sewer
- Water: Public
Community & HOA
Community
- Subdivision: SUPRVRS 4 - VILLAGE OF ROCH
HOA
- Has HOA: No
Location
- Region: Rochester
Financial & listing details
- Price per square foot: $292/sqft
- Tax assessed value: $186,660
- Annual tax amount: $7,517
- Date on market: 4/24/2026
- Cumulative days on market: 152 days
- Listing agreement: Exclusive Right To Sell
- Listing terms: Cash,Conventional
- Exclusions: Exclusion(s) Do Not Exist
Estimated market value
$1,087,100
$1.03M - $1.14M
$4,622/mo
Price history
| Date | Event | Price |
|---|---|---|
| 9/7/2026 | Price change | $1,095,000+0.9%$292/sqft |
Source:  Realcomp II #20261028358 Report a problem Realcomp II #20261028358 Report a problem | ||
| 5/27/2026 | Price change | $1,085,000+3.3%$290/sqft |
Source: Realcomp II #20261028358 Report a problem | ||
| 4/24/2026 | Listed for sale | $1,050,000+320%$280/sqft |
Source: Realcomp II #20261028358 Report a problem | ||
| 8/16/2024 | Sold | $250,000-15.3%$67/sqft |
Source: Realcomp II #20240023652 Report a problem | ||
| 7/29/2024 | Pending sale | $295,000$79/sqft |
Source: Realcomp II #20240023652 Report a problem | ||
| 6/29/2024 | Price change | $295,000-11.9%$79/sqft |
Source: Realcomp II #20240023652 Report a problem | ||
| 6/12/2024 | Price change | $335,000-10.7%$89/sqft |
Source: Realcomp II #20240023652 Report a problem | ||
| 5/14/2024 | Price change | $375,000-10.7%$100/sqft |
Source: Realcomp II #20240023652 Report a problem | ||
| 4/16/2024 | Listed for sale | $420,000$112/sqft |
Source: Realcomp II #20240023652 Report a problem | ||
Public tax history
| Year | Property taxes | Tax assessment |
|---|---|---|
| 2025 | $2,375 +5.1% | $186,660 +6.2% |
| 2024 | $2,261 +5% | $175,830 +11.5% |
| 2023 | $2,153 +6.4% | $157,710 +5.6% |
| 2022 | $2,023 -4.1% | $149,340 +3.7% |
| 2021 | $2,110 | $144,010 +6.2% |
| 2020 | -- | $135,640 +3.1% |
| 2019 | $2,145 +4.9% | $131,580 +7.5% |
| 2018 | $2,045 +3.3% | $122,390 +4% |
| 2017 | $1,980 | $117,710 +5.3% |
| 2016 | $1,980 | $111,750 +8.3% |
| 2015 | -- | $103,190 +20.5% |
| 2014 | -- | $85,600 +44.5% |
| 2011 | -- | $59,240 -4% |
| 2010 | $2,079 +4.2% | $61,700 -8.6% |
| 2009 | $1,994 +32.9% | $67,480 -52.8% |
| 2005 | $1,501 | $142,850 +60.5% |
| 2003 | -- | $88,980 +9.4% |
| 2002 | -- | $81,310 +71.9% |
| 2001 | $1,702 +4.8% | $47,300 +3.2% |
| 2000 | $1,624 | $45,840 |
Find assessor info on the county website
Monthly payment
Est. payment
Payment breakdown
Explore the cost of this home by adjusting the details. Changes won't be saved.Climate risks
Neighborhood: 48307
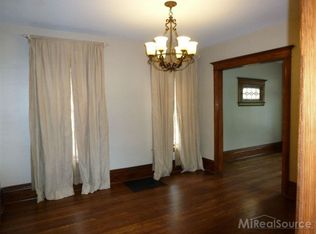
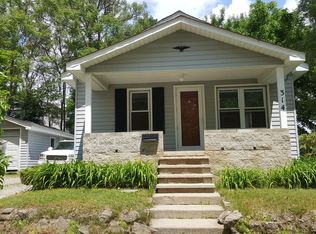
Similar homes
- $1,024,9004 bd4 ba3.6k sqft54438 Carrington Dr Lot 110, Shelby Township, MI 48316New Construction
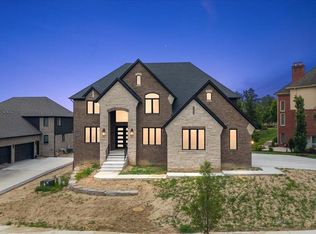
 MLS ID #50222248, Thomas Zibkowski, Real Estate One Inc-Shelby. MiRealSource
 - $949,9004 bd4 ba3.6k sqft51581 Forster Ln Lot 2, Utica, MI 48316New Construction
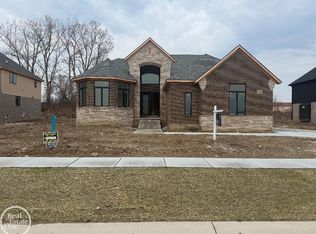 MLS ID #50222260, Thomas Zibkowski, Real Estate One Inc-Shelby. MiRealSource
 - $859,0004 bd4 ba3.8k sqft4875 Green Meadow Ln, Rochester, MI 48306For Sale
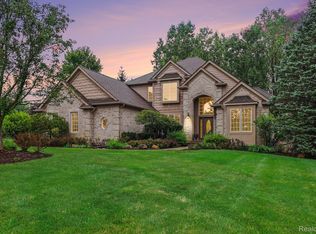
 MLS ID #20261073061, Jeni Pfeifer, RE/MAX First. Realcomp II
 - $1,149,9004 bd4 ba3.4k sqft913 Kimberly Ct, Troy, MI 48098For Sale
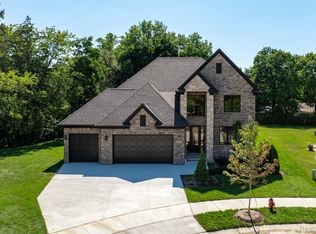 MLS ID #20261072845, Katrina Berishaj, Monopoly Real Estate, LLC. Realcomp II
 - $1,149,9004 bd4 ba3.4k sqft42528 Saddle Ln, Sterling Heights, MI 48314New ConstructionMLS ID #50219973, Kevin Kostka, Epique Inc.. MiRealSource
- $949,9954 bd4 ba5.1k sqft1906 Independence Ct, Rochester Hills, MI 48306For SaleMLS ID #20261028124, Laurie Rouse, Real Broker, LLC Troy. Realcomp II
- $779,9002 bd3 ba2.2k sqft804 N Main St #3A, Rochester, MI 48307For SaleMLS ID #20261060963, Dan Walker, Aurora Realty Group. Realcomp II
- $1,190,0004 bd3 ba4.2k sqft7330 W Gates St, Romeo, MI 48065For SaleMLS ID #20261066876, Valerie Spicer, RUSH Realty. Realcomp II
- $1,150,0004 bd5 ba4k sqft4102 Woodland Ave, Royal Oak, MI 48073For SaleMLS ID #20261038253, Gjoni Sinishta, KW Domain. Realcomp II
- $1,224,9004 bd5 ba4.7k sqft850 Frick Rd, Addison Township, MI 48367New ConstructionMLS ID #50212516, Thomas Zibkowski, Real Estate One Inc-Shelby. MiRealSource
- $899,9004 bd5 ba3.5k sqft52801 Royal Park Ave Unit 6, Utica, MI 48315For SaleMLS ID #50221064, Thomas Zibkowski, Real Estate One Inc-Shelby. MiRealSource
- $799,9003 bd4 ba2.6k sqft3093 Raffler Dr, Rochester Hills, MI 48307New ConstructionMLS ID #20261049155, Vito L Randazzo, Centrale Realty. Realcomp II
- $937,1594 bd3 ba3.1k sqft8683 Clare Dr, Shelby Township, MI 48315New ConstructionMLS ID #20261072972, Bernard Shamow, EXP Realty Main. Realcomp II
- $952,0404 bd4 ba3.4k sqft64111 Bur Oak Dr #19, Washington, MI 48095New ConstructionMLS ID #50220845, Barbara S Gates, MJC Real Estate Co Inc.. MiRealSource
- $1,019,1703 bd3 ba2.7k sqft7442 Brunswick Dr #A, Washington, MI 48095New ConstructionMLS ID #50220839, Barbara S Gates, MJC Real Estate Co Inc.. MiRealSource
- $1,083,1183 bd3 ba2.7k sqft7583 Brunswick Dr #52, Washington, MI 48095New ConstructionMLS ID #50213476, Barbara S Gates, MJC Real Estate Co Inc.. MiRealSource
- $849,9004 bd5 ba2.8k sqft2911 Walsh Dr, Rochester Hills, MI 48309New ConstructionMLS ID #20261047150, Jeff Glover, KW Professionals. Realcomp II
- $840,0004 bd4 ba3.4k sqft62042 Mound Rd, Washington, MI 48094For SaleMLS ID #50193216, Olivia Budny-Bartz, RE/MAX First. MiRealSource
- $799,0005 bd3 ba3.1k sqft4167 Arlington Dr, Royal Oak, MI 48073For Sale
 MLS ID #26050012, Ryan Hufnagel, New Market Real Estate Group. MichRIC
 - $1,050,0004 bd6 ba3.1k sqft216 W Bloomfield Ave, Royal Oak, MI 48073For SaleMLS ID #20261069942, Jeff Glover, KW Professionals. Realcomp II
