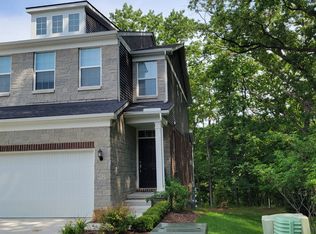
Rochester Hills! Located in highly desirable Groves community, this updated condo features a modern open-concept layout enhanced by thoughtful upgrades and custom finishes throughout. Premium lot with serene nature views. Numerous living spaces offer a bright, seamless flow with custom kitchen, quartz surfaces, large island and ample counter and cabinet options. Spacious bedrooms and elegant, beautifully appointed bathrooms. Expand your living space into the fully finished basement, perfect for a home theater, gym, office, or secondary recreation lounge. Enjoy turnkey, low-maintenance living with convenient access to top-rated schools, local shopping, dining, and major commuting routes. Schedule your private showing.
Active
$595,000
692 Peppermint Dr, Rochester Hills, MI 48307
3beds
2,930sqft
Condominium
Built in 2022
-- sqft lot
$580,300 Zestimate®
$203/sqft
$265/mo HOA
What's special
Modern open-concept layoutLarge islandFully finished basementElegant beautifully appointed bathroomsSpacious bedroomsUpdated condoCustom kitchen
- 24 days
- 695
- 47
Zillow last checked:
Listing updated:
Listed by:
Anne Loehr 269-207-8606,
Redfin Corporation 248-327-0275
Source: MichRIC,MLS#: 26043910
Facts & features
Interior
Bedrooms & bathrooms
- Bedrooms: 3
- Bathrooms: 3
- Full bathrooms: 2
- 1/2 bathrooms: 1
Primary bedroom
- Level: Upper
- Area: 156
- Dimensions: 13.00 x 12.00
Bedroom 2
- Level: Upper
- Area: 63
- Dimensions: 9.00 x 7.00
Bedroom 3
- Level: Upper
- Area: 64
- Dimensions: 8.00 x 8.00
Primary bathroom
- Level: Upper
- Area: 77
- Dimensions: 11.00 x 7.00
Bathroom 1
- Level: Upper
- Area: 70
- Dimensions: 10.00 x 7.00
Bathroom 2
- Level: Main
- Area: 25
- Dimensions: 5.00 x 5.00
Dining area
- Level: Main
- Area: 80
- Dimensions: 10.00 x 8.00
Family room
- Level: Lower
- Area: 418
- Dimensions: 22.00 x 19.00
Kitchen
- Level: Main
- Area: 100
- Dimensions: 10.00 x 10.00
Laundry
- Level: Upper
- Area: 20
- Dimensions: 5.00 x 4.00
Living room
- Level: Main
- Area: 143
- Dimensions: 13.00 x 11.00
Heating
- Forced Air
Cooling
- Central Air
Appliances
- Included: Humidifier, Dishwasher, Disposal, Dryer, Freezer, Microwave, Oven, Range, Refrigerator, Washer
- Laundry: Upper Level
Features
- Ceiling Fan(s)
- Flooring: Ceramic Tile, Laminate, Wood
- Windows: Low-Emissivity Windows, Screens, Insulated Windows
- Basement: Full
- Has fireplace: No
Interior area
- Total structure area: 2,230
- Total interior livable area: 2,930 sqft
- Finished area below ground: 0
Property
Parking
- Total spaces: 2
- Parking features: Attached, Garage Door Opener
- Garage spaces: 2
Features
- Stories: 2
Details
- Parcel number: 1515452049
Construction
Type & style
- Home type: Condo
- Architectural style: Contemporary
- Property subtype: Condominium
Materials
- Brick, Stone, Vinyl Siding
- Roof: Shingle
Condition
- New construction: No
- Year built: 2022
Details
- Warranty included: Yes
Utilities & green energy
- Sewer: Public Sewer
- Water: Public
- Utilities for property: Natural Gas Connected, Cable Connected
Community & HOA
HOA
- Has HOA: Yes
- Amenities included: End Unit
- Services included: Snow Removal, Maintenance Grounds
- HOA fee: $265 monthly
- HOA phone: 734-456-7836
Location
- Region: Rochester Hills
Financial & listing details
- Price per square foot: $203/sqft
- Tax assessed value: $260,190
- Annual tax amount: $8,028
- Date on market: 8/20/2026
- Listing terms: Cash,FHA,VA Loan,Conventional
- Road surface type: Paved
Estimated market value
$580,300
$551,000 - $609,000
$4,081/mo
Price history
| Date | Event | Price |
|---|---|---|
| 8/20/2026 | Listed for sale | $595,000+9.7%$203/sqft |
Source:  MichRIC #26043910 Report a problem MichRIC #26043910 Report a problem | ||
| 6/27/2022 | Sold | $542,475+9%$185/sqft |
Source:  Realcomp II #2210067423 Report a problem Realcomp II #2210067423 Report a problem | ||
| 9/17/2021 | Pending sale | $497,890$170/sqft |
Source: Realcomp II #2210067423 Report a problem | ||
Public tax history
Tax history is unavailable.
Monthly payment
Est. payment
Payment breakdown
Explore the cost of this home by adjusting the details. Changes won't be saved.Climate risks
Neighborhood: 48307
Similar homes
- $529,9003 bd4 ba3.7k sqft1368 Rock Valley Dr, Rochester, MI 48307For Sale

 MLS ID #50208118, Bernard D. Gallivan, RE/MAX First. MiRealSource
 - $499,9004 bd4 ba2.4k sqft4291 Foxpointe Dr #53, West Bloomfield, MI 48323For Sale

 MLS ID #26048480, Jaye Sanders, Nextpointe Real Estate Service. MichRIC
 - $580,0003 bd3 ba2.4k sqft19415 Rachael Dr, Macomb, MI 48042For Sale
 MLS ID #50221210, Anthony Tocco, Realteam Real Estate. MiRealSource
 - $749,9004 bd3 ba3.1k sqft1155 Hickory Hill Dr, Rochester Hills, MI 48309For Sale
 MLS ID #50217343, Patricia Uribe, RE/MAX Eclipse. MiRealSource
 - $489,9004 bd3 ba2.1k sqft2871 Harvey St, Rochester Hills, MI 48309For SaleMLS ID #50212543, Matthew T Dababneh, Keller Williams Realty Lakeside. MiRealSource
- $659,9003 bd4 ba3.6k sqft58773 Valley View Dr #45, Washington, MI 48094For SaleMLS ID #50218595, Patricia Uribe, RE/MAX Eclipse. MiRealSource
- $572,0003 bd3 ba3.7k sqft15444 Windsong Dr, Macomb, MI 48044For SaleMLS ID #50215971, Nicole Treba, Keller Williams Realty Lakeside. MiRealSource
- $559,9003 bd3 ba1.8k sqft16612 Via Villagio Dr, Macomb, MI 48042New ConstructionMLS ID #50215699, Gregory Gagnon, 1st Choice RPM, LLC. MiRealSource
- $537,9004 bd4 ba3.7k sqft49158 Golden Park Dr, Shelby Township, MI 48315For SaleMLS ID #50216631, Nina Manley, Berkshire Hathaway HomeServices Kee Realty. MiRealSource
- $649,0003 bd4 ba4.1k sqft51763 Battanwood Dr, Macomb, MI 48042For SaleMLS ID #50220568, Panagiota Vasilos, Sine & Monaghan LLC. MiRealSource
- $599,0003 bd3 ba3.7k sqft21799 Christenbury Creek Blvd, Macomb, MI 48044For SaleMLS ID #26017039, Jason Strat, Redfin Corporation. MichRIC
- $484,9004 bd4 ba2.6k sqft2103 Atlas Dr, Troy, MI 48083For SaleMLS ID #50221346, Alexander Dembitsky, RE/MAX Eclipse. MiRealSource
- $664,9005 bd4 ba3.3k sqft4146 Newgard Dr, Lake Orion, MI 48359For Sale
 MLS ID #20261066350, Hari K Kakumanu, Community Choice Realty Associates, LLC. Realcomp II
 - $735,0004 bd3 ba3.5k sqft55777 Beacon Shore Dr, Shelby Township, MI 48315For SaleMLS ID #50221515, Jack Combs, Keller Williams Realty Lakeside. MiRealSource
- $584,9004 bd4 ba3.7k sqft55300 Azinger Dr, Macomb, MI 48042For SaleMLS ID #50218699, Ed Martin, RE/MAX First. MiRealSource
- $557,0004 bd4 ba3.7k sqft13874 Grandeur Ave, Shelby Township, MI 48315For SaleMLS ID #50212724, Meghan Holland, Realteam Real Estate. MiRealSource
- $599,9904 bd3 ba3.1k sqft22546 Pondview Dr, Macomb, MI 48042New ConstructionRealcomp II
- $349,9003 bd3 ba1.7k sqft3981 Trailway Commons Cir, Auburn Hills, MI 48326For SaleMLS ID #50221274, Brad Byrnes, SunByrnes Properties, LLC. MiRealSource
- $514,9004 bd3 ba2.8k sqft8580 Pioneer St, Washington, MI 48094For SaleMLS ID #26039698, Vatche Bassmagian, Arterra Luxe Collection LLC. MichRIC
