THREE WEEKS UNTIL COMPLETION - Stunning new construction by Ideal Builders & Remodeling. Just steps to the action of downtown Royal Oak. Sprawling open floor plan spreading over 3,000 square feet of impeccable living space. This dream home features a light-filled great room opening up to a covered lanai for seamless indoor-outdoor living. An entertainer's dream of a kitchen with THERMADOR APPLIANCES giant island, custom cabinets, walk-in butler's pantry, and quartz countertops. Sophisticated study with french glass doors opening into a wide foyer. Primary suite boasts elevated tray ceilings and expansive bathroom, featuring a spa-like shower, free-standing bathtub, dual vanities, and separate water closet. Second floor laundry room for convenience. Basement has rare 11' ceiling height, finished with a 5th bedroom and full bathroom. Custom designed landscaping and sprinklers make this home completely turnkey. Move-in ready.
Sold
$1,200,000
613 E Farnum Ave, Royal Oak, MI 48067
5beds
4,068sqft
Single Family Residence
Built in 2024
7,405 Square Feet Lot
$1,263,400 Zestimate®
$295/sqft
$6,341 Estimated rent
Home value
$1,263,400
$1.17M - $1.36M
$6,341/mo
Zestimate® history
Owner options
List your home for rent
$6,341/mo
Rent Zestimate®
Find your next renter with Zillow Rental Manager. Plus, with online applications, you can quickly screen prospective tenants – for free.
$6,341/mo
Rent Zestimate®
Refinance and save
$6,413/mo
Est. payment
Refinancing to a lower rate could help reduce your monthly payments and save thousands over the life of the loan.
$6,413/mo
Est. payment
Explore your selling options
Work with a Zillow partner agent
Leverage their expertise and Zillow's premium Showcase listings to get your home seen by more buyers.
Get startedList with your own agent
Get your home in front of millions of buyers by listing it on Zillow.
Learn how to do itSell it yourself
Take full control of how buyers see your home on Zillow by listing For Sale by Owner (FSBO).
List your homeWhat's special
Zillow last checked:
Listing updated:
Listed by:
Melissa Potash 248-953-5207,
Shain Park, REALTORS
Bought with:
Camille Edwards
Berkshire Hathaway Home Services
Source: MichRIC,MLS#: 24053971
Facts & features
Interior
Bedrooms & bathrooms
- Bedrooms: 5
- Bathrooms: 5
- Full bathrooms: 4
- 1/2 bathrooms: 1
Primary bedroom
- Level: Upper
- Area: 238
- Dimensions: 17.00 x 14.00
Bedroom 2
- Level: Upper
- Area: 156
- Dimensions: 12.00 x 13.00
Bedroom 3
- Level: Upper
- Area: 176
- Dimensions: 16.00 x 11.00
Bedroom 4
- Level: Upper
- Area: 132
- Dimensions: 12.00 x 11.00
Bedroom 5
- Level: Basement
- Area: 110
- Dimensions: 11.00 x 10.00
Primary bathroom
- Level: Upper
- Area: 100
- Dimensions: 10.00 x 10.00
Bathroom 1
- Description: Powder
- Level: Main
- Area: 42
- Dimensions: 6.00 x 7.00
Bathroom 2
- Description: Private
- Level: Upper
- Area: 45
- Dimensions: 5.00 x 9.00
Bathroom 3
- Description: Jack & Jill
- Level: Upper
- Area: 64
- Dimensions: 8.00 x 8.00
Bathroom 4
- Level: Basement
- Area: 40
- Dimensions: 5.00 x 8.00
Dining area
- Level: Main
- Area: 156
- Dimensions: 13.00 x 12.00
Great room
- Level: Main
- Area: 500
- Dimensions: 20.00 x 25.00
Kitchen
- Level: Main
- Area: 182
- Dimensions: 13.00 x 14.00
Laundry
- Level: Upper
- Area: 56
- Dimensions: 8.00 x 7.00
Office
- Level: Main
- Area: 154
- Dimensions: 14.00 x 11.00
Recreation
- Level: Basement
- Area: 532
- Dimensions: 19.00 x 28.00
Heating
- Forced Air
Cooling
- Central Air
Appliances
- Included: Bar Fridge, Dishwasher, Disposal, Microwave, Range, Refrigerator
- Laundry: Gas Dryer Hookup, Laundry Room, Sink, Upper Level
Features
- Center Island
- Windows: Screens
- Basement: Full
- Number of fireplaces: 1
- Fireplace features: Family Room
Interior area
- Total structure area: 3,029
- Total interior livable area: 4,068 sqft
- Finished area below ground: 1,039
Property
Parking
- Total spaces: 2
- Parking features: Garage Door Opener, Attached
- Garage spaces: 2
Features
- Stories: 2
Lot
- Size: 7,405 Square Feet
- Dimensions: 49.93 x 150.00
- Features: Sidewalk
Details
- Parcel number: 2515332035
Construction
Type & style
- Home type: SingleFamily
- Architectural style: Colonial
- Property subtype: Single Family Residence
Materials
- HardiPlank Type
- Roof: Asphalt
Condition
- New Construction
- New construction: Yes
- Year built: 2024
Details
- Builder name: Ideal Builders & Remodeling
Utilities & green energy
- Sewer: Public Sewer
- Water: Public
Community & HOA
Location
- Region: Royal Oak
Financial & listing details
- Price per square foot: $295/sqft
- Tax assessed value: $85,370
- Annual tax amount: $3,965
- Date on market: 10/13/2024
- Listing terms: Cash,Conventional
- Road surface type: Paved
Price history
| Date | Event | Price |
|---|---|---|
| 12/12/2024 | Sold | $1,200,000+0%$295/sqft |
Source:  MichRIC #24053971 Report a problem MichRIC #24053971 Report a problem | ||
| 10/13/2024 | Listed for sale | $1,199,999$295/sqft |
Source: MichRIC #24053971 Report a problem | ||
| 10/8/2024 | Listing removed | $1,199,999$295/sqft |
Source:  Realcomp II #81024011731 Report a problem Realcomp II #81024011731 Report a problem | ||
| 10/8/2024 | Price change | $1,199,999-4%$295/sqft |
Source: MichRIC #24011731 Report a problem | ||
| 4/25/2024 | Price change | $1,249,900-3.8%$307/sqft |
Source: MichRIC #24011731 Report a problem | ||
| 3/12/2024 | Listed for sale | $1,299,900+420%$320/sqft |
Source: MichRIC #24011731 Report a problem | ||
| 8/29/2023 | Sold | $250,000+102.8%$61/sqft |
Source: Public Record Report a problem | ||
| 1/23/1998 | Sold | $123,250$30/sqft |
Source: Public Record Report a problem | ||
Public tax history
| Year | Property taxes | Tax assessment |
|---|---|---|
| 2025 | -- | $533,790 +525.3% |
| 2024 | -- | $85,370 -26.1% |
| 2023 | -- | $115,530 +6.5% |
| 2022 | -- | $108,500 +6.4% |
| 2021 | -- | $101,960 +3.6% |
| 2020 | -- | $98,450 +5.6% |
| 2019 | -- | $93,250 +9.8% |
| 2018 | -- | $84,910 |
| 2017 | -- | $84,910 +19.8% |
| 2015 | -- | $70,890 +7.7% |
| 2014 | -- | $65,810 +13.3% |
| 2011 | -- | $58,070 -1.9% |
| 2010 | $2,136 -2.3% | $59,190 -14.4% |
| 2009 | $2,185 +34% | $69,180 -44.1% |
| 2005 | $1,630 | $123,830 +77.2% |
| 2003 | -- | $69,880 +11.9% |
| 2002 | -- | $62,460 +27.8% |
| 2001 | $1,732 +2.4% | $48,880 +3.2% |
| 2000 | $1,690 | $47,370 |
Find assessor info on the county website
Neighborhood: 48067
Nearby homes
- $904,5004 bd3 ba2.7k sqft609 E Farnum Ave, Royal Oak, MI 48067Off Market
- $610,0002 bd3 ba2.1k sqft619 E Farnum Ave, Royal Oak, MI 48067Sold

- $2,3503 bd2 ba1.4k sqft607 E Farnum Ave, Royal Oak, MI 48067For Rent
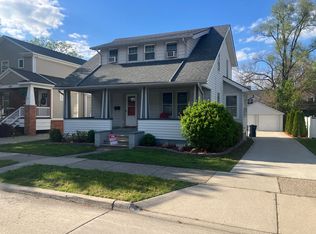
- $344,8003 bd2 ba1.2k sqft623 E Farnum Ave, Royal Oak, MI 48067Off Market
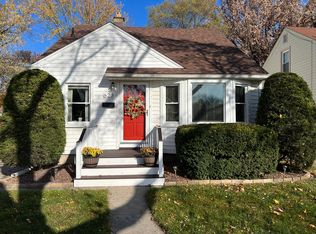
- $310,0003 bd1 ba1.2k sqft614 E Farnum Ave, Royal Oak, MI 48067Sold
- $700,0004 bd3 ba2.8k sqft601 E Farnum Ave, Royal Oak, MI 48067Sold
- $276,9003 bd1 ba1k sqft627 E Farnum Ave, Royal Oak, MI 48067Off Market
- $526,6004 bd3 ba1.6k sqft701 E Farnum Ave, Royal Oak, MI 48067Off Market
Nearby schools
GreatSchools rating
- 7/10Keller ElementaryGrades: PK-5Distance: 0.8 mi
- 7/10Royal Oak Middle SchoolGrades: 6-8Distance: 0.5 mi
- 9/10Royal Oak High SchoolGrades: 9-12Distance: 2.3 mi
Get a cash offer in 3 minutes
Find out how much your home could sell for in as little as 3 minutes with a no-obligation cash offer.
Estimated market value
$1,263,400
Get a cash offer in 3 minutes
Find out how much your home could sell for in as little as 3 minutes with a no-obligation cash offer.
Estimated market value
$1,263,400
- Michigan
- Oakland County
- Royal Oak
- 48067
- 613 E Farnum Ave
Nearby cities
Nearby zip codes
Other Royal Oak Topics
