Beautiful Colonial home conveniently located within walking distance of downtown Royal Oak's shops and restaurants. This home underwent a complete reconstruction in 2013, starting from the ground up. The thoughtfully designed open-concept layout provides ample space for both hosting gatherings and storage.
As you enter, you'll be greeted by a spacious living room featuring a gas fireplace and natural wood floors that seamlessly leads into the kitchen, which boasts stainless steel appliances, plentiful cupboard space, a generously sized kitchen island with an overhang, and granite countertops throughout. The kitchen's functionality is enhanced by an oversized pantry, perfect for accommodating the needs of a growing family. For added convenience, the first-floor laundry is situated off the Mud Entry area.
The extra-wide staircase to the second floor, where you'll find the bedrooms. The Owner's suite is a highlight, featuring a sizable walk-in closet and a spacious bathroom with a large shower. The three additional bedrooms on this floor are generously proportioned, ensuring both convenience and comfort.
The basement, partially finished, offers additional living and entertainment space. Finally, step outside to the generously sized backyard, perfect for enjoying the Summer and Fall seasons. The yard features beautiful paver work and a pergola, adding to the charm and ambiance of the outdoor space.
EXCLUDED: Wall-mounted TV and Bracket in Living Room; Wall-mounted TV in Owner's bedroom(bracket is staying); Basement Freezer.NEGOTIABLE: Patio Fireplace
Sold for $700,000
$700,000
601 E Farnum Ave, Royal Oak, MI 48067
4beds
2,840sqft
Single Family Residence
Built in 1922
6,534 Square Feet Lot
$782,200 Zestimate®
$246/sqft
$4,051 Estimated rent
Home value
$782,200
$743,000 - $829,000
$4,051/mo
Zestimate® history
Owner options
List your home for rent
$4,051/mo
Rent Zestimate®
Find your next renter with Zillow Rental Manager. Plus, with online applications, you can quickly screen prospective tenants – for free.
$4,051/mo
Rent Zestimate®
Refinance and save
$4,566/mo
Est. payment
Refinancing to a lower rate could help reduce your monthly payments and save thousands over the life of the loan.
$4,566/mo
Est. payment
Explore your selling options
Work with a Zillow partner agent
Leverage their expertise and Zillow's premium Showcase listings to get your home seen by more buyers.
Get startedList with your own agent
Get your home in front of millions of buyers by listing it on Zillow.
Learn how to do itSell it yourself
Take full control of how buyers see your home on Zillow by listing For Sale by Owner (FSBO).
List your homeWhat's special
Gas fireplacePatio fireplaceColonial homeNatural wood floorsEntertainment spaceExtra-wide staircaseAmple space
Zillow last checked:
Listing updated:
Listed by:
Kenny Lanzar 248-731-0048,
Arterra Realty Michigan LLC
Bought with:
Janine Toundaian, 6501337904
Howard Hanna Birmingham
Source: Realcomp II,MLS#: 20230069514
Facts & features
Interior
Bedrooms & bathrooms
- Bedrooms: 4
- Bathrooms: 3
- Full bathrooms: 2
- 1/2 bathrooms: 1
Heating
- Forced Air, Natural Gas
Cooling
- Ceiling Fans, Central Air
Appliances
- Included: Dishwasher, Disposal, Dryer, Free Standing Gas Oven, Free Standing Refrigerator, Microwave, Washer
- Laundry: Laundry Room
Features
- Basement: Partially Finished
- Has fireplace: Yes
- Fireplace features: Gas
Interior area
- Total interior livable area: 2,840 sqft
- Finished area above ground: 2,340
- Finished area below ground: 500
Property
Parking
- Total spaces: 2
- Parking features: Two Car Garage, Detached, Driveway, Garage Door Opener
- Garage spaces: 2
Features
- Levels: Two
- Stories: 2
- Entry location: GroundLevelwSteps
- Patio & porch: Patio
- Exterior features: Awnings, Balcony, Lighting
- Pool features: None
- Fencing: Fenced
Lot
- Size: 6,534 Square Feet
- Dimensions: 42.00 x 158.00
Details
- Parcel number: 2515332032
- Special conditions: Short Sale No,Standard
Construction
Type & style
- Home type: SingleFamily
- Architectural style: Colonial
- Property subtype: Single Family Residence
Materials
- Brick, Vinyl Siding
- Foundation: Basement, Block, Sump Pump
- Roof: Asphalt
Condition
- New construction: No
- Year built: 1922
- Major remodel year: 2013
Utilities & green energy
- Sewer: Public Sewer
- Water: Public
Community & HOA
Community
- Subdivision: ASSR'S PLAT NO 2 - ROYAL OAK
HOA
- Has HOA: No
Location
- Region: Royal Oak
Financial & listing details
- Price per square foot: $246/sqft
- Tax assessed value: $233,770
- Annual tax amount: $9,312
- Date on market: 8/24/2023
- Cumulative days on market: 6 days
- Listing agreement: Exclusive Right To Sell
- Listing terms: Cash,Conventional,Va Loan
Price history
| Date | Event | Price |
|---|---|---|
| 9/22/2023 | Sold | $700,000+7.7%$246/sqft |
Source:  Realcomp II #20230069514 Report a problem Realcomp II #20230069514 Report a problem | ||
| 8/29/2023 | Pending sale | $649,900$229/sqft |
Source: Realcomp II #20230069514 Report a problem | ||
| 8/24/2023 | Listed for sale | $649,900+25.6%$229/sqft |
Source: Realcomp II #20230069514 Report a problem | ||
| 6/14/2019 | Sold | $517,500-1.4%$182/sqft |
Source: Public Record Report a problem | ||
| 4/17/2019 | Listed for sale | $525,000+36.4%$185/sqft |
Source: RE/MAX Partners, Inc #219034270 Report a problem | ||
| 9/10/2013 | Sold | $385,000+200.8%$136/sqft |
Source: Public Record Report a problem | ||
| 3/29/2013 | Sold | $128,000+2.5%$45/sqft |
Source: Public Record Report a problem | ||
| 2/26/2013 | Listed for sale | $124,900-7.5%$44/sqft |
Source: COLDWELL BANKER WEIR MANUEL-BIR #213016740 Report a problem | ||
| 11/16/2000 | Sold | $135,000+35%$48/sqft |
Source: Public Record Report a problem | ||
| 11/6/1997 | Sold | $100,000$35/sqft |
Source: Public Record Report a problem | ||
Public tax history
| Year | Property taxes | Tax assessment |
|---|---|---|
| 2025 | -- | $313,460 +9.8% |
| 2024 | -- | $285,370 +13.6% |
| 2023 | -- | $251,280 +4.1% |
| 2022 | -- | $241,280 +6.4% |
| 2021 | -- | $226,670 +1.6% |
| 2020 | -- | $223,190 +4.2% |
| 2019 | -- | $214,230 +10.4% |
| 2018 | -- | $193,970 |
| 2017 | -- | $193,970 +13.4% |
| 2015 | -- | $171,060 +2.1% |
| 2014 | -- | $167,460 +181.6% |
| 2011 | -- | $59,470 -2% |
| 2010 | $3,109 -15.3% | $60,700 -15.3% |
| 2009 | $3,670 +20.1% | $71,690 -49.7% |
| 2005 | $3,056 | $142,400 +92.1% |
| 2003 | -- | $74,140 +12.9% |
| 2002 | -- | $65,670 +5.7% |
| 2001 | $2,201 +26.7% | $62,130 +27.7% |
| 2000 | $1,737 | $48,670 |
Find assessor info on the county website
Neighborhood: 48067
Nearby homes
- $526,5004 bd3 ba2.1k sqft527 E Farnum Ave #A, Royal Oak, MI 48067Off Market
- $279,7003 bd1 ba1k sqft527 E Farnum Ave, Royal Oak, MI 48067Off Market
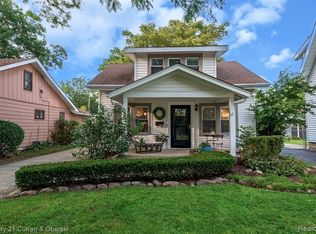
- $2,3503 bd2 ba1.4k sqft607 E Farnum Ave, Royal Oak, MI 48067For Rent
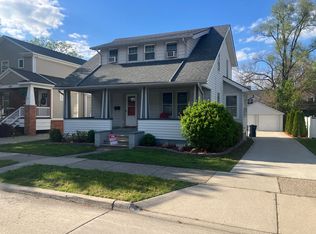
- $299,6003 bd2 ba1k sqft523 E Farnum Ave, Royal Oak, MI 48067Off Market
- $1,349,0005 bd5 ba4.4k sqft519 E Farnum Ave, Royal Oak, MI 48067New Construction
- $903,6004 bd3 ba2.7k sqft609 E Farnum Ave, Royal Oak, MI 48067Off Market
- $357,6003 bd1 ba1.4k sqft515 E Farnum Ave, Royal Oak, MI 48067Off Market
- $1,200,0005 bd5 ba4k sqft613 E Farnum Ave, Royal Oak, MI 48067Sold
Nearby schools
GreatSchools rating
- 7/10Keller ElementaryGrades: PK-5Distance: 0.8 mi
- 7/10Royal Oak Middle SchoolGrades: 6-8Distance: 0.5 mi
- 9/10Royal Oak High SchoolGrades: 9-12Distance: 2.3 mi
Get a cash offer in 3 minutes
Find out how much your home could sell for in as little as 3 minutes with a no-obligation cash offer.
Estimated market value
$782,200
Get a cash offer in 3 minutes
Find out how much your home could sell for in as little as 3 minutes with a no-obligation cash offer.
Estimated market value
$782,200
- Michigan
- Oakland County
- Royal Oak
- 48067
- 601 E Farnum Ave
Nearby cities
Nearby zip codes
Other Royal Oak Topics
