Opportunity ahead for this new construction custom home by Ideal Builders. This luxurious 5 bedroom, 4.1 bathroom home spans 4,300 square feet of total living space. Step inside from your covered front porch to the open, light-filled floor plan with hardwood floors throughout. The gourmet kitchen boasts top-of-the-line appliances and thoughtful finishes including custom cabinetry. The gas fireplace in the living room with built-ins and wet bar, private office and functional mudroom are just a few features that enhance the first floor living, along with the two car garage. Upstairs, find elevated tray ceilings in most bedrooms and meticulous craftsmanship everywhere you turn. The primary suite is complete with a sprawling walk in closet and spa-like bath for your morning rituals. Another junior suite, two bedrooms with a Jack and Jill bath, and a laundry room with washer and dryer round out the second floor. The finished basement with 10' ceilings provides an additional level of living and entertainment space with wet bar, perfect for movie nights, a home gym, or playroom. The lower level bedroom and full bathroom also create a perfect space for overnight guests. Outside you will find a covered patio, and a private backyard with pergola that is fully landscaped/fenced overlooking year-round nature. Situated near downtown Royal Oak, this home places you a stone throw away from top notch dining, shopping, and entertainment, while still offering the tranquility of a residential neighborhood. Nearby park with pickleball, basketball, soccer fields and a new play station. A rare opportunity for elevated living in one of Michigan’s most sought-after communities. Spring 2027 completion.
New construction
$1,349,000
519 E Farnum Ave, Royal Oak, MI 48067
5beds
4,400sqft
:
Get pre-qualified$9,246/mo
Single Family Residence
Built in 2026
6,534 Square Feet Lot
$1,311,700 Zestimate®
$307/sqft
$-- HOA
What's special
- 78 days |
- 403 |
- 5 |
Zillow last checked:
Listing updated:
Listed by:
John Farhat 248-797-3257,
Good Company 248-733-5811
Source: Realcomp II,MLS#: 20261035246
Facts & features
Interior
Bedrooms & bathrooms
- Bedrooms: 5
- Bathrooms: 5
- Full bathrooms: 4
- 1/2 bathrooms: 1
Primary bedroom
- Level: Second
- Area: 272
- Dimensions: 17 X 16
Bedroom
- Level: Second
- Area: 120
- Dimensions: 12 X 10
Bedroom
- Level: Second
- Area: 120
- Dimensions: 12 X 10
Bedroom
- Level: Second
- Area: 132
- Dimensions: 12 X 11
Bedroom
- Level: Basement
- Area: 156
- Dimensions: 13 X 12
Primary bathroom
- Level: Second
- Area: 204
- Dimensions: 17 X 12
Other
- Level: Second
- Area: 60
- Dimensions: 12 X 5
Other
- Level: Second
- Area: 40
- Dimensions: 8 X 5
Other
- Level: Basement
- Area: 50
- Dimensions: 10 X 5
Other
- Level: Entry
- Area: 36
- Dimensions: 6 X 6
Dining room
- Level: Entry
- Area: 221
- Dimensions: 17 X 13
Game room
- Level: Basement
- Area: 483
- Dimensions: 23 X 21
Kitchen
- Level: Entry
- Area: 190
- Dimensions: 19 X 10
Laundry
- Level: Second
- Area: 80
- Dimensions: 10 X 8
Library
- Level: Entry
- Area: 132
- Dimensions: 12 X 11
Living room
- Level: Entry
- Area: 374
- Dimensions: 22 X 17
Mud room
- Level: Entry
- Area: 98
- Dimensions: 14 X 7
Heating
- Forced Air, Natural Gas
Cooling
- Central Air
Appliances
- Included: Built In Gas Range, Bar Fridge, Dishwasher, Disposal, Dryer, Free Standing Refrigerator, Microwave, Range Hood, Stainless Steel Appliances, Washer
Features
- Windows: Egress Windows
- Basement: Finished
- Has fireplace: No
Interior area
- Total interior livable area: 4,400 sqft
- Finished area above ground: 3,100
- Finished area below ground: 1,300
Property
Parking
- Total spaces: 2
- Parking features: Two Car Garage, Detached
- Garage spaces: 2
Features
- Levels: Two
- Stories: 2
- Entry location: GroundLevelwSteps
- Patio & porch: Covered
- Exterior features: Lighting
- Pool features: None
- Fencing: Fenced
Lot
- Size: 6,534 Square Feet
- Dimensions: 40 x 166
Details
- Parcel number: 2515332029
- Special conditions: Short Sale No,Standard
Construction
Type & style
- Home type: SingleFamily
- Architectural style: Colonial
- Property subtype: Single Family Residence
Materials
- Other, Stone, Wood Siding
- Foundation: Basement, Poured, Sump Pump
Condition
- New Construction
- New construction: Yes
- Year built: 2026
Details
- Warranty included: Yes
Utilities & green energy
- Sewer: Public Sewer
- Water: Public
Community & HOA
Community
- Subdivision: ASSRS 2 - ROYAL OAK
HOA
- Has HOA: No
Location
- Region: Royal Oak
Financial & listing details
- Price per square foot: $307/sqft
- Tax assessed value: $65,930
- Annual tax amount: $1,924
- Date on market: 5/20/2026
- Cumulative days on market: 78 days
- Listing agreement: Exclusive Right To Sell
- Listing terms: Cash,Conventional
- Exclusions: Exclusion(s) Do Not Exist
Estimated market value
$1,311,700
$1.25M - $1.38M
$6,126/mo
Price history
| Date | Event | Price |
|---|---|---|
| 5/20/2026 | Listed for sale | $1,349,000+390.5%$307/sqft |
Source:  Realcomp II #20261035246 Report a problem Realcomp II #20261035246 Report a problem | ||
| 5/8/2026 | Sold | $275,000$63/sqft |
Source: Public Record Report a problem | ||
| 1/21/2026 | Sold | $275,000$63/sqft |
Source: Realcomp II #20261000456 Report a problem | ||
| 1/20/2026 | Pending sale | $275,000$63/sqft |
Source: Realcomp II #20261000456 Report a problem | ||
| 1/7/2026 | Listed for sale | $275,000$63/sqft |
Source: Realcomp II #20261000456 Report a problem | ||
Public tax history
| Year | Property taxes | Tax assessment |
|---|---|---|
| 2025 | -- | $135,830 +10.4% |
| 2024 | -- | $123,050 +6.2% |
| 2023 | -- | $115,830 +6% |
| 2022 | -- | $109,310 +6.9% |
| 2021 | -- | $102,280 +2.2% |
| 2020 | -- | $100,100 +6% |
| 2019 | -- | $94,420 +9.2% |
| 2018 | -- | $86,470 |
| 2017 | -- | $86,470 +19.6% |
| 2015 | -- | $72,270 +8.3% |
| 2014 | -- | $66,730 +14.4% |
| 2011 | -- | $58,340 -2% |
| 2010 | $1,681 +0.8% | $59,550 -15.5% |
| 2009 | $1,667 +34% | $70,460 -38.1% |
| 2005 | $1,244 | $113,860 +59.6% |
| 2003 | -- | $71,320 +12.9% |
| 2002 | -- | $63,150 +69.3% |
| 2001 | $1,322 +2.4% | $37,310 +3.2% |
| 2000 | $1,290 | $36,160 |
Find assessor info on the county website
Monthly payment
Est. payment
Payment breakdown
Explore the cost of this home by adjusting the details. Changes won't be saved.Climate risks
Neighborhood: 48067
Nearby schools
GreatSchools rating
- 7/10Keller ElementaryGrades: PK-5Distance: 0.8 mi
- 7/10Royal Oak Middle SchoolGrades: 6-8Distance: 0.5 mi
- 9/10Royal Oak High SchoolGrades: 9-12Distance: 2.3 mi
- $359,5003 bd1 ba1.4k sqft515 E Farnum Ave, Royal Oak, MI 48067Off Market
- $298,5003 bd2 ba1k sqft523 E Farnum Ave, Royal Oak, MI 48067Off Market
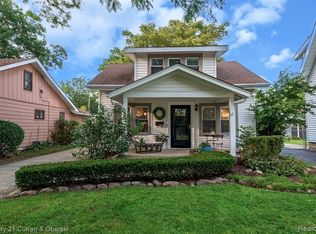
- $407,4004 bd3 ba1.8k sqft513 E Farnum Ave, Royal Oak, MI 48067Off Market
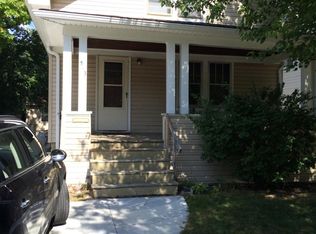
- $524,5004 bd3 ba2.1k sqft527 E Farnum Ave #A, Royal Oak, MI 48067Off Market
- $301,0003 bd1 ba1k sqft527 E Farnum Ave, Royal Oak, MI 48067Off Market
- $268,3003 bd1 ba1.1k sqft511 E Farnum Ave, Royal Oak, MI 48067Off Market
- $700,0004 bd3 ba2.8k sqft601 E Farnum Ave, Royal Oak, MI 48067Sold
- $549,5003 bd3 ba1.9k sqft505 E Farnum Ave, Royal Oak, MI 48067Off Market
A local agent can set up tours, give advice and negotiate with sellers.
Similar homes
- $1,400,0004 bd5 ba4.1k sqft2444 Benjamin Ave, Royal Oak, MI 48073New Construction
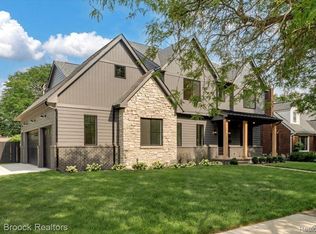
 MLS ID #20261059891, Dawna P Kuhne, Max Broock, REALTORS®-Birmingham. Realcomp II
 - $1,299,9994 bd6 ba4.5k sqft1228 W Windemere Ave, Royal Oak, MI 48073For Sale
 MLS ID #20261059471, Stela Kadilli, Good Company. Realcomp II
 - $750,0004 bd4 ba2.4k sqft820 Baldwin Ave, Royal Oak, MI 48067For Sale
 MLS ID #20261050400, Jim Shaffer, Good Company. Realcomp II
 - $1,350,0004 bd4 ba3.5k sqft3307 N Washington, Royal Oak, MI 48073New Construction
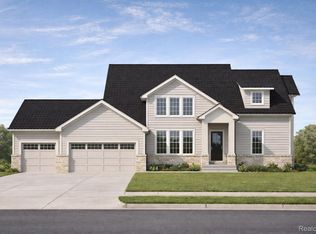 MLS ID #20261025364, Massimiliano Mularoni, Centennial Realty, LLC. Realcomp II
 - $875,0004 bd5 ba3.9k sqft111 N Dorchester Ave, Royal Oak, MI 48067For SaleMLS ID #20261045504, Anthony Vitale, Realty Executives Home Towne. Realcomp II
- $--4 bd4 ba2.3k sqft1315 Cole Ave, Birmingham, MI 48009AuctionAuction.com 2
- $1,280,0005 bd5 ba4.3k sqft3532 Linwood Ave, Royal Oak, MI 48073New ConstructionMLS ID #20261055455, Harry Potash, Ideal Realty & Homes. Realcomp II
- $1,049,9004 bd4 ba3.9k sqft1517 McLean Ave, Royal Oak, MI 48067For SaleMLS ID #20261040908, Richard Leonte, National Realty Centers, Inc. Realcomp II
- $1,999,0005 bd5 ba4.9k sqft1411 Cedar Hill Dr, Royal Oak, MI 48067New ConstructionMLS ID #20261042066, John Farhat, Good Company. Realcomp II
- $--4 bd4 ba2.5k sqft3245 Middlebury Ln, Bloomfield Hills, MI 48301AuctionAuction.com 2
- $799,0004 bd4 ba3.5k sqft700 Devillen Ave, Royal Oak, MI 48073New ConstructionMLS ID #20261059101, Scott Zemens, RE/MAX First. Realcomp II
- $1,295,0005 bd6 ba4.4k sqft33 Paragon Dr, Troy, MI 48098For SaleMLS ID #20261039603, Robert K Webber, Real Estate One-Troy. Realcomp II
- $1,250,0005 bd5 ba3.8k sqft5321 Rochester Rd, Troy, MI 48085For SaleMLS ID #20261049143, Niran Bahoora, Real Estate One-W Blmfld. Realcomp II
- $1,649,0005 bd5 ba4.9k sqft1825 Northwood Blvd, Royal Oak, MI 48073New ConstructionMLS ID #20261032161, John Farhat, Good Company. Realcomp II
- $1,150,0005 bd6 ba5k sqft25310 Canterbury Rd, Franklin, MI 48025For SaleMLS ID #20261045108, Deborah S Gannes, @properties Christie's Int'l R.E. Birmingham. Realcomp II
- $1,049,0004 bd4 ba3k sqft1045 Bennaville Ave, Birmingham, MI 48009For SaleMLS ID #20261059758, Michael A Sbrocca, Max Broock, REALTORS®-Birmingham. Realcomp II
- $1,050,0005 bd4 ba3.6k sqft1683 Delta Dr, Troy, MI 48085For SaleMLS ID #20261057992, Malek Zawaideh, EXP Z Real Estate. Realcomp II
- $1,499,9004 bd5 ba4.7k sqft570 Pierce St, Birmingham, MI 48009For SaleMLS ID #20261047108, Chris G Pero, Max Broock, REALTORS®-Birmingham. Realcomp II
- $849,9004 bd3 ba2.6k sqft31543 Fairfax Ave, Beverly Hills, MI 48025For SaleMLS ID #20261057955, Carol C Gaggos, Max Broock, REALTORS®-Birmingham. Realcomp II
- $1,299,9994 bd5 ba4.5k sqft3176 Chambord Dr, West Bloomfield, MI 48323For SaleMLS ID #20261049358, Jim Shaffer, Good Company. Realcomp II
