NEW CONSTRUCTION. Breaking ground soon! Fantastic Troy location with west Troy schools. Home features include: 5 Bedrooms, 5 full bathrooms, 1 half bathroom, 3.5 car attached garage, full unfinished basement with egress window. Extra-large lot measures approximately 100' frontage x 198' deep. A 20' x 16' poured patio with covered roof is included with the sale. Convenient first floor guest bedroom with private full bathroom. Solid oak hardwood flooring throughout most of first floor. Granite counter tops throughout kitchen and all bathrooms. Great room w/10' ceiling height, hardwood flooring, and gas fireplace w/custom wood mantel. Formal dining room w/hardwood flooring and crown moulding. Luxury primary suite w/step ceiling, huge walk-in closet, and private full bathroom w/double sinks, soaker tub, and large separate shower. First floor laundry room w/faucet, sink/cabinet, recessed water/drain connections, and ceramic tile flooring. Grand 2 story foyer w/hardwood flooring. First floor w/9' ceilings. Upper-level bonus room. Extra-deep basement w/floor to ceiling interior wall insulation, full bath plumbing prep, and egress window. Tankless hot water heater. Dual zone heating and cooling system. High-efficient furnace (2), central air (2), humidifier (2). Solid construction w/2x6 exterior walls. Very energy-efficient home. To be completed May 2027.
For sale
$1,295,000
33 Paragon Dr, Troy, MI 48098
5beds
4,400sqft
Single Family Residence
Built in 2026
0.45 Acres Lot
$1,276,700 Zestimate®
$294/sqft
$-- HOA
What's special
- 138 days
- 459
- 11
Zillow last checked:
Listing updated:
Listed by:
Robert K Webber 248-210-3400,
Real Estate One-Troy 248-813-4900
Source: Realcomp II,MLS#: 20261039603
Facts & features
Interior
Bedrooms & bathrooms
- Bedrooms: 5
- Bathrooms: 6
- Full bathrooms: 5
- 1/2 bathrooms: 1
Primary bedroom
- Level: Second
- Area: 320
- Dimensions: 20 X 16
Bedroom
- Level: Second
- Area: 144
- Dimensions: 12 X 12
Bedroom
- Level: Second
- Area: 168
- Dimensions: 14 X 12
Bedroom
- Level: Second
- Area: 144
- Dimensions: 12 X 12
Bedroom
- Level: Entry
- Area: 120
- Dimensions: 12 X 10
Primary bathroom
- Level: Second
- Area: 110
- Dimensions: 11 X 10
Other
- Level: Entry
- Area: 40
- Dimensions: 8 X 5
Other
- Level: Second
- Area: 42
- Dimensions: 7 X 6
Other
- Level: Second
- Area: 42
- Dimensions: 7 X 6
Other
- Level: Second
- Area: 49
- Dimensions: 7 X 7
Other
- Level: Entry
- Area: 25
- Dimensions: 5 X 5
Bonus room
- Level: Second
- Area: 90
- Dimensions: 10 X 9
Other
- Level: Entry
- Area: 192
- Dimensions: 16 X 12
Dining room
- Level: Entry
- Area: 225
- Dimensions: 15 X 15
Great room
- Level: Entry
- Area: 336
- Dimensions: 21 X 16
Kitchen
- Level: Entry
- Area: 225
- Dimensions: 15 X 15
Laundry
- Level: Entry
- Area: 60
- Dimensions: 10 X 6
Living room
- Level: Entry
- Area: 195
- Dimensions: 15 X 13
Mud room
- Level: Entry
- Area: 42
- Dimensions: 7 X 6
Heating
- Forced Air, Natural Gas
Appliances
- Laundry: Gas Dryer Hookup, Laundry Room, Washer Hookup
Features
- Programmable Thermostat
- Windows: Egress Windows
- Basement: Bath Stubbed,Full,Unfinished
- Has fireplace: Yes
- Fireplace features: Gas, Great Room
Interior area
- Total interior livable area: 4,400 sqft
- Finished area above ground: 4,400
Property
Parking
- Total spaces: 3
- Parking features: Three Car Garage, Attached, Electricityin Garage, Side Entrance
- Garage spaces: 3
Features
- Levels: Two
- Stories: 2
- Entry location: GroundLevelwSteps
- Pool features: None
Lot
- Size: 0.45 Acres
- Dimensions: 100 x 198
Details
- Parcel number: 00000
- Special conditions: Short Sale No,Standard
Construction
Type & style
- Home type: SingleFamily
- Architectural style: Colonial
- Property subtype: Single Family Residence
Materials
- Brick, Stone, Vinyl Siding
- Foundation: Basement, Poured, Sump Pump
- Roof: Asphalt
Condition
- New construction: No
- Year built: 2026
Details
- Warranty included: Yes
Utilities & green energy
- Electric: Circuit Breakers
- Sewer: Public Sewer
- Water: Public
- Utilities for property: Underground Utilities
Community & HOA
HOA
- Has HOA: No
Location
- Region: Troy
Financial & listing details
- Price per square foot: $294/sqft
- Date on market: 5/30/2026
- Cumulative days on market: 139 days
- Listing agreement: Exclusive Right To Sell
- Listing terms: Cash,Conventional
- Exclusions: Exclusion(s) Do Not Exist
Estimated market value
$1,276,700
$1.21M - $1.34M
$5,745/mo
Price history
| Date | Event | Price |
|---|---|---|
| 5/30/2026 | Listed for sale | $1,295,000$294/sqft |
Source:  Realcomp II #20261039603 Report a problem Realcomp II #20261039603 Report a problem | ||
Public tax history
Tax history is unavailable.
Monthly payment
Est. payment
Payment breakdown
Explore the cost of this home by adjusting the details. Changes won't be saved.Climate risks
Neighborhood: 48098

Similar homes
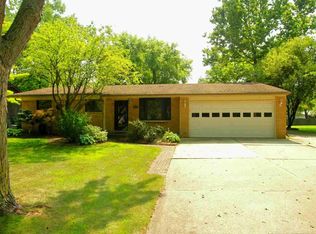
- $1,195,0005 bd6 ba4.2k sqft25 Florence Dr, Troy, MI 48098For Sale
 MLS ID #20261035496, Robert K Webber, Real Estate One-Troy. Realcomp II
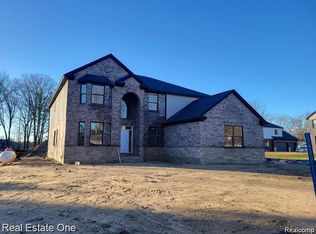
 - $1,130,0004 bd4 ba4.1k sqft2038 Haverford Dr, Troy, MI 48098For Sale
 MLS ID #20261058462, Maria M Nishanian, Real Estate One-Troy. Realcomp II
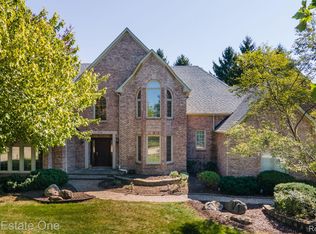
 - $950,0004 bd3 ba4.1k sqft2755 W Wattles Rd, Troy, MI 48098For Sale
 MLS ID #20261036960, Jack Liang, AutoCity Realty LLC. Realcomp II
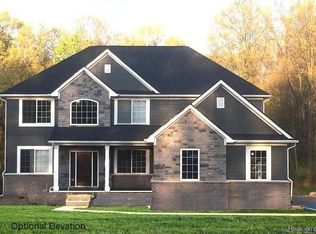
 - $1,200,0004 bd4 ba3.9k sqft3941 Capstan Ct, Troy, MI 48083New Construction
 MLS ID #20251057637, Sahar N Fakhouri, Mondrian Properties R E, LLC. Realcomp II
 - $1,200,0004 bd4 ba3.9k sqft3929 Capstan Ct, Troy, MI 48083New ConstructionMLS ID #20251057673, Sahar N Fakhouri, Mondrian Properties R E, LLC. Realcomp II
- $1,290,0005 bd4 ba4k sqft2918 Shannon Dr, Oakland, MI 48363For SaleMLS ID #20261074143, Jeff Todd, Keller Williams Paint Creek. Realcomp II
- $1,350,0004 bd4 ba3.5k sqft3307 N Washington, Royal Oak, MI 48073New ConstructionMLS ID #20261025364, Massimiliano Mularoni, Centennial Realty, LLC. Realcomp II
- $899,0004 bd5 ba3k sqft6831 John R Rd, Troy, MI 48085New ConstructionMLS ID #20261083471, Evduza Ramaj, Inside Realty, LLC. Realcomp II
- $849,9004 bd4 ba3.4k sqft3499 John R Rd, Troy, MI 48083For SaleMLS ID #20261080489, Stacy Miletti, Real Estate One-Troy. Realcomp II
- $1,400,0004 bd5 ba3.9k sqft1 Fieldcrest, Rochester Hills, MI 48307New ConstructionMLS ID #20261005203, Evduza Ramaj, Inside Realty, LLC. Realcomp II
- $1,100,0004 bd4 ba3.8k sqft1051 E Avon Rd, Rochester, MI 48307New Construction
 MLS ID #50223887, Nicole Ulewicz, Vanguard Realty Group LLC. MiRealSource
 - $899,0003 bd3 ba2.4k sqft6853 John R Rd, Troy, MI 48085New ConstructionMLS ID #20261083442, Evduza Ramaj, Inside Realty, LLC. Realcomp II
- $1,250,0004 bd5 ba5.2k sqft6489 Pond Dr, Washington, MI 48094New ConstructionMLS ID #20261043786, Evduza Ramaj, Inside Realty, LLC. Realcomp II
- $1,400,0004 bd5 ba4.6k sqft2990 Taft Rd, Bruce Township, MI 48065For SaleMLS ID #20261069441, Carl Wessel, Wessel Realty. Realcomp II
- $1,295,0004 bd4 ba3.3k sqft1059 Iroquois Trl, Oxford, MI 48371For SaleMLS ID #20261063247, Pat Mansour, Gallery of Properties. Realcomp II
- $1,250,0004 bd3 ba6.2k sqft1220 Shephards Ln, Oxford, MI 48371For SaleMLS ID #50218420, Michael P Blake, Epique Inc.. MiRealSource
- $874,9004 bd4 ba3k sqft1983 Chancery Dr, Troy, MI 48085For SaleMLS ID #20261039953, Robert K Webber, Real Estate One-Troy. Realcomp II
- $1,499,9995 bd5 ba4k sqft28834 Wintergreen, Farmington Hills, MI 48331New ConstructionMLS ID #20261071254, Lori Beatty, RE/MAX New Trend. Realcomp II
- $1,399,9003 bd3 ba3.4k sqft66930 Dorothy Trl, Washington, MI 48095New ConstructionMLS ID #20251056543, Adriana Sarti, Realty Executives Home Towne. Realcomp II
